
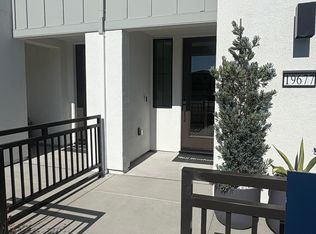
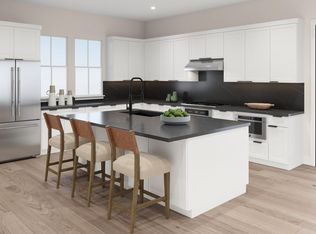
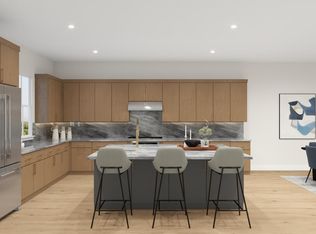
The Stayman home design features three stories of stylish comfort. An inviting foyer reveals a secluded secondary bedroom suite and stairs to the main living area. On the second floor is a stunning great room with access to a covered balcony for seamless indoor-outdoor living. Adjacent to a casual dining area, the well-equipped kitchen showcases an expansive center island, wraparound counters and cabinets, and a walk-in pantry. On the third floor, the beautiful primary bedroom offers a walk-in closet and a tranquil primary bath with a dual-sink vanity, a luxe shower with seat, linen storage, and a private water closet. Two secondary bedrooms, one with a desirable walk-in closet, share a full hall bath. Other highlights include a second-floor powder room, and everyday entry. Picturesque rolling hills of Morgan Hill. Manzanita Park Community amenities include pickleball courts, tot lot, private dog park, centralized resident congregation area and serene gardens. Located close to 101, Caltrain, employment and education hubs of Silicon Valley. Enjoy a vibrant nightlife and elevated dining experience in Downtown Morgan Hill. (Photos not of actual home, for marketing, features and upgrades are different)
Pending
Price increase: $71K (7/23)
$1,255,000
19621 Juniper Loop, Morgan Hill, CA 95037
4beds
2,425sqft
Townhouse
Built in 2026
-- sqft lot
$-- Zestimate®
$518/sqft
$529/mo HOA
What's special
- 73 days
- 13
- 0
Zillow last checked:
Listing updated:
Listed by:
Bernie Romero DRE #01434749 844-790-5263,
Toll Brothers Real Estate,inc
Source: CCAR,MLS#: 41140847
Facts & features
Interior
Bedrooms & bathrooms
- Bedrooms: 4
- Bathrooms: 4
- Full bathrooms: 3
- Partial bathrooms: 1
Rooms
- Room types: 1 Bedroom, 1 Bath, Main Entry, 0.5 Bath, Dining Room
Bathroom
- Features: Shower Over Tub, Window, Stall Shower, Tile, See Remarks
Kitchen
- Features: Counter - Solid Surface, Dishwasher, Eat-in Kitchen, Disposal, Gas Range/Cooktop, Microwave, Other
Heating
- Electric, Forced Air, Central
Cooling
- Central Air
Appliances
- Included: Dishwasher, Gas Range, Microwave, Electric Water Heater
- Laundry: In Unit, Cabinets, See Remarks, Common Area
Features
- Counter - Solid Surface
- Flooring: Tile, Carpet, See Remarks
- Windows: Weather Stripping, ENERGY STAR Qualified Windows
- Has fireplace: No
- Fireplace features: None
Interior area
- Total structure area: 2,425
- Total interior livable area: 2,425 sqft
Property
Parking
- Total spaces: 2
- Parking features: Attached, Guest, Garage Door Opener
- Attached garage spaces: 2
Features
- Levels: Three Or More
- Stories: 3
- Pool features: None
Lot
- Features: Level, Landscaped, No Yard, Landscape Front
Details
- Parcel number: 72516029
- Special conditions: Standard
Construction
Type & style
- Home type: Townhouse
- Architectural style: Contemporary
- Property subtype: Townhouse
Materials
- Stucco
- Foundation: Concrete, See Remarks
- Roof: Other
Condition
- New Construction
- New construction: Yes
- Year built: 2026
Details
- Builder model: Stayman / Lot 7
- Builder name: Toll Brothers
Utilities & green energy
- Electric: Photovoltaics Seller Owned, Photovoltaics Third-Party Owned
- Sewer: Public Sewer
- Water: Public
- Utilities for property: All Electric, Individual Electric Meter
Green energy
- Energy efficient items: Insulation, Appliances, Thermostat
Community & HOA
Community
- Subdivision: None
HOA
- Has HOA: Yes
- Amenities included: Playground, Barbecue, BBQ Area, Park
- Services included: Management Fee, Reserve Fund, Maintenance Grounds, Street
- HOA fee: $529 monthly
- HOA name: CALL LISTING AGENT
- HOA phone: 866-283-6800
Location
- Region: Morgan Hill
Financial & listing details
- Price per square foot: $518/sqft
- Tax assessed value: $191,059
- Date on market: 7/8/2026
Estimated market value
Not available
Estimated sales range
Not available
Not available
Price history
| Date | Event | Price |
|---|---|---|
| 8/3/2026 | Pending sale | $1,255,000$518/sqft |
Source:  CCAR #41140847 Report a problem CCAR #41140847 Report a problem | ||
| 7/23/2026 | Price change | $1,255,000+6%$518/sqft |
Source:  Toll Brothers Inc. Report a problem Toll Brothers Inc. Report a problem | ||
| 7/8/2026 | Price change | $1,184,000-8.9%$488/sqft |
Source: CCAR #41140847 Report a problem | ||
| 6/17/2026 | Price change | $1,299,000-3.2%$536/sqft |
Source: Toll Brothers Inc. Report a problem | ||
| 6/2/2026 | Listed for sale | $1,341,623$553/sqft |
Source: Toll Brothers Inc. Report a problem | ||
| 5/12/2026 | Listing removed | $1,341,623$553/sqft |
Source: CCAR #41123670 Report a problem | ||
| 4/28/2026 | Price change | $1,341,623+1.6%$553/sqft |
Source: CCAR #41123670 Report a problem | ||
| 4/1/2026 | Price change | $1,319,949+0.4%$544/sqft |
Source: CCAR #41123670 Report a problem | ||
| 2/11/2026 | Listed for sale | $1,314,995$542/sqft |
Source: CCAR #41123670 Report a problem | ||
Public tax history
| Year | Property taxes | Tax assessment |
|---|---|---|
| 2026 | -- | $191,059 |
Find assessor info on the county website
Monthly payment
Est. payment
Payment breakdown
Explore the cost of this home by adjusting the details. Changes won't be saved.Climate risks
Neighborhood: 95037
Nearby schools
Schools provided by the listing agent
- District: Morgan Hill Unified
Source: CCAR. This data may not be complete. We recommend contacting the local school district to confirm school assignments for this home.
- $1,025,0004 bd4 ba2.1k sqft19617 Juniper Loop, Morgan Hill, CA 95037New Construction
- $1,049,0004 bd4 ba2.2k sqft19616 Juniper Loop, Morgan Hill, CA 95037Sold
- $1,113,4904 bd4 ba2.1k sqft19629 Juniper Loop, Morgan Hill, CA 95037Sold
- $932,9004 bd3 ba1.9k sqft19632 Juniper Loop, Morgan Hill, CA 95037Off Market
Similar homes
- $1,249,9954 bd4 ba2.2k sqft19553 Lavender Loop, Morgan Hill, CA 95037New Construction
 MLS ID #41143720, Bernie Romero. CCAR
 - $1,182,0004 bd4 ba2.1k sqft19613 Juniper Loop, Morgan Hill, CA 95037New Construction
 Toll Brothers Inc.
 - $1,025,0004 bd4 ba2.1k sqft19617 Juniper Loop, Morgan Hill, CA 95037New ConstructionCCAR
- $984,9953 bd3 ba1.9k sqft19549 Lavender Loop, Morgan Hill, CA 95037New ConstructionMLS ID #41144500, Bernie Romero. CCAR
Local buyer's agents are ready to help
