This is a beautiful condominium townhouse in Thomas Choice of Montgomery Village. This condominium would work well for a family with two levels, with a separate dining room, spacious kitchen and nice family room. The home has beautiful views looking out over a stream valley. The home has hardwood floors throughout except one bedroom which is carpeted with new carpet. The kitchen and foyer are tiled. The primary bathroom was recently updated. The condominium is located within walking distance of shops, places to eat, parks and more with a low condominium fee. The home is convenient to shopping, recreation, and public transportation.
Sold for $310,000
$310,000
19629 Brassie Pl #2H, Gaithersburg, MD 20886
3beds
1,595sqft
Townhouse
Built in 1973
-- sqft lot
$317,800 Zestimate®
$194/sqft
$2,656 Estimated rent
Home value
$317,800
$296,000 - $343,000
$2,656/mo
Zestimate® history
Owner options
List your home for rent
$2,656/mo
Rent Zestimate®
Find your next renter with Zillow Rental Manager. Plus, with online applications, you can quickly screen prospective tenants – for free.
$2,656/mo
Rent Zestimate®
Refinance and save
$1,931/mo
Est. payment
Refinancing to a lower rate could help reduce your monthly payments and save thousands over the life of the loan.
$1,931/mo
Est. payment
Explore your selling options
Work with a Zillow partner agent
Leverage their expertise and Zillow's premium Showcase listings to get your home seen by more buyers.
Get startedList with your own agent
Get your home in front of millions of buyers by listing it on Zillow.
Learn how to do itSell it yourself
Take full control of how buyers see your home on Zillow by listing For Sale by Owner (FSBO).
List your homeWhat's special
Zillow last checked:
Listing updated:
Listed by:
David Mecklenburg 202-359-3563,
Keller Williams Capital Properties
Bought with:
Dan Schwartz, 0225225146
Compass
Source: Bright MLS,MLS#: MDMC2153496
Facts & features
Interior
Bedrooms & bathrooms
- Bedrooms: 3
- Bathrooms: 3
- Full bathrooms: 2
- 1/2 bathrooms: 1
- Main level bathrooms: 1
Rooms
- Room types: Living Room, Dining Room, Primary Bedroom, Bedroom 2, Bedroom 3, Kitchen, Foyer, Laundry
Primary bedroom
- Level: Unspecified
- Area: 208 Square Feet
- Dimensions: 16 X 13
Bedroom 2
- Level: Unspecified
- Area: 154 Square Feet
- Dimensions: 11 X 14
Bedroom 3
- Level: Unspecified
- Area: 121 Square Feet
- Dimensions: 11 X 11
Dining room
- Level: Unspecified
- Area: 169 Square Feet
- Dimensions: 13 X 13
Foyer
- Level: Unspecified
- Area: 70 Square Feet
- Dimensions: 7 X 10
Kitchen
- Level: Unspecified
- Area: 207 Square Feet
- Dimensions: 9 X 23
Laundry
- Level: Unspecified
Living room
- Level: Unspecified
- Area: 252 Square Feet
- Dimensions: 21 X 12
Heating
- Forced Air, Natural Gas
Cooling
- Central Air, Electric
Appliances
- Included: Dishwasher, Disposal, Dryer, Oven/Range - Electric, Refrigerator, Washer, Gas Water Heater
- Laundry: Main Level, Laundry Room
Features
- Kitchen - Table Space, Dining Area, Open Floorplan, 9'+ Ceilings
- Flooring: Hardwood, Tile/Brick, Wood
- Doors: Sliding Glass, Storm Door(s)
- Windows: Screens
- Has basement: No
- Has fireplace: No
Interior area
- Total structure area: 1,595
- Total interior livable area: 1,595 sqft
- Finished area above ground: 1,595
- Finished area below ground: 0
Property
Parking
- Total spaces: 2
- Parking features: Assigned, Parking Lot
- Details: Assigned Parking, Assigned Space #: 29
Accessibility
- Accessibility features: None
Features
- Levels: Two
- Stories: 2
- Patio & porch: Patio, Porch
- Exterior features: Storage
- Pool features: Community
- Fencing: Partial
Details
- Additional structures: Above Grade, Below Grade
- Parcel number: 160901607071
- Zoning: TS
- Special conditions: Standard
Construction
Type & style
- Home type: Townhouse
- Architectural style: Contemporary
- Property subtype: Townhouse
Materials
- Combination, Brick
- Foundation: Slab
- Roof: Composition
Condition
- Very Good
- New construction: No
- Year built: 1973
Details
- Builder model: THE FAIRWAY
Utilities & green energy
- Sewer: Public Sewer
- Water: Public
Community & HOA
Community
- Condo and coop fee: $474 monthly
- Subdivision: Thomas Choice
HOA
- Has HOA: No
- Amenities included: Pool, Tennis Court(s), Common Grounds
- Services included: Common Area Maintenance, Maintenance Structure, Management, Insurance, Snow Removal, Trash, Water, Sewer
- HOA name: Thomas Choice Condominum / Mont. Village Foundation
Location
- Region: Gaithersburg
Financial & listing details
- Price per square foot: $194/sqft
- Tax assessed value: $241,667
- Annual tax amount: $3,179
- Date on market: 11/22/2024
- Listing agreement: Exclusive Right To Sell
- Ownership: Condominium
Price history
| Date | Event | Price |
|---|---|---|
| 12/20/2024 | Sold | $310,000-4.6%$194/sqft |
Source:  Bright MLS #MDMC2153496 Report a problem Bright MLS #MDMC2153496 Report a problem | ||
| 12/14/2024 | Pending sale | $325,000$204/sqft |
Source: Bright MLS #MDMC2153496 Report a problem | ||
| 11/23/2024 | Listed for sale | $325,000+45.4%$204/sqft |
Source: Bright MLS #MDMC2153496 Report a problem | ||
| 4/13/2005 | Sold | $223,500+61.2%$140/sqft |
Source: Public Record Report a problem | ||
| 11/29/2001 | Sold | $138,685+28.4%$87/sqft |
Source: Public Record Report a problem | ||
| 10/17/1994 | Sold | $108,000$68/sqft |
Source: Public Record Report a problem | ||
Public tax history
Tax history is unavailable.
Find assessor info on the county website
Neighborhood: 20886
Nearby homes
- $350,0003 bd3 ba1.5k sqft19675 Brassie Pl #1-F, Montgomery Village, MD 20886For Sale

- $385,0003 bd3 ba1.9k sqft19655 Brassie Pl, Montgomery Village, MD 20886Sold

- $300,0003 bd3 ba1.5k sqft19627 Brassie Pl #2-G, Montgomery Village, MD 20886Sold
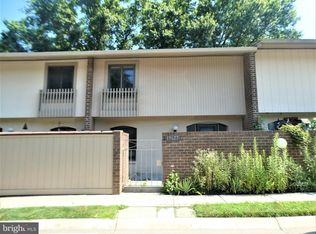
- $334,7503 bd3 ba1.6k sqft19665 Brassie Pl #1A, Gaithersburg, MD 20886Sold

- $299,000-- bd2 ba1.5k sqft19669 Brassie Pl #1C, Montgomery Village, MD 20886Off Market
- $326,300-- bd2 ba1.6k sqft19681 Brassie Pl #1EYE, Montgomery Village, MD 20886Off Market
- $338,8003 bd3 ba1.8k sqft19615 Brassie Pl #2A, Montgomery Village, MD 20886Off Market
- $367,5003 bd3 ba1.5k sqft19617 Brassie Pl #2B, Montgomery Village, MD 20886Off Market
Nearby schools
GreatSchools rating
- 5/10Whetstone Elementary SchoolGrades: PK-5Distance: 0.4 mi
- 2/10Montgomery Village Middle SchoolGrades: 6-8Distance: 0.5 mi
- 5/10Watkins Mill High SchoolGrades: 9-12Distance: 0.9 mi
Schools provided by the listing agent
- Elementary: Whetstone
- Middle: Montgomery Village
- High: Watkins Mill
- District: Montgomery County Public Schools
Source: Bright MLS. This data may not be complete. We recommend contacting the local school district to confirm school assignments for this home.
Get a cash offer in 3 minutes
Find out how much your home could sell for in as little as 3 minutes with a no-obligation cash offer.
Estimated market value
$317,800
Get a cash offer in 3 minutes
Find out how much your home could sell for in as little as 3 minutes with a no-obligation cash offer.
Estimated market value
$317,800
- Maryland
- Montgomery County
- Montgomery Village
- 20886
- 19629 Brassie Pl Unit 2H
Nearby cities
Nearby zip codes
Other Montgomery Village Topics
- Apartments for Rent in 20886
- Houses for Sale in 20886
- Houses for Rent in 20886
- 20886 Real Estate
- Montgomery Village Condos
- Houses for Sale in Montgomery Village
- Newest Listings in Montgomery Village
- Montgomery Village Home Values
- Montgomery Village Real Estate Agents
- Montgomery Village Refinance
- Montgomery Village Mortgage Rates
