Second chance! Buyers failed to secure financing! Welcome to this striking 3-bedroom, 2.5-bath contemporary townhouse in the Thomas Choice Condominiums, ideally located with easy access to Lake Whetstone, its scenic walking trails, and marina. Step inside to discover fresh paint, updated flooring, and abundant natural light that fills the open and inviting main level. The chef's kitchen impresses with ample cabinetry, granite countertops, and stainless steel appliances, including an electric cooktop, wall oven, built-in microwave, and a French door refrigerator equipped with a filtered water dispenser and ice maker. A spacious living room showcasing high ceilings, a cozy wood-burning fireplace with a stunning stone surround, dramatic floor-to-ceiling windows, and direct access to the rear patio, create a seamless connection between indoor and outdoor living. Overlooking the living area, the dining room offers an inviting setting for everyday meals and special gatherings. A convenient powder room and laundry area complete this thoughtfully designed main level, perfectly suited for both comfortable living and effortless entertaining. Upstairs, the primary suite is a true retreat with wide plank flooring, a walk-in closet, and a spa-inspired en suite bath with a dual sink vanity and beautifully tiled walk-in shower. Two generously sized secondary bedrooms with ample closet space, along with an updated full bath, complete the upper level. Step outside to enjoy your own private outdoor oasis. Relax beneath the shade of a charming grapevine covered private entry or entertain in the beautifully fenced backyard featuring lush green space, string lights, a sandbox, and a built-in grill. Mature trees provide abundant shade, creating the perfect setting for summer BBQs, outdoor play, or simply unwinding in a peaceful atmosphere. All updates done with high-quaility materials and recently installed insulation in the attic with energy efficient barrier offering incredible storage space. HVAC and water heater replaced in 2023. Two assigned parking spots near the unit entrance, plus additional guest parking nearby. Condo fee includes water, trash, snow removal, lawn care, and exterior maintenance, including the roof, fascia, and gutter cleaning. Residents enjoy access to exceptional community amenities, including a neighborhood pool, tennis courts, basketball courts, and playgrounds. Ideally located, this home offers easy access to I-270 and Route 355, and is just minutes from the Whetstone community pool, local parks, ALDI, Lidl, and Starbucks. Don't miss this rare opportunity!
Under contract
$350,000
19675 Brassie Pl #1-F, Montgomery Village, MD 20886
3beds
1,596sqft
Townhouse
Built in 1973
-- sqft lot
$349,300 Zestimate®
$219/sqft
$573/mo HOA
What's special
Walk-in closetPrivate outdoor oasisLush green spaceBeautifully tiled walk-in showerDual sink vanityFresh paintHigh ceilings
- 57 days |
- 735 |
- 43 |
Zillow last checked:
Listing updated:
Listed by:
Sheena Saydam 202-793-3000,
Keller Williams Capital Properties 202-243-7700,
Listing Team: Saydam Properties Group, Co-Listing Agent: Erin Socia 703-906-4863,
Keller Williams Capital Properties
Source: Bright MLS,MLS#: MDMC2241188
Facts & features
Interior
Bedrooms & bathrooms
- Bedrooms: 3
- Bathrooms: 3
- Full bathrooms: 2
- 1/2 bathrooms: 1
- Main level bathrooms: 1
Basement
- Area: 0
Heating
- Forced Air, Natural Gas
Cooling
- Central Air, Electric
Appliances
- Included: Dishwasher, Disposal, Microwave, Refrigerator, Cooktop, Oven, Range Hood, Stainless Steel Appliance(s), Washer, Dryer, Gas Water Heater
- Laundry: Dryer In Unit, Washer In Unit
Features
- Breakfast Area, Ceiling Fan(s), Dining Area, Primary Bath(s), Walk-In Closet(s), Attic, Bathroom - Walk-In Shower, Built-in Features, Family Room Off Kitchen, Kitchen - Gourmet, Upgraded Countertops, High Ceilings
- Flooring: Carpet, Ceramic Tile, Laminate, Wood
- Windows: Window Treatments
- Has basement: No
- Number of fireplaces: 1
- Fireplace features: Wood Burning
Interior area
- Total structure area: 1,596
- Total interior livable area: 1,596 sqft
- Finished area above ground: 1,596
- Finished area below ground: 0
Video & virtual tour
Property
Parking
- Parking features: Assigned, Parking Space Conveys, Off Street, Parking Lot
- Details: Assigned Parking, Assigned Space #: 75
Accessibility
- Accessibility features: None
Features
- Levels: Two
- Stories: 2
- Patio & porch: Patio
- Pool features: Community
Lot
- Features: Backs to Trees, Rear Yard
Details
- Additional structures: Above Grade, Below Grade
- Parcel number: 160901606965
- Zoning: TS
- Special conditions: Standard
Construction
Type & style
- Home type: Townhouse
- Architectural style: Contemporary
- Property subtype: Townhouse
Materials
- Brick, Vinyl Siding
- Foundation: Slab
Condition
- New construction: No
- Year built: 1973
Utilities & green energy
- Sewer: Public Sewer
- Water: Public
Community & HOA
Community
- Condo and coop fee: $573 monthly
- Subdivision: Thomas Choice
HOA
- Has HOA: No
- Amenities included: Pool, Basketball Court, Common Grounds, Reserved/Assigned Parking, Tennis Court(s)
- Services included: Common Area Maintenance, Maintenance Structure, Maintenance Grounds, Management, Pool(s), Sewer, Snow Removal, Trash, Water
Location
- Region: Montgomery Village
Financial & listing details
- Price per square foot: $219/sqft
- Tax assessed value: $305,000
- Annual tax amount: $3,397
- Date on market: 6/25/2026
- Listing agreement: Exclusive Right To Sell
- Listing terms: Cash,Conventional,VA Loan
- Ownership: Condominium
Estimated market value
$349,300
$332,000 - $367,000
$2,759/mo
Price history
| Date | Event | Price |
|---|---|---|
| 7/31/2026 | Contingent | $350,000$219/sqft |
Source:  Bright MLS #MDMC2241188 Report a problem Bright MLS #MDMC2241188 Report a problem | ||
| 7/22/2026 | Listed for sale | $350,000$219/sqft |
Source: Bright MLS #MDMC2241188 Report a problem | ||
| 7/1/2026 | Contingent | $350,000$219/sqft |
Source: Bright MLS #MDMC2241188 Report a problem | ||
| 6/25/2026 | Listed for sale | $350,000+55.6%$219/sqft |
Source: Bright MLS #MDMC2241188 Report a problem | ||
| 2/11/2020 | Sold | $225,000-2.2%$141/sqft |
Source: Public Record Report a problem | ||
| 12/4/2019 | Listed for sale | $230,000+2.2%$144/sqft |
Source: RE/MAX Plus #MDMC669892 Report a problem | ||
| 12/2/2019 | Sold | $225,000-8.2%$141/sqft |
Source: Agent Provided Report a problem | ||
| 7/19/2019 | Listed for sale | $245,000$154/sqft |
Source: RE/MAX Plus #MDMC669892 Report a problem | ||
Public tax history
| Year | Property taxes | Tax assessment |
|---|---|---|
| 2025 | $2,705 +1.4% | $253,333 +9.4% |
| 2024 | $2,667 +10.2% | $231,667 +10.3% |
| 2023 | $2,420 +6.1% | $210,000 +1.6% |
| 2022 | $2,281 +1.7% | $206,667 +1.6% |
| 2021 | $2,242 +1.6% | $203,333 +1.7% |
| 2020 | $2,206 +3.5% | $200,000 |
| 2019 | $2,132 -0.2% | $200,000 +3.4% |
| 2018 | $2,136 -2.8% | $193,333 +1.8% |
| 2017 | $2,197 +22.8% | $190,000 +4.6% |
| 2016 | $1,790 | $181,667 +4.8% |
| 2015 | $1,790 | $173,333 +5.1% |
| 2014 | $1,790 | $165,000 |
| 2013 | -- | $165,000 |
| 2012 | -- | $165,000 -19.5% |
| 2011 | -- | $205,000 |
| 2010 | -- | $205,000 |
| 2009 | -- | $205,000 -12.8% |
| 2008 | -- | $235,000 +16.9% |
| 2007 | -- | $201,000 +20.4% |
| 2006 | -- | $167,000 +25.6% |
| 2005 | -- | $133,000 +9.6% |
| 2004 | -- | $121,332 |
| 2003 | -- | $121,332 +23.8% |
| 2002 | -- | $98,000 |
| 2001 | -- | $98,000 |
Find assessor info on the county website
Monthly payment
Est. payment
Payment breakdown
Explore the cost of this home by adjusting the details. Changes won't be saved.Climate risks
Neighborhood: 20886
Getting around
38 / 100
Some TransitNearby schools
GreatSchools rating
- 5/10Whetstone Elementary SchoolGrades: PK-5Distance: 0.5 mi
- 3/10Montgomery Village Middle SchoolGrades: 6-8Distance: 0.5 mi
- 3/10Watkins Mill High SchoolGrades: 9-12Distance: 0.9 mi
Schools provided by the listing agent
- Elementary: Whetstone
- Middle: Montgomery Village
- High: Watkins Mill
- District: Montgomery County Public Schools
Source: Bright MLS. This data may not be complete. We recommend contacting the local school district to confirm school assignments for this home.
- $334,7503 bd3 ba1.6k sqft19665 Brassie Pl #1A, Gaithersburg, MD 20886Sold

- $345,0003 bd3 ba1.6k sqft19681 Brassie Pl, Montgomery Village, MD 20886Sold
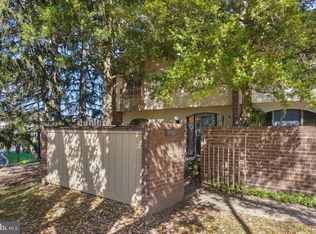
- $525,2403 bd3 ba1.7k sqft19719 Brassie Pl #326C, Montgomery Village, MD 20886Sold
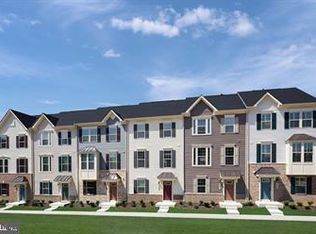
- $385,0003 bd3 ba1.9k sqft19655 Brassie Pl, Montgomery Village, MD 20886Sold

- $528,7653 bd3 ba1.7k sqft19814 Preservation Mews #323, Montgomery Village, MD 20886Sold
- $310,0003 bd3 ba1.5k sqft19629 Brassie Pl #2H, Gaithersburg, MD 20886Sold
- $300,0003 bd3 ba1.5k sqft19627 Brassie Pl #2-G, Montgomery Village, MD 20886Sold
- $305,300-- bd3 ba1.4k sqft19578 Montgomery Village Ave, Montgomery Village, MD 20886Off Market
A local agent can set up tours, give advice and negotiate with sellers.
Similar homes
- $409,9993 bd2 ba1.5k sqft10110 Watkins Mill Pl, Gaithersburg, MD 20886For Sale

 MLS ID #MDMC2249808, Sheena Saydam, Keller Williams Capital Properties. Bright MLS
 - $399,9993 bd3 ba1.9k sqft9349 Weathervane Pl, Gaithersburg, MD 20886For Sale
 MLS ID #MDMC2248402, Tony La Scola, Welcome Home Realty Group. Bright MLS
 - $299,9752 bd2 ba978 sqft10216 Ridgeline Dr, Montgomery Village, MD 20886For Sale
 MLS ID #MDMC2240330, Patty Chicas, Argent Realty, LLC. Bright MLS
 - $335,0003 bd3 ba1.3k sqft18310 Timko Ln #99, Germantown, MD 20874For Sale
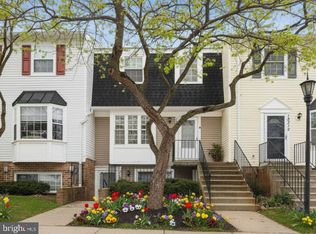 MLS ID #MDMC2251700, Sean Price, Samson Properties. Bright MLS
 - $375,0002 bd2 ba1.1k sqftMillrace, Montgomery Village, MD 20886For SaleMLS ID #MDMC2222916, Julia Fortin, Compass. Bright MLS
- $375,0003 bd2 ba1.2k sqft18733 Curry Powder Ln, Germantown, MD 20874For SaleMLS ID #MDMC2250954, Chris Jackson, Keller Williams Preferred Properties. Bright MLS
- $475,0004 bd3 ba1.7k sqft19112 Capehart Dr, Gaithersburg, MD 20886For SaleMLS ID #MDMC2247900, Christopher Flores, Flores Realty. Bright MLS
- $425,0003 bd3 ba1.8k sqft19100 Aldenham Ct, Germantown, MD 20876For SaleMLS ID #MDMC2251836, Andy Werner, RE/MAX Realty Services. Bright MLS
- $400,0003 bd2 ba1.3k sqft13013 Open Hearth Way, Germantown, MD 20874For SaleMLS ID #MDMC2239558, Mandy Kaur, Redfin Corp. Bright MLS
- $350,0003 bd2 ba1.2k sqft11262 Powder Run #A-26-3, Columbia, MD 21044For SaleMLS ID #MDHW2070268, Gary Ahrens, Keller Williams Realty Centre. Bright MLS
- $224,9002 bd2 ba1.1k sqft18804 Walkers Choice Rd APT 2, Montgomery Village, MD 20886For SaleMLS ID #MDMC2241004, Mathew Segal, CENTURY 21 New Millennium. Bright MLS
- $430,0003 bd3 ba1.6k sqft13410 Country Ridge Dr, Germantown, MD 20874For SaleMLS ID #MDMC2235570, Lloidy Guevara, EXP Realty, LLC. Bright MLS
- $455,0003 bd3 ba1.6k sqft18211 Smoke House Ct, Germantown, MD 20874For SaleMLS ID #MDMC2249964, ERICK GUILLERMO, Coldwell Banker Realty. Bright MLS
- $309,9002 bd3 ba1k sqftFarmingdale Codm, Germantown, MD 20874For SaleMLS ID #MDMC2251056, Bryan Miller, Cummings & Co. Realtors. Bright MLS
- $425,0003 bd3 ba1.9k sqft14319 Bald Hill Ct, Burtonsville, MD 20866For SaleMLS ID #MDMC2249752, Joseph Obeid, Samson Properties. Bright MLS
- $425,0002 bd4 ba1.9k sqftCloverleaf Center Codm, Germantown, MD 20874For SaleMLS ID #MDMC2248886, Jack Kort, Weichert, REALTORS. Bright MLS
- $329,5003 bd3 ba1.5k sqft10590 Faulkner Ridge Cir Unit 5-A2, Columbia, MD 21044For SaleMLS ID #MDHW2071390, Dereje Girma, Samson Properties. Bright MLS
- $375,0003 bd3 ba1.8k sqftTownes Of Gloucestr Cod, Burtonsville, MD 20866For SaleMLS ID #MDMC2241334, Bethany Linderman, Redfin Corp. Bright MLS
- $480,0004 bd3 ba1.8k sqftShady Grove Vill, Gaithersburg, MD 20878For SaleMLS ID #MDMC2247008, Jen vo, Keller Williams Capital Properties. Bright MLS
- $475,0003 bd4 ba1.8k sqft19511 Caravan Dr, Germantown, MD 20874For SaleMLS ID #MDMC2246844, Galya Gamliel, Redfin Corp. Bright MLS
