Beautiful and Bright 3 Bedroom and 2.5 Bathroom Townhome. MANY UPDATES: HVAC 2025, Water Heater 2024, Renovated Kitchen 2024 w/Quartz Countertops, Stainless Steel Appliances & Maple Cabinets, Renovated Bathroom 2024, Living Room is Large and has lots of Windows for natural light to come in. The garage was Converted to a BONUS ROOM with 168 SqFt (not reflected on tax record). TOTAL FINISHED SQFT IS 1989! Replacement Windows, Upper-Level Flooring Replaced, updated laundry units on the Main Level. Fenced Backyard with Large Patio and backs to common area & trees. Condo Association is responsible for most of the Exterior (Roof, Siding, Paint, Repairs, etc). Condo covers Water/Sewer. Lots of community amenities in Montgomery Village: Multiple Pools (1 is heated), Playground, Tennis, Pickleball, Basketball. Lake Whetstone with dock is close by. Shopping Center (0.4mi). This is a MUST SEE property. Contact me NOW for a private showing.
Sold for $385,000
$385,000
19655 Brassie Pl, Montgomery Village, MD 20886
3beds
1,989sqft
Townhouse
Built in 1973
-- sqft lot
$384,900 Zestimate®
$194/sqft
$2,800 Estimated rent
Home value
$384,900
$350,000 - $420,000
$2,800/mo
Zestimate® history
Owner options
List your home for rent
$2,800/mo
Rent Zestimate®
Find your next renter with Zillow Rental Manager. Plus, with online applications, you can quickly screen prospective tenants – for free.
$2,800/mo
Rent Zestimate®
Refinance and save
$2,388/mo
Est. payment
Refinancing to a lower rate could help reduce your monthly payments and save thousands over the life of the loan.
$2,388/mo
Est. payment
Explore your selling options
Work with a Zillow partner agent
Leverage their expertise and Zillow's premium Showcase listings to get your home seen by more buyers.
Get startedList with your own agent
Get your home in front of millions of buyers by listing it on Zillow.
Learn how to do itSell it yourself
Take full control of how buyers see your home on Zillow by listing For Sale by Owner (FSBO).
List your homeWhat's special
Renovated kitchenRenovated bathroomLarge patioStainless steel appliancesFenced backyardQuartz countertopsMaple cabinets
Zillow last checked:
Listing updated:
Listed by:
Adam Jacobson 240-506-8289,
Douglas Realty
Bought with:
CAROLINE SOLIS
Berkshire Hathaway HomeServices PenFed Realty
Source: Bright MLS,MLS#: MDMC2183878
Facts & features
Interior
Bedrooms & bathrooms
- Bedrooms: 3
- Bathrooms: 3
- Full bathrooms: 2
- 1/2 bathrooms: 1
- Main level bathrooms: 1
Rooms
- Room types: Living Room, Dining Room, Primary Bedroom, Bedroom 2, Bedroom 3, Kitchen, Foyer, Bonus Room
Primary bedroom
- Features: Attached Bathroom, Bathroom - Walk-In Shower, Flooring - Laminate Plank, Recessed Lighting, Walk-In Closet(s), Window Treatments
- Level: Upper
- Area: 273 Square Feet
- Dimensions: 21 x 13
Bedroom 2
- Features: Flooring - Laminate Plank, Recessed Lighting, Window Treatments
- Level: Upper
- Area: 154 Square Feet
- Dimensions: 14 x 11
Bedroom 3
- Features: Flooring - Laminate Plank, Recessed Lighting, Window Treatments
- Level: Upper
- Area: 110 Square Feet
- Dimensions: 11 x 10
Bonus room
- Features: Flooring - Carpet, Lighting - Ceiling
- Level: Main
- Area: 168 Square Feet
- Dimensions: 14 x 12
Dining room
- Features: Dining Area, Flooring - Laminate Plank, Lighting - Ceiling, Window Treatments
- Level: Main
- Area: 144 Square Feet
- Dimensions: 12 x 12
Foyer
- Features: Flooring - Ceramic Tile
- Level: Main
Kitchen
- Features: Built-in Features, Countertop(s) - Quartz, Flooring - Ceramic Tile, Kitchen - Electric Cooking, Recessed Lighting, Pantry
- Level: Main
- Area: 132 Square Feet
- Dimensions: 12 x 11
Living room
- Features: Flooring - Laminate Plank, Window Treatments
- Level: Main
- Area: 204 Square Feet
- Dimensions: 17 x 12
Heating
- Forced Air, Natural Gas
Cooling
- Central Air, Electric
Appliances
- Included: Dishwasher, Disposal, Dryer, Exhaust Fan, Oven/Range - Electric, Range Hood, Stainless Steel Appliance(s), Washer, Water Heater, Electric Water Heater
- Laundry: Has Laundry, Dryer In Unit, Washer In Unit
Features
- Attic, Bathroom - Tub Shower, Dining Area, Open Floorplan, Recessed Lighting, Upgraded Countertops, Walk-In Closet(s), Other, Bathroom - Walk-In Shower, Dry Wall, High Ceilings
- Flooring: Carpet, Ceramic Tile, Laminate
- Doors: Sliding Glass
- Windows: Double Pane Windows, Energy Efficient, Insulated Windows, Low Emissivity Windows, Replacement, Screens, Sliding, Window Treatments
- Has basement: No
- Has fireplace: No
Interior area
- Total structure area: 1,989
- Total interior livable area: 1,989 sqft
- Finished area above ground: 1,989
- Finished area below ground: 0
Property
Parking
- Total spaces: 1
- Parking features: Lighted, Parking Space Conveys, Driveway, Paved, Asphalt, Off Street, On Street, Parking Lot
- Uncovered spaces: 1
Accessibility
- Accessibility features: None
Features
- Levels: Two
- Stories: 2
- Patio & porch: Patio, Porch
- Exterior features: Lighting, Street Lights
- Pool features: Community
- Fencing: Full
- Has view: Yes
- View description: Trees/Woods
Lot
- Features: Backs - Open Common Area, Backs to Trees, Level, No Thru Street
Details
- Additional structures: Above Grade, Below Grade
- Parcel number: 160901607264
- Zoning: TS
- Special conditions: Standard
Construction
Type & style
- Home type: Townhouse
- Architectural style: Traditional
- Property subtype: Townhouse
Materials
- Brick, Wood Siding
- Foundation: Slab
- Roof: Asphalt
Condition
- Very Good
- New construction: No
- Year built: 1973
Details
- Builder name: Kettler Brothers
Utilities & green energy
- Sewer: Public Sewer
- Water: Public
- Utilities for property: DSL, Cable, Fiber Optic, Fixed Wireless, LTE Internet Service, Satellite Internet Service, Broadband
Community & HOA
Community
- Features: Pool
- Security: Security Gate
- Condo and coop fee: $457 monthly
- Subdivision: Thomas Choice
HOA
- Has HOA: No
- Amenities included: Common Grounds, Community Center, Jogging Path, Pool, Tennis Court(s), Tot Lots/Playground
- Services included: Common Area Maintenance, Maintenance Structure, Fiber Optics at Dwelling, Lawn Care Front, Management, Pool(s), Recreation Facility, Reserve Funds, Road Maintenance, Sewer, Snow Removal, Trash, Water, Other
- HOA name: Thomas Choice Condominiums
Location
- Region: Montgomery Village
Financial & listing details
- Price per square foot: $194/sqft
- Tax assessed value: $380,000
- Annual tax amount: $3,448
- Date on market: 6/6/2025
- Listing agreement: Exclusive Right To Sell
- Ownership: Condominium
- Road surface type: Black Top
Price history
| Date | Event | Price |
|---|---|---|
| 6/30/2025 | Sold | $385,000+10.3%$194/sqft |
Source:  Bright MLS #MDMC2183878 Report a problem Bright MLS #MDMC2183878 Report a problem | ||
| 6/10/2025 | Pending sale | $349,000$175/sqft |
Source: Bright MLS #MDMC2183878 Report a problem | ||
| 6/6/2025 | Listed for sale | $349,000$175/sqft |
Source: Bright MLS #MDMC2183878 Report a problem | ||
Public tax history
Tax history is unavailable.
Neighborhood: 20886
Nearby homes
- $334,7503 bd3 ba1.6k sqft19665 Brassie Pl #1A, Gaithersburg, MD 20886Sold

- $350,0003 bd3 ba1.5k sqft19675 Brassie Pl #1-F, Montgomery Village, MD 20886For Sale

- $300,0003 bd3 ba1.5k sqft19627 Brassie Pl #2-G, Montgomery Village, MD 20886Sold
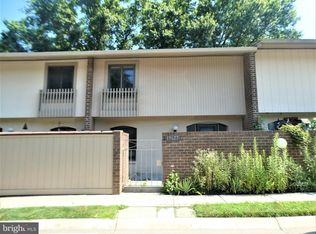
- $345,0003 bd3 ba1.6k sqft19681 Brassie Pl, Montgomery Village, MD 20886Sold
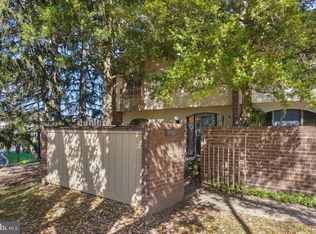
- $528,7653 bd3 ba1.7k sqft19814 Preservation Mews #323, Montgomery Village, MD 20886Sold
- $525,2403 bd3 ba1.7k sqft19719 Brassie Pl #326C, Montgomery Village, MD 20886Sold
- $310,0003 bd3 ba1.5k sqft19629 Brassie Pl #2H, Gaithersburg, MD 20886Sold
- $489,500-- bd3 ba1.6k sqft19536 Montgomery Village Ave, Montgomery Village, MD 20886Off Market
Nearby schools
GreatSchools rating
- 5/10Whetstone Elementary SchoolGrades: PK-5Distance: 0.5 mi
- 2/10Montgomery Village Middle SchoolGrades: 6-8Distance: 0.5 mi
- 5/10Watkins Mill High SchoolGrades: 9-12Distance: 0.9 mi
Schools provided by the listing agent
- District: Montgomery County Public Schools
Source: Bright MLS. This data may not be complete. We recommend contacting the local school district to confirm school assignments for this home.
Get a cash offer in 3 minutes
Find out how much your home could sell for in as little as 3 minutes with a no-obligation cash offer.
Estimated market value
$384,900
Get a cash offer in 3 minutes
Find out how much your home could sell for in as little as 3 minutes with a no-obligation cash offer.
Estimated market value
$384,900
- Maryland
- Montgomery County
- Montgomery Village
- 20886
- 19655 Brassie Pl
Nearby cities
Nearby zip codes
Other Montgomery Village Topics
- Apartments for Rent in 20886
- Houses for Sale in 20886
- Houses for Rent in 20886
- 20886 Real Estate
- Montgomery Village Condos
- Houses for Sale in Montgomery Village
- Newest Listings in Montgomery Village
- Montgomery Village Home Values
- Montgomery Village Real Estate Agents
- Montgomery Village Refinance
- Montgomery Village Mortgage Rates
