Welcome to 19681 Brassie Pl! This is a spacious end unit townhome with over 1,600 square feet of living space. Enjoy 3 bedrooms and 2.5 bathrooms with assigned parking. The main level features a eat-in kitchen with stainless steel appliances and ample cabinetry. The dining room is large with plenty of room for gatherings. The living room is bright with floor to ceiling windows letting in tons of natural light. The living room flows out to the private outdoor patio overlooking the tree line. The upper bedroom level features a primary suite with walk-in closet and ensuite bath. The ensuite includes a walk-in glass door shower with beautiful tilework details. The secondary bedrooms are all well-appointed and share a full bath. Condo fee includes water/sewer. Well maintained property with HVAC just 1 year old and water heater just 3 years old. This home comes with a fully transferable 3-year home warranty. Community amenities include swimming pool, walking paths, playgrounds, club house, and much more. Located walking distance to shops, restaurants, and local parks and walking trails. Easy access to I-270, 355, and public transit. Schedule your showing today!
Sold for $345,000
$345,000
19681 Brassie Pl, Montgomery Village, MD 20886
3beds
1,621sqft
Townhouse
Built in 1973
-- sqft lot
$345,200 Zestimate®
$213/sqft
$2,661 Estimated rent
Home value
$345,200
$324,000 - $366,000
$2,661/mo
Zestimate® history
Owner options
List your home for rent
$2,661/mo
Rent Zestimate®
Find your next renter with Zillow Rental Manager. Plus, with online applications, you can quickly screen prospective tenants – for free.
$2,661/mo
Rent Zestimate®
Refinance and save
$2,140/mo
Est. payment
Refinancing to a lower rate could help reduce your monthly payments and save thousands over the life of the loan.
$2,140/mo
Est. payment
Explore your selling options
Work with a Zillow partner agent
Leverage their expertise and Zillow's premium Showcase listings to get your home seen by more buyers.
Get startedList with your own agent
Get your home in front of millions of buyers by listing it on Zillow.
Learn how to do itSell it yourself
Take full control of how buyers see your home on Zillow by listing For Sale by Owner (FSBO).
List your homeWhat's special
Swimming poolTree lineWalk-in closetEnd unit townhomePrivate outdoor patioWalk-in glass door showerStainless steel appliances
Zillow last checked:
Listing updated:
Listed by:
Nathan Dart 301-977-2800,
Long & Foster Real Estate, Inc.,
Listing Team: Dart Homes Team, Co-Listing Team: Dart Homes Team,Co-Listing Agent: Alexis S Gutierrez 301-473-3935,
Long & Foster Real Estate, Inc.
Bought with:
Alex Martinez, BR98379367
The Agency DC
Source: Bright MLS,MLS#: MDMC2153906
Facts & features
Interior
Bedrooms & bathrooms
- Bedrooms: 3
- Bathrooms: 3
- Full bathrooms: 2
- 1/2 bathrooms: 1
- Main level bathrooms: 1
Basement
- Area: 0
Heating
- Forced Air, Natural Gas
Cooling
- Central Air, Ceiling Fan(s), Electric
Appliances
- Included: Cooktop, Refrigerator, Ice Maker, Dishwasher, Disposal, Washer, Dryer, Electric Water Heater
Features
- Dry Wall
- Flooring: Vinyl, Luxury Vinyl, Ceramic Tile
- Doors: Sliding Glass
- Has basement: No
- Has fireplace: No
Interior area
- Total structure area: 1,621
- Total interior livable area: 1,621 sqft
- Finished area above ground: 1,621
- Finished area below ground: 0
Property
Parking
- Parking features: Assigned, Parking Lot
- Details: Assigned Parking, Assigned Space #: 81, 81
Accessibility
- Accessibility features: None
Features
- Levels: Two
- Stories: 2
- Patio & porch: Patio
- Exterior features: Lighting, Extensive Hardscape
- Pool features: Community
- Fencing: Back Yard
- Has view: Yes
- View description: Trees/Woods, Street
Lot
- Features: Backs to Trees
Details
- Additional structures: Above Grade, Below Grade
- Parcel number: 160901606998
- Zoning: TS
- Special conditions: Standard
Construction
Type & style
- Home type: Townhouse
- Architectural style: Contemporary
- Property subtype: Townhouse
Materials
- Brick, Wood Siding
- Foundation: Other
Condition
- New construction: No
- Year built: 1973
Utilities & green energy
- Sewer: Public Sewer
- Water: Public
Community & HOA
Community
- Condo and coop fee: $499 monthly
- Subdivision: Thomas Choice
HOA
- Has HOA: No
- Amenities included: Common Grounds, Jogging Path, Pool, Tot Lots/Playground
- Services included: Common Area Maintenance, Management, Water, Sewer, Trash, Snow Removal, Insurance, Maintenance Structure
- HOA name: Thomas Choice
Location
- Region: Montgomery Village
Financial & listing details
- Price per square foot: $213/sqft
- Tax assessed value: $246,667
- Annual tax amount: $3,237
- Date on market: 10/29/2024
- Listing agreement: Exclusive Right To Sell
- Listing terms: Cash,Conventional,FHA,VA Loan
- Inclusions: Stove / Range, Cooktop, Refrigerator W / Ice Maker, Dishwasher, Disposer, Washer, Dryer, Video Doorbell, Ceiling Fans, Window Treatments.
- Ownership: Condominium
Price history
| Date | Event | Price |
|---|---|---|
| 12/4/2024 | Sold | $345,000+4.5%$213/sqft |
Source:  Bright MLS #MDMC2153906 Report a problem Bright MLS #MDMC2153906 Report a problem | ||
| 11/5/2024 | Pending sale | $330,000$204/sqft |
Source:  Long & Foster Broker Feed #MDMC2153906 Report a problem Long & Foster Broker Feed #MDMC2153906 Report a problem | ||
| 10/29/2024 | Listed for sale | $330,000+8.2%$204/sqft |
Source: Long & Foster Broker Feed #MDMC2153906 Report a problem | ||
| 5/17/2021 | Sold | $305,000+13%$188/sqft |
Source: Agent Provided Report a problem | ||
| 4/27/2021 | Pending sale | $270,000$167/sqft |
Source: Bright MLS #MDMC753944 Report a problem | ||
| 4/23/2021 | Listed for sale | $270,000+42.2%$167/sqft |
Source: Bright MLS #MDMC753944 Report a problem | ||
| 6/13/2014 | Listing removed | $189,900$117/sqft |
Source: Long & Foster Real Estate #MC8339324 Report a problem | ||
| 5/12/2014 | Pending sale | $189,900$117/sqft |
Source: Long & Foster Real Estate #MC8339324 Report a problem | ||
| 5/6/2014 | Listed for sale | $189,900$117/sqft |
Source: Long & Foster Real Estate #MC8339324 Report a problem | ||
Public tax history
Tax history is unavailable.
Neighborhood: 20886
Nearby homes
- $525,2403 bd3 ba1.7k sqft19719 Brassie Pl #326C, Montgomery Village, MD 20886Sold
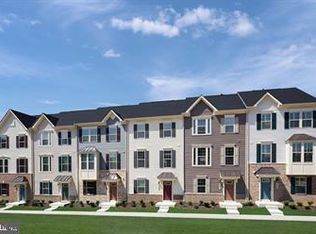
- $528,7653 bd3 ba1.7k sqft19814 Preservation Mews #323, Montgomery Village, MD 20886Sold
- $334,7503 bd3 ba1.6k sqft19665 Brassie Pl #1A, Gaithersburg, MD 20886Sold

- $350,0003 bd3 ba1.5k sqft19675 Brassie Pl #1-F, Montgomery Village, MD 20886For Sale

- $385,0003 bd3 ba1.9k sqft19655 Brassie Pl, Montgomery Village, MD 20886Sold
- $466,6403 bd3 ba1.4k sqft19772 Preservation Mews #208, Montgomery Village, MD 20886Sold
- $489,500-- bd3 ba1.6k sqft19536 Montgomery Village Ave, Montgomery Village, MD 20886Off Market
- $305,300-- bd3 ba1.4k sqft19578 Montgomery Village Ave, Montgomery Village, MD 20886Off Market
Nearby schools
GreatSchools rating
- 5/10Whetstone Elementary SchoolGrades: PK-5Distance: 0.5 mi
- 2/10Montgomery Village Middle SchoolGrades: 6-8Distance: 0.5 mi
- 5/10Watkins Mill High SchoolGrades: 9-12Distance: 0.9 mi
Schools provided by the listing agent
- Elementary: Whetstone
- Middle: Montgomery Village
- High: Watkins Mill
- District: Montgomery County Public Schools
Source: Bright MLS. This data may not be complete. We recommend contacting the local school district to confirm school assignments for this home.
Get a cash offer in 3 minutes
Find out how much your home could sell for in as little as 3 minutes with a no-obligation cash offer.
Estimated market value
$345,200
Get a cash offer in 3 minutes
Find out how much your home could sell for in as little as 3 minutes with a no-obligation cash offer.
Estimated market value
$345,200
- Maryland
- Montgomery County
- Montgomery Village
- 20886
- 19681 Brassie Pl
Nearby cities
Nearby zip codes
Other Montgomery Village Topics
- Apartments for Rent in 20886
- Houses for Sale in 20886
- Houses for Rent in 20886
- 20886 Real Estate
- Montgomery Village Condos
- Houses for Sale in Montgomery Village
- Newest Listings in Montgomery Village
- Montgomery Village Home Values
- Montgomery Village Real Estate Agents
- Montgomery Village Refinance
- Montgomery Village Mortgage Rates
