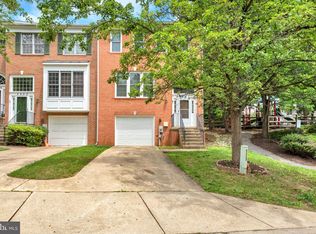
Welcome to 14319 Bald Hill Ct, where thoughtful designer renovations, premium finishes, and meticulous attention to detail set this beautifully updated townhome apart. Every space has been carefully updated, blending timeless style with modern functionality to deliver a truly move-in ready home. The showstopping gourmet kitchen, renovated in 2024, features custom cabinetry, stainless steel appliances, quartz countertops, a stunning waterfall island with seating, tiled flooring, and a spacious dining area. Rich dark bamboo flooring, recessed lighting, an elegant open-riser staircase, and an updated main-level powder room create a sophisticated first impression. Just beyond the kitchen, enjoy a spacious deck (2019) with built-in lighting—perfect for relaxing or entertaining. Upstairs, the oversized primary suite offers a walk-in closet and a newly added vanity area, while the generous second bedroom provides excellent closet space. The beautifully renovated full bath (2024) showcases designer tile, a stylish vanity, and sleek sliding glass shower doors. The walkout lower level adds incredible flexibility with a third bedroom, second full bath (2018), and a kitchenette—ideal for guests, extended family, or private living space. Additional updates include HVAC (2022), windows (2017), water heater (2016), bedroom lighting (2020), and new carpet (2026). Ideally located with easy access to commuter routes, shopping, dining, parks, schools, and public transit, the community also offers a swimming pool, scenic lakes, and walking trails. This is a rare opportunity to own a beautifully curated home where every detail has been thoughtfully designed.
For sale
$425,000
14319 Bald Hill Ct, Burtonsville, MD 20866
3beds
1,960sqft
Townhouse
Built in 1988
2,141 Square Feet Lot
$409,400 Zestimate®
$217/sqft
$143/mo HOA
What's special
Scenic lakesPremium finishesWalkout lower levelMeticulous attention to detailElegant open-riser staircaseWalk-in closetBeautifully updated townhome
- 1 day |
- 70 |
- 4 |
Zillow last checked:
Listing updated:
Listed by:
Joseph Obeid 301-741-7411,
Samson Properties 3017602136,
Listing Team: The One Street Company
Source: Bright MLS,MLS#: MDMC2249752
Facts & features
Interior
Bedrooms & bathrooms
- Bedrooms: 3
- Bathrooms: 3
- Full bathrooms: 2
- 1/2 bathrooms: 1
- Main level bathrooms: 1
Rooms
- Room types: Bedroom 2, Kitchen, Family Room, Basement, Bedroom 1
Bedroom 1
- Features: Flooring - Carpet
- Level: Upper
- Area: 285 Square Feet
- Dimensions: 19 X 15
Bedroom 2
- Features: Flooring - Carpet
- Level: Upper
- Area: 240 Square Feet
- Dimensions: 20 X 12
Basement
- Features: Flooring - Concrete
- Level: Lower
- Area: 646 Square Feet
- Dimensions: 34 X 19
Family room
- Features: Flooring - Other
- Level: Main
- Area: 216 Square Feet
- Dimensions: 18 X 12
Kitchen
- Features: Flooring - Laminated
- Level: Main
- Area: 216 Square Feet
- Dimensions: 18 X 12
Heating
- Forced Air, Central, Electric
Cooling
- Central Air, Electric
Appliances
- Included: Disposal, Exhaust Fan, Oven/Range - Electric, Refrigerator, Washer, Dryer, Energy Efficient Appliances, ENERGY STAR Qualified Refrigerator, Extra Refrigerator/Freezer, Microwave, Stainless Steel Appliance(s), Cooktop, Electric Water Heater
- Laundry: Lower Level, Washer In Unit, Dryer In Unit, Has Laundry
Features
- Combination Kitchen/Dining, Kitchen - Table Space, Floor Plan - Traditional, Bathroom - Walk-In Shower, Breakfast Area, Ceiling Fan(s), Combination Dining/Living, Combination Kitchen/Living, Crown Molding, Dining Area, Efficiency, Open Floorplan, Eat-in Kitchen, Kitchen - Gourmet, Kitchen Island, Kitchenette, Recessed Lighting, Walk-In Closet(s), Dry Wall
- Flooring: Hardwood, Carpet, Wood
- Windows: Double Pane Windows, Vinyl Clad
- Basement: Exterior Entry,Rear Entrance,Sump Pump,Full
- Has fireplace: No
Interior area
- Total structure area: 1,960
- Total interior livable area: 1,960 sqft
- Finished area above ground: 1,320
- Finished area below ground: 640
Property
Parking
- Total spaces: 2
- Parking features: Assigned, Parking Lot, On Street
- Has uncovered spaces: Yes
- Details: Assigned Parking
Accessibility
- Accessibility features: None
Features
- Levels: Two
- Stories: 2
- Patio & porch: Deck
- Exterior features: Lighting, Extensive Hardscape, Sidewalks
- Pool features: Community
Lot
- Size: 2,141 Square Feet
Details
- Additional structures: Above Grade, Below Grade
- Parcel number: 160502504997
- Zoning: R90
- Special conditions: Standard
Construction
Type & style
- Home type: Townhouse
- Architectural style: Traditional
- Property subtype: Townhouse
Materials
- Brick, Combination
- Foundation: Slab
- Roof: Architectural Shingle
Condition
- Very Good,Excellent
- New construction: No
- Year built: 1988
- Major remodel year: 2024
Utilities & green energy
- Electric: 200+ Amp Service
- Sewer: Public Sewer
- Water: Public
Community & HOA
Community
- Features: Pool
- Subdivision: Greencastle Lake
HOA
- Has HOA: Yes
- Amenities included: Common Grounds, Jogging Path, Pool
- Services included: Common Area Maintenance, Snow Removal, Pool(s)
- HOA fee: $143 monthly
- HOA name: GREENCASTLE LAKES
Location
- Region: Burtonsville
Financial & listing details
- Price per square foot: $217/sqft
- Tax assessed value: $343,800
- Annual tax amount: $4,163
- Date on market: 8/21/2026
- Listing agreement: Exclusive Right To Sell
- Listing terms: Cash,Conventional,FHA,VA Loan
- Ownership: Fee Simple
Estimated market value
$409,400
$389,000 - $430,000
$3,091/mo
Price history
| Date | Event | Price |
|---|---|---|
| 8/21/2026 | Listed for sale | $425,000+54%$217/sqft |
Source:  Bright MLS #MDMC2249752 Report a problem Bright MLS #MDMC2249752 Report a problem | ||
| 9/19/2017 | Sold | $276,000+0.4%$141/sqft |
Source: Public Record Report a problem | ||
| 6/25/2017 | Pending sale | $275,000$140/sqft |
Source: Keller Williams Realty Centre #MC9983146 Report a problem | ||
| 6/21/2017 | Listed for sale | $275,000+44.7%$140/sqft |
Source: Keller Williams Realty Centre #MC9983146 Report a problem | ||
| 6/7/2010 | Sold | $190,000-13.6%$97/sqft |
Source: Public Record Report a problem | ||
| 2/1/2009 | Listing removed | $219,990$112/sqft |
Source: Listhub #MC6945063 Report a problem | ||
| 1/29/2009 | Price change | $219,990-2.6%$112/sqft |
Source: Listhub #MC6945063 Report a problem | ||
| 1/26/2009 | Price change | $225,900-1.7%$115/sqft |
Source: Listhub #MC6945063 Report a problem | ||
| 1/19/2009 | Price change | $229,900-2.2%$117/sqft |
Source: Listhub #MC6945063 Report a problem | ||
| 1/16/2009 | Listed for sale | $235,000-25.4%$120/sqft |
Source: Listhub #MC6945063 Report a problem | ||
| 7/22/2005 | Sold | $315,000+191.7%$161/sqft |
Source: Public Record Report a problem | ||
| 3/5/1998 | Sold | $108,000$55/sqft |
Source: Public Record Report a problem | ||
Public tax history
| Year | Property taxes | Tax assessment |
|---|---|---|
| 2025 | $3,471 -0.7% | $323,700 +6.6% |
| 2024 | $3,495 +7% | $303,600 +7.1% |
| 2023 | $3,266 +8.2% | $283,500 +3.6% |
| 2022 | $3,020 +3.8% | $273,667 +3.7% |
| 2021 | $2,909 +3.8% | $263,833 +3.9% |
| 2020 | $2,802 +4.7% | $254,000 |
| 2019 | $2,677 -0.2% | $254,000 +4.6% |
| 2018 | $2,682 -1.7% | $242,800 +2.4% |
| 2017 | $2,728 +10.4% | $237,200 +0.9% |
| 2016 | $2,471 | $235,133 +0.9% |
| 2015 | $2,471 | $233,067 +0.9% |
| 2014 | $2,471 | $231,000 |
| 2013 | -- | $231,000 |
| 2012 | -- | $231,000 -15.5% |
| 2011 | -- | $273,230 |
| 2010 | -- | $273,230 |
| 2009 | -- | $273,230 -11.6% |
| 2008 | -- | $309,160 +18.8% |
| 2007 | -- | $260,200 +23.2% |
| 2006 | -- | $211,240 +30.2% |
| 2005 | -- | $162,280 +11.4% |
| 2004 | -- | $145,656 |
| 2003 | -- | $145,656 +29.6% |
| 2002 | -- | $112,410 |
| 2001 | -- | $112,410 |
Find assessor info on the county website
Monthly payment
Est. payment
Payment breakdown
Explore the cost of this home by adjusting the details. Changes won't be saved.Climate risks
Neighborhood: 20866
Nearby schools
GreatSchools rating
- 6/10Greencastle Elementary SchoolGrades: PK-5Distance: 0.7 mi
- 5/10Benjamin Banneker Middle SchoolGrades: 6-8Distance: 0.5 mi
- 4/10Paint Branch High SchoolGrades: 9-12Distance: 0.4 mi
Schools provided by the listing agent
- High: Paint Branch
- District: Montgomery County Public Schools
Source: Bright MLS. This data may not be complete. We recommend contacting the local school district to confirm school assignments for this home.
- $402,700-- bd1 ba1.3k sqft14317 Bald Hill Ct, Burtonsville, MD 20866Off Market
- $451,4003 bd4 ba1.3k sqft14321 Bald Hill Ct, Burtonsville, MD 20866Off Market
- $382,100-- bd2 ba1.1k sqft14323 Bald Hill Ct, Burtonsville, MD 20866Off Market
- $367,900-- bd1 ba1.1k sqft14325 Bald Hill Ct, Burtonsville, MD 20866Off Market
- $410,400-- bd3 ba1.3k sqft14313 Bald Hill Ct, Burtonsville, MD 20866Off Market
- $367,800-- bd1 ba1.1k sqft14329 Bald Hill Ct, Burtonsville, MD 20866Off Market
- $395,400-- bd2 ba1.3k sqft14311 Bald Hill Ct, Burtonsville, MD 20866Off Market
- $414,1003 bd3 ba1.9k sqft14309 Bald Hill Ct, Burtonsville, MD 20866Off Market
A local agent can set up tours, give advice and negotiate with sellers.
Similar homes
- $539,9003 bd4 ba2k sqft3801 Berleigh Hill Ct, Burtonsville, MD 20866For Sale
 MLS ID #MDMC2250442, FEMI PADONU, HomeSmart. Bright MLS
 - $460,0003 bd4 ba2.4k sqft10209 Balsam Poplar Pl, Bowie, MD 20721For Sale
 MLS ID #MDPG2215880, Tiffany Dodson, Samson Properties. Bright MLS
 - $409,9993 bd2 ba1.5k sqft10110 Watkins Mill Pl, Gaithersburg, MD 20886For Sale
 MLS ID #MDMC2249808, Sheena Saydam, Keller Williams Capital Properties. Bright MLS
 - $425,0003 bd3 ba1.8k sqft19100 Aldenham Ct, Germantown, MD 20876For Sale
 MLS ID #MDMC2251836, Andy Werner, RE/MAX Realty Services. Bright MLS
 - $450,0003 bd4 ba1.6k sqft9539 Clocktower Ln, Columbia, MD 21046For SaleMLS ID #MDHW2072476, Krissy Doherty, Northrop Realty. Bright MLS
- $400,0003 bd4 ba1.8k sqft15818 Millbrook Ln #110, Laurel, MD 20707For SaleMLS ID #MDPG2205626, Wemmy Collins, Redfin Corp. Bright MLS
- $365,0003 bd3 ba1.4k sqftMillbrook, Laurel, MD 20707For SaleMLS ID #MDPG2213588, Mr. Anthony Beharry, Keller Williams Preferred Properties. Bright MLS
- $389,9003 bd3 ba1.6k sqft270 Glenda Ct, Millersville, MD 21108For SaleMLS ID #MDAA2154314, Jim Schaecher, Keller Williams Flagship. Bright MLS
- $450,0003 bd4 ba2.1k sqft8202 Greenspire Ter, Hyattsville, MD 20783For SaleMLS ID #MDPG2208948, Michelle Abplanalp, Rosendale Realty. Bright MLS
- $399,0002 bd3 ba1.4k sqft14222 Oxford Dr, Laurel, MD 20707For SaleMLS ID #MDPG2211188, Keisha Gray-Robinson, Samson Properties. Bright MLS
- $349,9003 bd3 ba1.9k sqftGlensford Condo, Bowie, MD 20720For SaleMLS ID #MDPG2205694, gyimah kyei, Keller Williams Preferred Properties. Bright MLS
- $349,0003 bd3 ba1k sqft8802 Tamar Dr Unit 14-1, Columbia, MD 21045For SaleMLS ID #MDHW2072934, sarabjit singh, Samson Properties. Bright MLS
- $395,0004 bd3 ba1.9k sqftLions Gate, Odenton, MD 21113For SaleMLS ID #MDAA2153814, Daniela Hashagen, NextHome Premier Real Estate. Bright MLS
- $534,5003 bd3 ba2.2k sqft15108 Deer Valley Ter, Silver Spring, MD 20906For SaleMLS ID #MDMC2241306, Roberta Campbell, Weichert, REALTORS. Bright MLS
- $360,0002 bd2 ba1.5k sqft15811 Piller Ln, Bowie, MD 20716For SaleMLS ID #MDPG2214618, Scott Noll, Keller Williams Flagship. Bright MLS
- $435,0004 bd4 ba2.1k sqft7912 Beach Plum Ln, Severn, MD 21144For SaleMLS ID #MDAA2151404, Nubia S Sanchez, Aragon Real Estate LLC. Bright MLS
- $499,0003 bd3 ba2.1k sqft4764 Hallowed Strm, Ellicott City, MD 21042For SaleMLS ID #MDHW2072628, Lisa Wissel, Northrop Realty. Bright MLS
- $350,0003 bd2 ba1.2k sqft11262 Powder Run #A-26-3, Columbia, MD 21044For SaleMLS ID #MDHW2070268, Gary Ahrens, Keller Williams Realty Centre. Bright MLS
- $486,0003 bd4 ba2k sqft9752 Summer Park Ct, Columbia, MD 21046For SaleMLS ID #MDHW2071498, Sarah Reel, Pearson Smith Realty, LLC. Bright MLS
- $455,0003 bd3 ba1.6k sqft18211 Smoke House Ct, Germantown, MD 20874For SaleMLS ID #MDMC2249964, ERICK GUILLERMO, Coldwell Banker Realty. Bright MLS
