Skip main navigation
Sold
  • Listed by: HomeSmart One Realty
    Bought with: Keller Williams Western Realty
    $1,400,000

    19639 Snowden Lane, Mount Vernon, WA 98274

    5beds
    4,444sqft
    Single Family Residence
    Built in 2007
    10 Acres Lot
    $1,398,100 Zestimate®
    $315/sqft
    $7,015 Estimated rent

    Home value

    $1,398,100

    $1.23M - $1.58M

    $7,015/mo

    Zestimate® history
    Loading
    Loading...

    Owner options

    List your home for rent

    $7,015/mo

    Rent Zestimate®

    Find your next renter with Zillow Rental Manager. Plus, with online applications, you can quickly screen prospective tenants – for free.

    Learn more

    $7,015/mo

    Rent Zestimate®

    Refinance and save

    $8,976/mo

    Est. payment

    Refinancing to a lower rate could help reduce your monthly payments and save thousands over the life of the loan.

    See today's rates

    $8,976/mo

    Est. payment

    Explore your selling options

    Work with a Zillow partner agent

    Leverage their expertise and Zillow's premium Showcase listings to get your home seen by more buyers.

    Get started

    List with your own agent

    Get your home in front of millions of buyers by listing it on Zillow.

    Learn how to do it

    Sell it yourself

    Take full control of how buyers see your home on Zillow by listing For Sale by Owner (FSBO).

    List your home

    What's special

    Expansive kitchenSpacious master suiteSitting areaPrivate roadTwo-story wall of windowsTwo laundry roomsHigh-end appliances
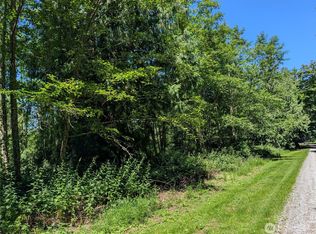
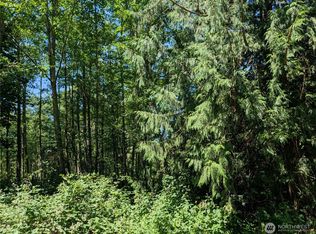
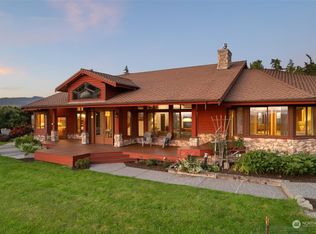
    With breathtaking views of the coast, islands, and snowcapped mountains, this property offers a serene escape. Just 4 minutes from the highway in the quaint Conway area of Mount Vernon, set on 10 acres at the end of a private road. The great room features a two-story wall of windows, perfect for entertaining and enjoying sunsets over the Puget Sound. The spacious master suite includes a sitting area, ensuite bath with soaking tub and walk-in shower, and two large closets. The expansive kitchen boasts high-end appliances and a 10-foot walk-in pantry. Newly installed central vacuum system, Two laundry rooms, trails on acreage. The 800 sq ft. Bonus space above garage - additional living space or a separate living space with private entrance.

    Zillow last checked:

    Listing updated:

    Listed by:

    Tiffany McInturff,

    HomeSmart One Realty

    Bought with:

    Coty Hayes, 124825

    Keller Williams Western Realty

    Source: NWMLS as distributed by MLS GRID,MLS#: 2301962MLS Logo

    Facts & features

    Interior

    Bedrooms & bathrooms
    • Bedrooms: 5
    • Bathrooms: 5
    • Full bathrooms: 4
    • 3/4 bathrooms: 1
    • Main level bathrooms: 1
    • Main level bedrooms: 1
    Bedroom
    • Level: Main
    Bedroom
    • Description: Adu BEDROOM
    Bathroom three quarter
    • Level: Main
    Dining room
    • Level: Main
    Entry hall
    • Level: Main
    Great room
    • Level: Main
    Kitchen with eating space
    • Level: Main
    Utility room
    • Level: Main
    Heating
    • Ductless, Radiant, Electric, Propane
    Cooling
    • Ductless, Heat Pump
    Appliances
    • Included: Dishwasher(s), Disposal, Dryer(s), Microwave(s), Refrigerator(s), Stove(s)/Range(s), Washer(s), Garbage Disposal, Water Heater Location: garage
    Features
    • Bath Off Primary, Dining Room
    • Flooring: Concrete, Engineered Hardwood, Carpet
    • Doors: French Doors
    • Basement: None
    • Has fireplace: No
    Interior area
    • Total structure area: 4,444
    • Total interior livable area: 4,444 sqft

    Property

    Parking
    • Total spaces: 3
    • Parking features: Driveway, Attached Garage
    • Attached garage spaces: 3
    Features
    • Entry location: Main
    • Patio & porch: Bath Off Primary, Concrete, Dining Room, French Doors, Jetted Tub, Walk-In Pantry
    • Spa features: Bath
    • Has view: Yes
    • View description: Bay, Ocean, Sound
    • Has water view: Yes
    • Water view: Bay,Ocean,Sound
    Lot
    • Size: 10 Acres
    • Features: Dead End Street, Barn, Deck, Fenced-Partially, Outbuildings
    • Topography: Partial Slope,Rolling
    • Residential vegetation: Brush, Fruit Trees, Pasture, Wooded
    Details
    • Additional structures: ADU Beds: 1, ADU Baths: 1
    • Parcel number: P116060
    • Special conditions: Standard

    Construction

    Type & style
    • Home type: SingleFamily
    • Property subtype: Single Family Residence
    Materials
    • Cement Planked, Stone, Stucco, Cement Plank
    • Foundation: Poured Concrete
    • Roof: Composition
    Condition
    • Good
    • Year built: 2007
    • Major remodel year: 2016

    Utilities & green energy

    • Sewer: Septic Tank, Company: septic
    • Water: Individual Well, Private, Company: private well
    • Utilities for property: Direct Tv, Starlink

    Community & neighborhood

    Community
    • Community features: Trail(s)
    Location
    • Region: Mount Vernon
    • Subdivision: Conway

    HOA & financial

    HOA
    • HOA fee: $500 annually

    Other

    Other facts
    • Listing terms: Conventional,VA Loan
    • Cumulative days on market: 462 days

    Price history

    DateEventPrice
    6/6/2025Sold$1,400,000-6.4%$315/sqft
    Source: NWMLS as distributed by MLS GRID #2301962 Report a problem
    5/4/2025Pending sale$1,495,000$336/sqft
    Source: NWMLS as distributed by MLS GRID #2301962 Report a problem
    2/5/2025Price change$1,495,000-3.2%$336/sqft
    Source: NWMLS as distributed by MLS GRID #2301962 Report a problem
    11/15/2024Price change$1,545,000-3.1%$348/sqft
    Source: NWMLS as distributed by MLS GRID #2301962 Report a problem
    10/17/2024Listed for sale$1,595,000+10%$359/sqft
    Source: NWMLS as distributed by MLS GRID #2301962 Report a problem
    7/29/2022Sold$1,450,000$326/sqft
    Source: NWMLS as distributed by MLS GRID #1912497 Report a problem
    5/31/2022Pending sale$1,450,000$326/sqft
    Source: NWMLS as distributed by MLS GRID #1912497 Report a problem
    5/25/2022Listed for sale$1,450,000$326/sqft
    Source: NWMLS as distributed by MLS GRID #1912497 Report a problem
    5/21/2022Contingent$1,450,000$326/sqft
    Source: NWMLS as distributed by MLS GRID #1912497 Report a problem
    4/21/2022Listed for sale$1,450,000-3.2%$326/sqft
    Source: NWMLS as distributed by MLS GRID #1912497 Report a problem
    12/27/2021Listing removed--
    Source: John L Scott Real Estate Report a problem
    11/5/2021Price change$1,498,000-9.2%$337/sqft
    Source: John L Scott Real Estate #1848456 Report a problem
    10/4/2021Listed for sale$1,650,000$371/sqft
    Source: John L Scott Real Estate #1848456 Report a problem

    Public tax history

    YearProperty taxesTax assessment
    2024$12,136 +4.2%$1,414,200 +8.7%
    2023$11,650 +0.7%$1,301,500 +2.3%
    2022$11,568 $1,272,200 +9.5%
    2021-- $1,161,400 +18.5%
    2020$9,572 +4%$980,100 +9%
    2019$9,202 +0.2%$898,900 +2.4%
    2018$9,183 +13.5%$878,000 +19%
    2017$8,089 +9.6%$737,700 +13%
    2016$7,381 -4%$652,900 +13.1%
    2015$7,691 -3.7%$577,200 +16.9%
    2013$7,986 $493,900 -14.9%
    2012$7,986 +89.1%$580,700 +36.3%
    2011$4,223 $426,200 +19.4%
    2010$4,223 $357,000

    Find assessor info on the county website

    Neighborhood: 98274

    Nearby schools

    GreatSchools rating
    Get pre-qualified for a loan
    At Zillow Home Loans, we can pre-qualify you in as little as 5 minutes with no impact to your credit score.

    An equal housing lender. NMLS #10287.