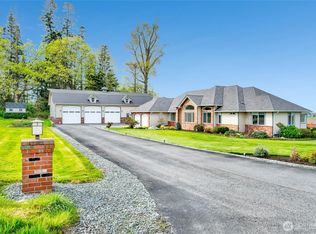
Nestled on a secluded acre in Conway, this charming home is surrounded by protected lots, ensuring stunning views. The single-level layout features an open design with vaulted ceilings. The custom kitchen has Thermador appliances, including double ovens, quartz countertops, and a large pantry. The primary bedroom has a walk-in closet and a master bathroom with a luxurious shower and heated tiles. It includes a cozy family room with NanaWall glass folding door bringing the outdoors in. Created for entertainment, the patio showcases an outdoor fire pit. A sizable three-car garage offers ample storage space. This property is an outstanding opportunity to own a home where comfort and convenience converge.
Sold
Listed by: eXp Realty • Ashton Dellinger
Bought with: Real Broker LLC
$1,325,000
21367 Conway Hill Lane, Mount Vernon, WA 98274
3beds
2,687sqft
Single Family Residence
Built in 2018
1 Acres Lot
$1,329,300 Zestimate®
$493/sqft
$4,882 Estimated rent
Home value
$1,329,300
$1.26M - $1.40M
$4,882/mo
Zestimate® history
Owner options
List your home for rent
$4,882/mo
Rent Zestimate®
Find your next renter with Zillow Rental Manager. Plus, with online applications, you can quickly screen prospective tenants – for free.
$4,882/mo
Rent Zestimate®
Refinance and save
$7,937/mo
Est. payment
Refinancing to a lower rate could help reduce your monthly payments and save thousands over the life of the loan.
$7,937/mo
Est. payment
Explore your selling options
Work with a Zillow partner agent
Leverage their expertise and Zillow's premium Showcase listings to get your home seen by more buyers.
Get startedList with your own agent
Get your home in front of millions of buyers by listing it on Zillow.
Learn how to do itSell it yourself
Take full control of how buyers see your home on Zillow by listing For Sale by Owner (FSBO).
List your homeWhat's special
Custom kitchenSingle - level layoutMaster bathroomHeated tilesLuxurious showerOpen designCozy family room
Zillow last checked:
Listing updated:
Listed by:
Ashton Dellinger,
eXp Realty
Bought with:
Nathan Lowe, 119046
Real Broker LLC
Source: NWMLS as distributed by MLS GRID,MLS#: 2223236
Facts & features
Interior
Bedrooms & bathrooms
- Bedrooms: 3
- Bathrooms: 3
- Full bathrooms: 1
- 3/4 bathrooms: 1
- 1/2 bathrooms: 1
- Main level bathrooms: 3
- Main level bedrooms: 3
Primary bedroom
- Level: Main
Bedroom
- Level: Main
Bedroom
- Level: Main
Bathroom full
- Level: Main
Bathroom three quarter
- Level: Main
Other
- Level: Main
Den office
- Level: Main
Dining room
- Level: Main
Entry hall
- Level: Main
Family room
- Level: Main
Kitchen with eating space
- Level: Main
Utility room
- Level: Main
Heating
- Fireplace, Forced Air, Heat Pump, Insert, Tankless Water Heater, Natural Gas, Propane
Cooling
- Forced Air, Heat Pump
Appliances
- Included: Dishwashers_, Double Oven, Dryer(s), GarbageDisposal_, Refrigerators_, StovesRanges_, Washer(s), Dishwasher(s), Garbage Disposal, Refrigerator(s), Stove(s)/Range(s)
Features
- Bath Off Primary, Dining Room, Loft
- Flooring: Vinyl Plank
- Basement: None
- Number of fireplaces: 1
- Fireplace features: Gas, Main Level: 1, Fireplace
Interior area
- Total structure area: 2,687
- Total interior livable area: 2,687 sqft
Property
Parking
- Total spaces: 3
- Parking features: Attached Garage
- Attached garage spaces: 3
Features
- Levels: One
- Stories: 1
- Entry location: Main
- Patio & porch: Bath Off Primary, Dining Room, Loft, Sprinkler System, Vaulted Ceiling(s), Walk-In Closet(s), Walk-In Pantry, Wet Bar, Fireplace
- Has view: Yes
- View description: Territorial
Lot
- Size: 1 Acres
- Features: Dead End Street, Gas Available, Patio, Propane, Sprinkler System
Details
- Parcel number: P127653
- Zoning description: Jurisdiction: County
- Special conditions: Standard
Construction
Type & style
- Home type: SingleFamily
- Architectural style: 1 Story
- Property subtype: Single Family Residence
Materials
- Cement Planked
- Foundation: Poured Concrete
- Roof: Composition
Condition
- Year built: 2018
- Major remodel year: 2018
Utilities & green energy
- Electric: Company: Puget Sound Energy
- Sewer: Septic Tank
- Water: Public, Company: Skagit Public Utility District
- Utilities for property: Frontier
Community & HOA
Community
- Features: CCRs
- Subdivision: Conway
Location
- Region: Mount Vernon
Financial & listing details
- Price per square foot: $493/sqft
- Tax assessed value: $1,076,400
- Annual tax amount: $8,711
- Date on market: 6/9/2024
- Cumulative days on market: 773 days
- Listing terms: Conventional,FHA,USDA Loan,VA Loan
- Inclusions: Dishwashers, DoubleOven, Dryers, GarbageDisposal, Refrigerators, StovesRanges, Washers
Price history
| Date | Event | Price |
|---|---|---|
| 6/21/2024 | Sold | $1,325,000-3.6%$493/sqft |
Source:  NWMLS as distributed by MLS GRID #2223236 Report a problem NWMLS as distributed by MLS GRID #2223236 Report a problem | ||
| 5/15/2024 | Pending sale | $1,375,000$512/sqft |
Source: NWMLS as distributed by MLS GRID #2223236 Report a problem | ||
| 5/5/2024 | Listed for sale | $1,375,000$512/sqft |
Source: NWMLS as distributed by MLS GRID #2223236 Report a problem | ||
| 4/20/2024 | Pending sale | $1,375,000$512/sqft |
Source: NWMLS as distributed by MLS GRID #2223236 Report a problem | ||
| 4/15/2024 | Listed for sale | $1,375,000+733.3%$512/sqft |
Source: NWMLS as distributed by MLS GRID #2223236 Report a problem | ||
| 9/2/2016 | Sold | $165,000+17.9%$61/sqft |
Source: Public Record Report a problem | ||
| 1/19/2016 | Sold | $140,000$52/sqft |
Source: Public Record Report a problem | ||
Public tax history
| Year | Property taxes | Tax assessment |
|---|---|---|
| 2024 | $9,265 +6.4% | $1,076,400 +10.8% |
| 2023 | $8,711 -1.4% | $971,500 +0.1% |
| 2022 | $8,835 | $970,200 +8.3% |
| 2021 | -- | $896,100 +19.1% |
| 2020 | $7,188 +5.6% | $752,700 +11.8% |
| 2019 | $6,808 +303.7% | $673,200 +2.4% |
| 2018 | $1,686 +7.9% | $657,400 +381.6% |
| 2017 | $1,563 +9.7% | $136,500 +7.1% |
| 2016 | $1,425 -4.3% | $127,500 +32.4% |
| 2013 | $1,489 | $96,300 |
Find assessor info on the county website
Neighborhood: 98274
Nearby homes
- $1,280,0003 bd4 ba3.3k sqft19457 Conway Hill Rd, Mount Vernon, WA 98274Sold
- $255,0005 Acres21646 Snowden Pl, Mount Vernon, WA 98274Lot/Land
- $255,0005 Acres21660 Snowden Pl, Mount Vernon, WA 98274Pending
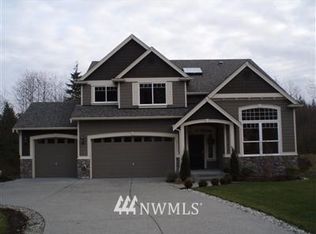
- $912,2005 bd3 ba2.8k sqft28715 5th Ave NW LOT 5, Arlington, WA 98223Off Market
- $1,400,0005 bd5 ba4.4k sqft19639 Snowden Ln, Mount Vernon, WA 98274Sold
- $615,0003 bd1 ba1.3k sqft21060 Bulson Rd, Mount Vernon, WA 98274Sold
- $625,0003 bd2 ba1.4k sqft21034 Bulson Rd, Mount Vernon, WA 98274Sold
- $775,0006 bd3 ba3.5k sqft21895 Cedardale Rd, Mount Vernon, WA 98274For Sale
Nearby schools
GreatSchools rating
- 7/10Conway SchoolGrades: K-8Distance: 0.4 mi


Get pre-qualified for a loan
At Zillow Home Loans, we can pre-qualify you in as little as 5 minutes with no impact to your credit score.An equal housing lender. NMLS #10287.
- Washington
- Skagit County
- Mount Vernon
- 98274
- 21367 Conway Hill Lane
Nearby cities
Nearby neighborhoods
Nearby zip codes
Other Mount Vernon Topics
