Welcome to this beautifully maintained **4-bedroom, 2-bathroom home** perfectly situated on a desirable corner lot in the sought-after **Holley by the Sea** community in Navarre, Florida. Offering an open, functional floor plan and quality finishes throughout, this home is ready for its next owner. The spacious kitchen features **granite countertops**, **stainless steel appliances**, and **soft-close cabinetry throughout the home**, combining style with everyday convenience. Step outside to enjoy the **nice-sized backyard**, complete with a storage shed, providing plenty of room for outdoor entertaining, gardening, pets, or simply relaxing. The corner lot offers additional privacy and enhances the home's curb appeal. Living in **Holley by the Sea** means enjoying one of Navarre's premier amenities packages, including a recreation center, swimming pools, fitness center, tennis and playgrounds, walking trails, and more. Conveniently located just minutes from Navarre's award-winning white-sand beaches, shopping, restaurants, top-rated schools, Hurlburt Field, and Eglin Air Force Base, this home truly offers the best of coastal living. Whether you're searching for your primary residence, a vacation getaway, or an investment opportunity, this home is one you won't want to miss. Schedule your private showing today!
For sale
$434,900
1964 Everglades Dr, Navarre, FL 32566
4beds
1,868sqft
:
Get pre-qualified$2,763/mo
Single Family Residence
Built in 2014
0.55 Acres Lot
$427,500 Zestimate®
$233/sqft
$-- HOA
What's special
Granite countertopsAdditional privacyStorage shedNice-sized backyardOpen functional floor planSpacious kitchenDesirable corner lot
- 9 days |
- 524 |
- 44 |
Likely to sell faster than
Zillow last checked:
Listing updated:
Listed by:
Lorie Coogle 850-554-6678,
ERA American Real Estate
Source: ECAOR,MLS#: 1007983
Facts & features
Interior
Bedrooms & bathrooms
- Bedrooms: 4
- Bathrooms: 2
- Full bathrooms: 2
Primary bedroom
- Level: First
- Area: 198.45 Square Feet
- Dimensions: 14.7 x 13.5
Bedroom
- Level: First
- Area: 139.08 Square Feet
- Dimensions: 11.4 x 12.2
Bedroom
- Level: First
- Area: 127.34 Square Feet
- Dimensions: 11.37 x 11.2
Bedroom
- Level: First
- Area: 144.83 Square Feet
- Dimensions: 12.16 x 11.91
Primary bathroom
- Level: First
- Area: 110.25 Square Feet
- Dimensions: 14.7 x 7.5
Bathroom
- Level: First
- Area: 61.04 Square Feet
- Dimensions: 11.2 x 5.45
Dining room
- Description: Dining/Kitchen Combo
- Level: First
- Area: 379.42 Square Feet
- Dimensions: 20.29 x 18.7
Family room
- Level: First
- Area: 350.81 Square Feet
- Dimensions: 20.29 x 17.29
Garage
- Level: First
- Area: 426.09 Square Feet
- Dimensions: 21 x 20.29
Heating
- Central
Cooling
- Central Air, Ceiling Fan(s)
Appliances
- Included: Dishwasher, Disposal, Microwave, Electric Water Heater
- Laundry: Washer/Dryer Hookup
Features
- Breakfast Bar, Crown Molding, Tray Ceiling(s), Kitchen Island, Recessed Lighting, Pantry, Split Bedroom
- Flooring: Laminate, Tile
- Windows: Double Pane Windows
- Common walls with other units/homes: No Common Walls
Interior area
- Total structure area: 1,868
- Total interior livable area: 1,868 sqft
Video & virtual tour
Property
Parking
- Total spaces: 2
- Parking features: Garage Door Opener, Guest
- Attached garage spaces: 2
Features
- Stories: 1
- Patio & porch: Patio
- Exterior features: Private Yard
Lot
- Size: 0.55 Acres
- Dimensions: 100 x 200
- Features: Corner Lot
Details
- Parcel number: 182S261920259000120
- Zoning description: County, Resid Single Family
Construction
Type & style
- Home type: SingleFamily
- Architectural style: Craftsman
- Property subtype: Single Family Residence
Materials
- Siding Brick Some, Trim Vinyl, Siding CmntFbrHrdBrd
- Foundation: Slab
- Roof: Shingle
Condition
- Construction Complete
- New construction: No
- Year built: 2014
Utilities & green energy
- Water: Public
Community & HOA
Community
- Features: BBQ Pit/Grill, Beach, Boat Launch, Community Room, Fitness Center, Fishing, Game Room, Pavillion/Gazebo, Picnic Area, Playground, Pool, Sauna/Steam Room, Tennis Court(s)
- Security: Smoke Detector(s)
- Subdivision: HOLLEY BY THE SEA
HOA
- Has HOA: Yes
- Services included: Recreational Faclty
Location
- Region: Navarre
Financial & listing details
- Price per square foot: $233/sqft
- Tax assessed value: $322,738
- Annual tax amount: $3,915
- Date on market: 7/18/2026
- Road surface type: Paved
Estimated market value
$427,500
$406,000 - $449,000
$2,432/mo
Price history
| Date | Event | Price |
|---|---|---|
| 7/18/2026 | Listed for sale | $434,900+93.3%$233/sqft |
Source:  ECAOR #1007983 Report a problem ECAOR #1007983 Report a problem | ||
| 6/12/2024 | Listing removed | -- |
Source: Zillow Rentals Report a problem | ||
| 6/4/2024 | Listed for rent | $2,100+27.3%$1/sqft |
Source: Zillow Rentals Report a problem | ||
| 9/8/2018 | Listing removed | $1,650$1/sqft |
Source: Zillow Rental Network Report a problem | ||
| 9/5/2018 | Listed for rent | $1,650+3.1%$1/sqft |
Source: Zillow Rental Network Report a problem | ||
| 9/27/2017 | Listing removed | $1,600$1/sqft |
Source: Era American Real Estate #783061 Report a problem | ||
| 9/12/2017 | Listed for rent | $1,600$1/sqft |
Source: Era American Real Estate #783061 Report a problem | ||
| 6/1/2016 | Sold | $225,000$120/sqft |
Source:  Navarre Area BOR #750091 Report a problem Navarre Area BOR #750091 Report a problem | ||
| 4/8/2016 | Listed for sale | $225,000+7.2%$120/sqft |
Source: KELLER WILLIAMS REALTY EMERALD COAST-NAVARRE #750091 Report a problem | ||
| 7/18/2014 | Sold | $209,900$112/sqft |
Source: Public Record Report a problem | ||
| 5/16/2014 | Price change | $209,900-2.3%$112/sqft |
Source: RAMSEY & WALKER REAL ESTATE, INC. #610587 Report a problem | ||
| 5/5/2014 | Listed for sale | $214,900-1.8%$115/sqft |
Source: RAMSEY & WALKER REAL ESTATE, INC. #610587 Report a problem | ||
| 3/16/2014 | Listing removed | $218,900$117/sqft |
Source: RAMSEY & WALKER REAL ESTATE, INC. #610587 Report a problem | ||
| 2/6/2014 | Price change | $218,9000%$117/sqft |
Source: RAMSEY & WALKER REAL ESTATE, INC. #610587 Report a problem | ||
| 1/7/2014 | Listed for sale | $219,000+1360%$117/sqft |
Source: RAMSEY & WALKER REAL ESTATE, INC. #610587 Report a problem | ||
| 11/28/2012 | Sold | $15,000$8/sqft |
Source: Public Record Report a problem | ||
Public tax history
| Year | Property taxes | Tax assessment |
|---|---|---|
| 2024 | $3,752 +5.2% | $309,859 +10% |
| 2023 | $3,566 +8.2% | $281,690 +10% |
| 2022 | $3,295 +9.1% | $256,082 +10% |
| 2021 | $3,020 +11.5% | $232,802 +10% |
| 2020 | $2,709 +7% | $211,638 +7.8% |
| 2019 | $2,531 | $196,343 +1.6% |
| 2018 | $2,531 +2.4% | $193,291 +5% |
| 2017 | $2,471 | $184,031 +8.8% |
| 2016 | $2,471 +37.5% | $169,170 +0.2% |
| 2015 | $1,798 +15.2% | $168,859 +1106.1% |
| 2014 | $1,561 | $14,000 +15.1% |
| 2013 | -- | $12,160 +29.3% |
| 2012 | -- | $9,405 |
| 2011 | -- | $9,405 -2.9% |
| 2010 | -- | $9,690 -15% |
| 2009 | -- | $11,400 -52.4% |
| 2008 | -- | $23,940 |
| 2007 | -- | -- |
| 2006 | -- | -- |
| 2005 | -- | -- |
| 2004 | -- | -- |
| 2003 | -- | -- |
| 2002 | -- | -- |
| 2001 | -- | -- |
| 2000 | -- | -- |
Find assessor info on the county website
Monthly payment
Est. payment
Payment breakdown
Explore the cost of this home by adjusting the details. Changes won't be saved.Climate risks
Neighborhood: 32566
Nearby schools
GreatSchools rating
- NAWest Navarre Primary SchoolGrades: PK-2Distance: 1 mi
- 6/10Woodlawn Beach Middle SchoolGrades: 6-8Distance: 6.4 mi
- 5/10Navarre High SchoolGrades: 9-12Distance: 2.8 mi
Schools provided by the listing agent
- Elementary: West Navarre Primary-Intermed
- Middle: Woodlawn Beach
- High: Navarre
Source: ECAOR. This data may not be complete. We recommend contacting the local school district to confirm school assignments for this home.
- $469,2004 bd2 ba2.5k sqft1958 Everglades Dr, Navarre, FL 32566Off Market
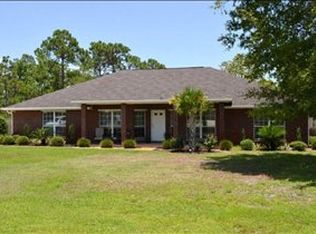
- $401,2004 bd2 ba1.8k sqft1982 Everglades Dr, Navarre, FL 32566Off Market

- $411,8003 bd2 ba1.7k sqft1969 Everglades Dr, Navarre, FL 32566Off Market
- $367,3004 bd2 ba1.7k sqft1952 Everglades Dr, Navarre, FL 32566Off Market

- $570,1004 bd3 ba2.6k sqft1955 Everglades Dr, Navarre, FL 32566Off Market
- $679,6004 bd3 ba2.8k sqft2013 Indigo Dr, Navarre, FL 32566Off Market
- $721,3004 bd3 ba3k sqft1951 Everglades Dr, Navarre, FL 32566Off Market
- $423,0004 bd2 ba1.9k sqft2005 Indigo Dr, Navarre, FL 32566Off Market
A local agent can set up tours, give advice and negotiate with sellers.
A local lender can help you make sure your offer is ready when you are.
Similar homes
- $477,9004 bd2 ba2k sqft2454 Cove Rd, Navarre, FL 32566For Sale
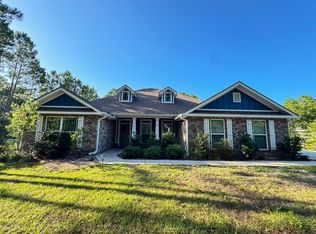
 MLS ID #1006476, Sean A Strength, LPT Realty LLC. ECAOR
 - $420,0004 bd2 ba2.1k sqft8371 Miranda St, Navarre, FL 32566For Sale
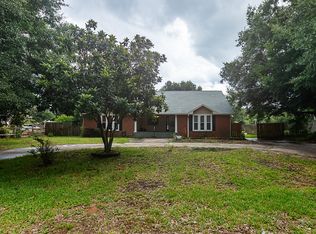 MLS ID #1007822, Tiffany N Marsh, Exit Realty Anchor South. ECAOR
 - $480,0006 bd2 ba2k sqft1754 Joybrook Rd, Navarre, FL 32566For Sale
 MLS ID #686466, Louise Burch, KELLER WILLIAMS REALTY EMERALD COAST WEST BRANCH. PAR
 - $480,0003 bd2 ba2k sqft1754 Joybrook Rd #1754, Navarre, FL 32566For Sale
 MLS ID #1008511, Louise J Burch, Keller Williams Realty Navarre. ECAOR
 - $499,9003 bd2 ba1.6k sqft2125 Vizcaya Dr, Navarre, FL 32566For SaleMLS ID #1008448, Team Nicole, Realty ONE Group Emerald Coast. ECAOR
- $450,5004 bd2 ba2k sqft2036 Shannon Rd, Navarre, FL 32566For SaleMLS ID #999415, Janell C Doucet, Realty Associates of Santa Rosa Inc. ECAOR
- $349,0004 bd2 ba1.9k sqft8202 Calle Mio, Navarre, FL 32566For SaleMLS ID #686289, Charles Scott, Better Homes And Gardens Real Estate Main Street Properties. PAR
- $420,0003 bd2 ba1.9k sqft7220 Frankfort St, Navarre, FL 32566For SaleMLS ID #1007435, Robert T Holderman, Realty Hub. ECAOR
- $469,0004 bd2 ba1.8k sqft1933 Sparrow Ln, Navarre, FL 32566For SaleMLS ID #1006848, Jon A Peerce, Jon Allen Peerce PA. ECAOR
- $455,0004 bd2 ba2k sqft7133 Leisure St, Navarre, FL 32566For SaleMLS ID #784841, KELLY Sipes. CPAR
- $415,9004 bd2 ba1.9k sqft8118 Menorca St, Navarre, FL 32566For SaleMLS ID #985600, John K Goolsby, Keller Williams Realty Navarre. ECAOR
- $449,5003 bd2 ba2k sqft2704 Creeks Edge Ln, Navarre, FL 32566For SaleMLS ID #684356, Callan Edick, KELLER WILLIAMS REALTY EMERALD COAST WEST BRANCH. PAR
- $464,9994 bd2 ba2k sqft2511 Stormy Cir, Navarre, FL 32566For Sale
 MLS ID #1003847, Marissa Conti, NAVARRE REAL ESTATE SOURCE. Navarre Area BOR
 - $449,0004 bd2 ba1.8k sqft7053 Leisure St, Navarre, FL 32566For SaleMLS ID #1000947, Chantal G Connolly, Levin Rinke Realty. ECAOR
- $469,8004 bd2 ba2k sqft1786 Joybrook Rd, Navarre, FL 32566For SaleMLS ID #680148, Sara Davis, KELLER WILLIAMS REALTY GULF COAST. PAR
- $484,9004 bd2 ba2.3k sqft2035 Alfred Blvd, Navarre, FL 32566For SaleMLS ID #684432, Victoria Aaron, Elite Realty FL. PAR
- $525,0004 bd3 ba2.6k sqft7791 Fenwick St, Navarre, FL 32566For SaleMLS ID #685225, Kerrin Kostelic, Levin Rinke Realty. PAR
- $345,0003 bd2 ba1.6k sqft6935 Jasper St, Navarre, FL 32566For SaleMLS ID #1008227, Angela E Martinez, Realty ONE Group Emerald Coast. ECAOR
- $519,0003 bd2 ba2.2k sqft2405 Cove Rd, Navarre, FL 32566For SaleMLS ID #1008060, Nick Colangelo, Emerald Shores Realty. Navarre Area BOR
- $365,0003 bd2 ba1.7k sqft7983 Lola Cir, Navarre, FL 32566For SaleMLS ID #1000098, Stephanie D Bueno, LPT Realty LLC. ECAOR
