Skip main navigation
Sold for $616,000
  • $616,000

    1965 Oxford St., Myrtle Beach, SC 29577

    5beds
    2,821sqft
    Single Family Residence
    Built in 2015
    8,712 Square Feet Lot
    $611,400 Zestimate®
    $218/sqft
    $3,014 Estimated rent

    Home value

    $611,400

    $569,000 - $654,000

    $3,014/mo

    Zestimate® history
    Loading
    Loading...

    Owner options

    List your home for rent

    $3,014/mo

    Rent Zestimate®

    Find your next renter with Zillow Rental Manager. Plus, with online applications, you can quickly screen prospective tenants – for free.

    Learn more

    $3,014/mo

    Rent Zestimate®

    Refinance and save

    $3,478/mo

    Est. payment

    Refinancing to a lower rate could help reduce your monthly payments and save thousands over the life of the loan.

    See today's rates

    $3,478/mo

    Est. payment

    Explore your selling options

    Work with a Zillow partner agent

    Leverage their expertise and Zillow's premium Showcase listings to get your home seen by more buyers.

    Get started

    List with your own agent

    Get your home in front of millions of buyers by listing it on Zillow.

    Learn how to do it

    Sell it yourself

    Take full control of how buyers see your home on Zillow by listing For Sale by Owner (FSBO).

    List your home

    What's special

    Fenced-in yardModern ceiling fansQuiet cul-de-sacPremium granite countertopsDesigner emtek hardwareShiplap accentsCustom built-ins
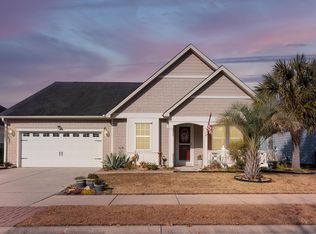
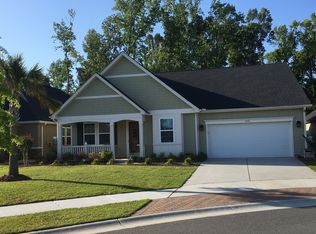
    Welcome to 1965 Oxford Street—where coastal chic design meets relaxed Lowcountry living in one of Market Common’s most coveted communities: Monarch Estates at Emmens Preserve. This St. Helena Model home is privately situated on a quiet cul-de-sac, thoughtfully upgraded with a blend of elegant craftsmanship, open living, and unbeatable access to all the best of Market Common. Step inside and feel the difference. The foyer greets you with board and batten, chair rail molding, and craftsman-style trim. A formal dining area with tray ceiling and crown molding opens to a vaulted living room filled with natural light, custom built-ins, and seamless flow to the sunroom and backyard. The kitchen is the heart of the home—reimagined with a massive 45” x 90” center island, premium granite countertops, cabinetry refinished in soft coastal tones, designer Emtek hardware, and a new KitchenAid dishwasher. Every room has been tastefully painted in a calming, seaside palette, complemented by durable LVP flooring on the main level and warm hardwoods upstairs. The layout offers both comfort and flexibility. At the front of the home, a guest bedroom enjoys access to a beautifully updated hall bathroom featuring shiplap accents, custom-painted cabinetry, and granite counters—shared with a second guest bedroom on the main level. The spacious primary suite offers a large walk-in closet, dual vanities, a soaking tub, and a separate shower for a true retreat experience. Upstairs, a private guest suite with a full bath and walk-in closet adds even more space for extended stays or multi-generational living. Outdoors, enjoy a peaceful, wooded backdrop from your fenced-in yard—complete with custom paver patios for outdoor dining and lounging. Inside, smart storage solutions include under-stair closets, built-ins, garage shelving, and upper cabinetry in the laundry room. Added upgrades include smooth LED recessed lighting, modern ceiling fans, hurricane protection, UV-blocking window film, and a newer water heater. Enjoy miles of walking and biking trails throughout The Market Common, with ocean access just a golf cart ride away at Myrtle Beach State Park. You're also minutes from Myrtle Beach International Airport and only 90 miles from historic Charleston. 1965 Oxford Street isn’t just a home—it’s a lifestyle of coastal elegance, thoughtful design, and effortless living.

    Zillow last checked:

    Listing updated:

    Listed by:

    Jeffrey L Wiltcher 704-236-4995,

    BHHS Coastal Real Estate,

    Jennifer Hamilton 843-458-6734,

    BHHS Coastal Real Estate

    Bought with:

    Robin Smith, 139760

    Weichert Realtors Southern Coast

    Source: CCAR,MLS#: 2519267MLS LogoOriginating MLS: Coastal Carolinas Association of Realtors

    Facts & features

    Interior

    Bedrooms & bathrooms
    • Bedrooms: 5
    • Bathrooms: 4
    • Full bathrooms: 4
    Dining room
    • Features: Tray Ceiling(s), Separate/Formal Dining Room
    Family room
    • Features: Ceiling Fan(s), Fireplace, Vaulted Ceiling(s)
    Kitchen
    • Features: Breakfast Bar, Breakfast Area, Pantry, Stainless Steel Appliances, Solid Surface Counters
    Living room
    • Features: Ceiling Fan(s), Fireplace, Vaulted Ceiling(s)
    Other
    • Features: Bedroom on Main Level, Entrance Foyer, Game Room, Library, Utility Room
    Heating
    • Central
    Cooling
    • Central Air
    Appliances
    • Included: Dishwasher, Disposal, Microwave, Refrigerator, Dryer, Washer
    • Laundry: Washer Hookup
    Features
    • Fireplace, Split Bedrooms, Breakfast Bar, Bedroom on Main Level, Breakfast Area, Entrance Foyer, Stainless Steel Appliances, Solid Surface Counters
    • Flooring: Luxury Vinyl, Luxury VinylPlank, Tile, Wood
    • Doors: Insulated Doors, Storm Door(s)
    • Has fireplace: Yes
    Interior area
    • Total structure area: 3,283
    • Total interior livable area: 2,821 sqft

    Property

    Parking
    • Total spaces: 4
    • Parking features: Attached, Garage, Two Car Garage, Garage Door Opener
    • Attached garage spaces: 2
    Features
    • Levels: Two
    • Stories: 2
    • Patio & porch: Front Porch, Patio
    • Exterior features: Fence, Sprinkler/Irrigation, Patio
    • Pool features: Community, Outdoor Pool
    Lot
    • Size: 8,712 sqft
    • Features: Cul-De-Sac, Rectangular, Rectangular Lot
    Details
    • Additional parcels included: ,
    • Parcel number: 44113010011
    • Zoning: RES
    • Special conditions: None

    Construction

    Type & style
    • Home type: SingleFamily
    • Property subtype: Single Family Residence
    Materials
    • Brick Veneer, HardiPlank Type, Wood Frame
    • Foundation: Slab
    Condition
    • Resale
    • Year built: 2015

    Utilities & green energy

    • Water: Public
    • Utilities for property: Cable Available, Electricity Available, Natural Gas Available, Phone Available, Sewer Available, Underground Utilities, Water Available
    Green energy
    • Energy efficient items: Doors, Windows

    Community & neighborhood

    Community
    • Community features: Clubhouse, Golf Carts OK, Recreation Area, Long Term Rental Allowed, Pool
    Location
    • Region: Myrtle Beach
    • Subdivision: Monarch Estates at Emmens Preserve-Market Common

    HOA & financial

    HOA
    • Has HOA: Yes
    • HOA fee: $89 monthly
    • Amenities included: Clubhouse, Owner Allowed Golf Cart, Pet Restrictions
    • Services included: Association Management, Common Areas, Legal/Accounting, Pool(s), Recreation Facilities

    Price history

    DateEventPrice
    9/9/2025Sold$616,000-5.2%$218/sqft
    Source: CCAR #2519267 Report a problem
    8/12/2025Pending sale$649,900$230/sqft
    Source: BHHS broker feed #2519267 Report a problem
    8/11/2025Contingent$649,900$230/sqft
    Source: CCAR #2519267 Report a problem
    8/7/2025Listed for sale$649,900+61.3%$230/sqft
    Source: CCAR #2519267 Report a problem
    3/2/2021Sold$403,000-1.3%$143/sqft
    Source: CCAR #2022170 Report a problem
    1/9/2021Pending sale$408,422$145/sqft
    Source: BRG MI #2022170 Report a problem
    11/19/2020Price change$408,422-2.3%$145/sqft
    Source: BRG MI #2022170 Report a problem
    10/18/2020Listed for sale$417,990+25.7%$148/sqft
    Source: BRG MI #2022170 Report a problem
    3/26/2015Sold$332,490$118/sqft
    Source: Public Record Report a problem

    Public tax history

    YearProperty taxesTax assessment
    2024$1,747 $489,739 +15%
    2023-- $425,860
    2022$6,904 +499.5%$425,860
    2021$1,152 +21.6%--
    2020$947 --
    2019-- --
    2018$889 $13,310
    2017-- $13,310
    2016-- $13,310 +326.7%
    2015-- $3,119
    2014$1,217 --

    Find assessor info on the county website

    Neighborhood: 29577

    Nearby schools

    GreatSchools rating
    Schools provided by the listing agent
    • Elementary: Myrtle Beach Elementary School
    • Middle: Myrtle Beach Middle School
    • High: Myrtle Beach High School

    Source: CCAR. This data may not be complete. We recommend contacting the local school district to confirm school assignments for this home.

    Get pre-qualified for a loan
    At Zillow Home Loans, we can pre-qualify you in as little as 5 minutes with no impact to your credit score.

    An equal housing lender. NMLS #10287.

    Sell for more on Zillow
    Get a Zillow Showcase℠ listing at no additional cost and you could sell for .
    $611,400
    2% more
    +$12,228
    With Zillow Showcase(estimated)
    $623,628