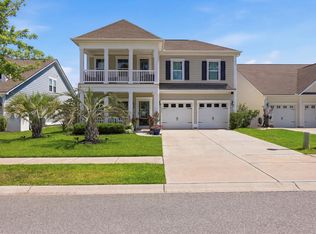
Welcome to 1977 Oxford Street, located in Monarch Estates, one of Market Common’s most desirable neighborhoods. Meticulously maintained and featuring numerous updates throughout, INCLUDING A BRAND NEW HVAC AND HOT WATER HEATER!! This four-bedroom, three-bath ranch offers a spacious, thoughtfully designed floor plan with a formal dining room, an inviting living room with a fireplace, and an eat-in kitchen. The generous primary suite features a beautifully updated, light-filled bathroom with a large walk-in shower and a custom walk-in closet designed for maximum storage and convenience. Three additional bedrooms provide plenty of flexibility, including one with its own private full bathroom, perfect for guests or multigenerational living. Highlights: No Rugs! Fans in all Bedrooms! All-new high-end flooring! Full-garage-door screen enclosure with a pedestrian door! Custom closets with built-in shelving, drawers, and organizers that maximize storage! Pull-down attic stairs! The fully enclosed, climate-controlled lanai with Mediterranean-style tile flooring expands the home’s living space and overlooks a beautifully designed, private backyard. An expansive paver patio, built in outdoor kitchen and fire pit create an exceptional setting for entertaining, relaxing and enjoying the coastal lifestyle. Monarch Estates is an intimate natural gas community with no through traffic and only 88 homes, offering a peaceful, friendly neighborhood setting along with access to the outstanding amenities of Emmens Preserve. Residents enjoy a resort style pool, fitness center, clubhouse, outdoor kitchen and fire pits, putting green, bocce ball courts and a large community event field. Best of all, you are part of the Market Common lifestyle, with restaurants, shops, grocery stores, walking and biking trails, medical offices, a brewery, movie theater, bowling alley, farmers markets, festivals and community events, all conveniently accessible by golf cart. This beautifully maintained home offers the perfect combination of comfort, privacy, exceptional outdoor living and one of Myrtle Beach’s most sought after locations.
Pending
$634,000
1977 Oxford St., Myrtle Beach, SC 29577
4beds
2,750sqft
Single Family Residence
Built in 2015
7,840 Square Feet Lot
$616,100 Zestimate®
$231/sqft
$96/mo HOA
What's special
All-new high-end flooringFire pitEat-in kitchenBeautifully updated light-filled bathroomFour-bedroom three-bath ranchThree additional bedroomsExpansive paver patio
- 56 days
- 401
- 7
Likely to sell faster than
Zillow last checked:
Listing updated:
Listed by:
Robin Smith Cell:845-774-5513,
Weichert Realtors Southern Coast
Source: CCAR,MLS#: 2620007 Originating MLS: Coastal Carolinas Association of Realtors
Originating MLS: Coastal Carolinas Association of RealtorsFacts & features
Interior
Bedrooms & bathrooms
- Bedrooms: 4
- Bathrooms: 3
- Full bathrooms: 3
Rooms
- Room types: Bathroom, Carolina Room, Foyer, Utility Room
Primary bedroom
- Features: Tray Ceiling(s), Ceiling Fan(s), Main Level Primary, Walk-In Closet(s)
- Level: First
- Dimensions: 17'x15'3"
Bedroom 1
- Level: First
Bedroom 2
- Level: First
Bedroom 3
- Level: First
Primary bathroom
- Features: Dual Sinks, Separate Shower
Dining room
- Features: Separate/Formal Dining Room
- Dimensions: 17'x15'
Kitchen
- Features: Breakfast Bar, Dishwasher, Kitchen Island, Pantry, Stainless Steel Appliances, Solid Surface Counters
- Dimensions: 13'11x11'5
Living room
- Features: Ceiling Fan(s)
- Dimensions: 17'4"x17
Other
- Features: Bedroom on Main Level, Entrance Foyer, Utility Room
Heating
- Central, Electric, Gas
Cooling
- Attic Fan, Central Air
Appliances
- Included: Dishwasher, Disposal, Microwave, Range, Refrigerator, Dryer, Washer
- Laundry: Washer Hookup
Features
- Tray Ceiling(s), Ceiling Fan(s), Dual Sinks, Fireplace, Main Level Primary, Split Bedrooms, Separate Shower, Walk-In Closet(s), Window Treatments, Breakfast Bar, Bedroom on Main Level, Entrance Foyer, Kitchen Island, Stainless Steel Appliances, Solid Surface Counters
- Flooring: Luxury Vinyl, Luxury VinylPlank, Tile
- Windows: Window Treatments
- Has fireplace: Yes
Interior area
- Total structure area: 3,050
- Total interior livable area: 2,750 sqft
Property
Parking
- Total spaces: 4
- Parking features: Attached, Garage, Two Car Garage, Garage Door Opener
- Attached garage spaces: 2
Features
- Levels: One
- Stories: 1
- Patio & porch: Front Porch, Patio
- Exterior features: Built-in Barbecue, Barbecue, Patio
- Pool features: Community, Outdoor Pool
Lot
- Size: 7,840 Square Feet
- Features: City Lot, Rectangular, Rectangular Lot
Details
- Additional parcels included: ,
- Parcel number: 44113010016
- Zoning: res
- Special conditions: None
Construction
Type & style
- Home type: SingleFamily
- Architectural style: Ranch
- Property subtype: Single Family Residence
Materials
- Wood Frame
- Foundation: Slab
Condition
- Resale
- Year built: 2015
Details
- Builder model: Paris
- Builder name: Lennar
Utilities & green energy
- Water: Public
- Utilities for property: Cable Available, Electricity Available, Natural Gas Available, Sewer Available, Underground Utilities, Water Available
Community & HOA
Community
- Features: Clubhouse, Golf Carts OK, Recreation Area, Long Term Rental Allowed, Pool
- Security: Security System, Smoke Detector(s)
- Subdivision: Monarch Estates at Emmens Preserve-Market Common
HOA
- Has HOA: Yes
- Amenities included: Clubhouse, Owner Allowed Golf Cart, Owner Allowed Motorcycle, Pet Restrictions
- Services included: Association Management, Common Areas, Legal/Accounting, Pool(s), Recreation Facilities
- HOA fee: $96 monthly
Location
- Region: Myrtle Beach
Financial & listing details
- Price per square foot: $231/sqft
- Tax assessed value: $575,796
- Annual tax amount: $1,195
- Date on market: 8/13/2026
- Listing terms: Cash,FHA,VA Loan
- Electric utility on property: Yes
Estimated market value
$616,100
$585,000 - $647,000
$3,174/mo
Price history
| Date | Event | Price |
|---|---|---|
| 9/10/2026 | Pending sale | $634,000$231/sqft |
Source:  CCAR #2620007 Report a problem CCAR #2620007 Report a problem | ||
| 8/13/2026 | Listed for sale | $634,000+106.2%$231/sqft |
Source: CCAR #2620007 Report a problem | ||
| 4/20/2015 | Sold | $307,540$112/sqft |
Source: Public Record Report a problem | ||
Public tax history
| Year | Property taxes | Tax assessment |
|---|---|---|
| 2025 | $1,195 +6.5% | $384,684 +5.5% |
| 2024 | $1,122 | $364,562 +15% |
| 2023 | -- | $317,010 |
| 2022 | -- | $317,010 |
| 2021 | $877 +3.1% | -- |
| 2020 | $850 | -- |
| 2019 | -- | -- |
| 2018 | $816 | $12,380 +0% |
| 2017 | -- | $12,376 |
| 2016 | -- | $12,376 +301.7% |
| 2015 | -- | $3,081 |
| 2014 | $233 | -- |
Find assessor info on the county website
Monthly payment
Est. payment
Payment breakdown
Explore the cost of this home by adjusting the details. Changes won't be saved.Climate risks
Neighborhood: 29577
Nearby schools
Schools provided by the listing agent
- Elementary: Myrtle Beach Elementary School
- Middle: North Myrtle Beach Middle School
- High: Myrtle Beach High School
Source: CCAR. This data may not be complete. We recommend contacting the local school district to confirm school assignments for this home.

Similar homes
- $559,0004 bd3 ba2.1k sqft1878 Willowcress Ln., Myrtle Beach, SC 29577For Sale
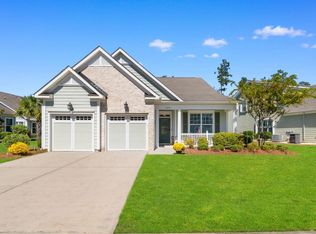
 MLS ID #2624242, The Mills Group Team, Century 21 Barefoot Realty. CCAR
 - $587,5004 bd4 ba2.4k sqft1470 Suncrest Dr., Myrtle Beach, SC 29577For Sale
 MLS ID #2622528, Barbara E Wells, CENTURY 21 Broadhurst. CCAR
 - $639,9003 bd3 ba2.3k sqft1615 Thornbury Dr., Myrtle Beach, SC 29577For Sale
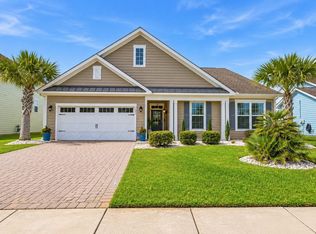 MLS ID #2616684, Joe F Pena, W Realty Coastal. CCAR
 - $624,9995 bd4 ba2.5k sqft2675 Goldfinch Dr., Myrtle Beach, SC 29577For Sale
 MLS ID #2616706, Leslie M Perkins, Living South Realty. CCAR
 - $580,0004 bd3 ba2k sqft885 Peterson St., Myrtle Beach, SC 29577For SaleMLS ID #2614731, Davis & Hodges Team, CB Sea Coast Advantage CF. CCAR
- $650,0004 bd3 ba2.6k sqft223 Welcome Dr., Myrtle Beach, SC 29579For SaleMLS ID #2624289, Thomas J Caterina, Keller Williams The Forturro Group. CCAR
- $569,0003 bd3 ba1.8k sqft721 McKinley Way, Myrtle Beach, SC 29577For SaleMLS ID #2622083, Wilfredo de Hostos, BH & G Elliott Coastal Living. CCAR
- $595,0003 bd3 ba2k sqft1441 Peterson St., Myrtle Beach, SC 29577For SaleMLS ID #2603504, Davis & Hodges Team, CB Sea Coast Advantage CF. CCAR
- $625,0004 bd5 ba3k sqft301 Babylon Pine Dr., Myrtle Beach, SC 29579For SaleMLS ID #2617107, Pauline L Goncalves, Joy Real Estate. CCAR
- $489,0003 bd2 ba2.1k sqft1101 Shire Way, Myrtle Beach, SC 29577For SaleMLS ID #2615398, Sollecito Advantage Group, CB Sea Coast Advantage MI. CCAR
- $499,9003 bd2 ba1.8k sqft2644 Goldfinch Dr., Myrtle Beach, SC 29577For SaleMLS ID #2619296, The Kingsley Team, Keller Williams Innovate South. CCAR
- $569,9003 bd3 ba2.4k sqft721 Jade Dr., Myrtle Beach, SC 29579For SaleMLS ID #2624110, The Mills Group Team, Century 21 Barefoot Realty. CCAR
- $599,0004 bd3 ba2.2k sqft4390 Saint Annes Ct., Myrtle Beach, SC 29579For SaleMLS ID #2621697, Mickey T Chiappetta, JTE Real Estate. CCAR
- $659,0004 bd4 ba3.2k sqft7045 Turtle Cove Dr., Myrtle Beach, SC 29579For SaleMLS ID #2620131, The Mills Group Team, Century 21 Barefoot Realty. CCAR
- $599,0003 bd2 ba2.1k sqft5632 Lacebark Trail, Myrtle Beach, SC 29577For SaleMLS ID #2619880, The Mills Group Team, Century 21 Barefoot Realty. CCAR
- $824,9003 bd3 ba2.3k sqft2316 Sand Dunes Dr., Myrtle Beach, SC 29577For SaleMLS ID #2622045, Kathy S Arrigo, INNOVATE Real Estate. CCAR
- $479,9003 bd2 ba1.7k sqft1450 Parish Way, Myrtle Beach, SC 29577For SaleMLS ID #2617671, Scott Beech, Beech Realty LLC. CCAR
- $389,9004 bd3 ba1.8k sqft2865 Pegasus Place, Myrtle Beach, SC 29577For SaleMLS ID #2620305, Kate F Rushton, BHHS Coastal Real Estate. CCAR
- $424,9003 bd2 ba1.7k sqft191 Coral Beach Circle, Surfside Beach, SC 29575For SaleMLS ID #2624715, Greg Harrelson Sales Team, Century 21 The Harrelson Group. CCAR
- $639,9994 bd3 ba2.9k sqft2019 Wood Stork Dr., Conway, SC 29526For SaleMLS ID #2618238, Marinela Demolli, CENTURY 21 Broadhurst. CCAR
