Skip main navigation
Off market
  • $522,400

    1991 Oxford St. Lot 16 Monarch Estates, Emmens Preserve, Myrtle Beach, SC 29577

    4beds
    2,501sqft
    Single Family Residence
    Built in 2015
    -- sqft lot
    $522,400 Zestimate®
    $209/sqft
    $2,649 Estimated rent

    Home value

    $522,400

    $496,000 - $554,000

    $2,649/mo

    Zestimate® history
    Loading
    Loading...

    Owner options

    List your home for rent

    $2,649/mo

    Rent Zestimate®

    Find your next renter with Zillow Rental Manager. Plus, with online applications, you can quickly screen prospective tenants – for free.

    Learn more

    $2,649/mo

    Rent Zestimate®

    Refinance and save

    $3,036/mo

    Est. payment

    Refinancing to a lower rate could help reduce your monthly payments and save thousands over the life of the loan.

    See today's rates

    $3,036/mo

    Est. payment

    Explore your selling options

    Work with a Zillow partner agent

    Leverage their expertise and Zillow's premium Showcase listings to get your home seen by more buyers.

    Get started

    List with your own agent

    Get your home in front of millions of buyers by listing it on Zillow.

    Learn how to do it

    Sell it yourself

    Take full control of how buyers see your home on Zillow by listing For Sale by Owner (FSBO).

    List your home

    What's special

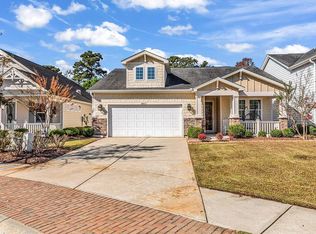
    Welcome home to this better-than new 4 bed/3 bath home located in the Monarch Estates section of Emmens Preserve. This is the popular Parris floorplan with lots of natural light. The owner has added many extras including tiled front porch, board & batten foyer, stacked stone gas fireplace, cabinets and utility tub in laundry room, screened and carpeted lanai, paver patio, river rock landscaping, irrigation system, 2 floored and shelved attics and much more! The main living area features a vaulted ceiling making the room feel large and inviting. Open concept is perfect for entertaining. The gourmet kitchen includes loads of cabinets and granite counters, SS appliances (including a gas stove), tile backsplash and a large pantry. Retreat to the master suite featuring a tray ceiling, double sinks, soaking tub, separate shower and large walk-in closet. The split floorplan offers privacy for friends and family. Step outside and enjoy the peace and quiet of the wetlands bordering the back of the property. Sit and relax in the screened lanai or enjoy sitting around the firepit on the paver patio. Emmens Preserve is located in the Market Common, just minutes away from all the Grand Strand has to offer--Dining, shopping, entertainment and golf. Hop on your golf cart and be at the beautiful sandy beaches of the Atlantic Ocean in just minutes. Or take a dip in the resort style community pool. Schedule your showing today!

    This property is off market, which means it's not currently listed for sale or rent on Zillow. This may be different from what's available on other websites or public sources.
    Zillow last checked:

    Listing updated:

    Listed by:

    Lori Lentz-Widner 843-455-6159,

    Century 21 The Harrelson Group

    Bought with:

    Paula Palleschi, 97285

    Weichert Realtors Southern Coast

    Source: CCAR,MLS#: 1818383MLS Logo

    Facts & features

    Interior

    Bedrooms & bathrooms
    • Bedrooms: 4
    • Bathrooms: 3
    • Full bathrooms: 3
    Rooms
    • Room types: Foyer, Screened Porch, Utility Room, Workshop
    Primary bedroom
    • Features: Tray Ceiling(s), Ceiling Fan(s), Main Level Master, Walk-In Closet(s)
    Primary bedroom
    • Dimensions: 17x15
    Bedroom 1
    • Dimensions: 15x11
    Bedroom 2
    • Dimensions: 13x11
    Bedroom 3
    • Dimensions: 11x12
    Primary bathroom
    • Features: Dual Sinks, Garden Tub/Roman Tub, Separate Shower, Vanity
    Dining room
    • Features: Tray Ceiling(s), Separate/Formal Dining Room
    Dining room
    • Dimensions: 17x14
    Family room
    • Features: Ceiling Fan(s), Fireplace, Vaulted Ceiling(s)
    Great room
    • Dimensions: 16x17
    Kitchen
    • Features: Breakfast Bar, Breakfast Area, Kitchen Island, Pantry, Stainless Steel Appliances, Solid Surface Counters
    Kitchen
    • Dimensions: 14x19
    Other
    • Features: Bedroom on Main Level, Entrance Foyer, Workshop
    Heating
    • Central, Electric, Gas
    Cooling
    • Attic Fan, Central Air
    Appliances
    • Included: Dishwasher, Disposal, Microwave, Range, Refrigerator
    • Laundry: Washer Hookup
    Features
    • Attic, Fireplace, Pull Down Attic Stairs, Permanent Attic Stairs, Split Bedrooms, Window Treatments, Breakfast Bar, Bedroom on Main Level, Breakfast Area, Entrance Foyer, Kitchen Island, Stainless Steel Appliances, Solid Surface Counters, Workshop
    • Flooring: Carpet, Tile, Wood
    • Doors: Insulated Doors, Storm Door(s)
    • Attic: Pull Down Stairs,Permanent Stairs
    • Has fireplace: Yes
    Interior area
    • Total structure area: 3,201
    • Total interior livable area: 2,501 sqft

    Property

    Parking
    • Total spaces: 4
    • Parking features: Attached, Garage, Two Car Garage, Garage Door Opener
    • Attached garage spaces: 2
    Features
    • Levels: One
    • Stories: 1
    • Patio & porch: Front Porch, Patio, Porch, Screened
    • Exterior features: Sprinkler/Irrigation, Patio
    • Pool features: Association, Community
    Lot
    • Features: Cul-De-Sac, City Lot, Irregular Lot, Wetlands
    Details
    • Additional parcels included: ,
    • Parcel number: 44113010016
    • Zoning: Res
    • Special conditions: None

    Construction

    Type & style
    • Home type: SingleFamily
    • Architectural style: Ranch
    • Property subtype: Single Family Residence
    Materials
    • Foundation: Slab
    Condition
    • Resale
    • Year built: 2015

    Utilities & green energy

    • Water: Public
    • Utilities for property: Cable Available, Electricity Available, Natural Gas Available, Phone Available, Sewer Available, Underground Utilities, Water Available
    Green energy
    • Energy efficient items: Doors, Windows

    Community & HOA

    Community
    • Features: Clubhouse, Golf Carts OK, Pool, Recreation Area, Long Term Rental Allowed
    • Security: Smoke Detector(s)
    • Subdivision: Emmens Preserve - Market Commons
    HOA
    • Has HOA: Yes
    • Amenities included: Clubhouse, Owner Allowed Golf Cart, Owner Allowed Motorcycle, Pool
    • Services included: Association Management, Common Areas, Legal/Accounting, Pool(s), Recreation Facilities
    • HOA fee: $78 monthly
    Location
    • Region: Myrtle Beach

    Financial & listing details

    • Price per square foot: $209/sqft
    • Date on market: 8/31/2018
    • Listing terms: Cash,Conventional
    • Electric utility on property: Yes

    Price history

    DateEventPrice
    3/27/2019Sold$337,750$135/sqft
    Source: CCAR #1818383 Report a problem

    Public tax history

    Tax history is unavailable.

    Neighborhood: 29577

    Nearby schools

    GreatSchools rating
    Schools provided by the listing agent
    • Elementary: Myrtle Beach Elementary School
    • Middle: Myrtle Beach Middle School
    • High: Myrtle Beach High School

    Source: CCAR. This data may not be complete. We recommend contacting the local school district to confirm school assignments for this home.

    Get pre-qualified for a loan
    At Zillow Home Loans, we can pre-qualify you in as little as 5 minutes with no impact to your credit score.

    An equal housing lender. NMLS #10287.

    Sell for more on Zillow
    Get a Zillow Showcase℠ listing at no additional cost and you could sell for .
    $522,400
    2% more
    +$10,448
    With Zillow Showcase(estimated)
    $532,848