Skip main navigation
Off market
  • Price Unknown

    1966 Main St W #408, Hamilton, ON L8S 1J6

    3beds
    1,024sqft
    Condo
    Built in ----
    -- sqft lot
    $-- Zestimate®
    C$--/sqft
    C$2,990 Estimated rent

    Home value

    Not available

    Estimated sales range

    Not available

    Not available

    Loading
    Loading...

    Owner options

    List your home for rent

    C$2,990/mo

    Rent Zestimate®

    Find your next renter with Zillow Rental Manager. Plus, with online applications, you can quickly screen prospective tenants – for free.

    Learn more

    C$2,990/mo

    Rent Zestimate®

    Refinance and save

    C$706/mo

    Est. payment

    Refinancing to a lower rate could help reduce your monthly payments and save thousands over the life of the loan.

    See today's rates

    C$706/mo

    Est. payment

    Explore your selling options

    Work with a Zillow partner agent

    Leverage their expertise and Zillow's premium Showcase listings to get your home seen by more buyers.

    Get started

    List with your own agent

    Get your home in front of millions of buyers by listing it on Zillow.

    Learn how to do it

    Sell it yourself

    Take full control of how buyers see your home on Zillow by listing For Sale by Owner (FSBO).

    List your home

    What's special

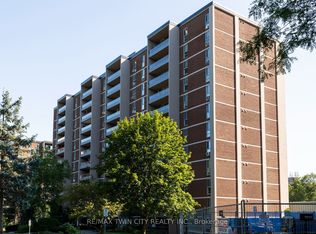
    Super sharp and stylish 3 bedroom End unit in Forest Glen! Fully renovated and updated through out with thoughtful attention to detail. Kitchen offers 7 foot long island with waterfall granite counter tops and 4 high end stainless steel appliances all in Dec 2019. Main bathroom with walk in shower and 2 piece ensuite renovated in 2019. Bright and sparkling clean with clever and beautiful touches throughout. Large balcony overlooking green space. Conveniently located in Hamilton's west end, close to public transportation, highways and stores. Building offers indoor pool, sauna and party room and spacious and clean pay per use laundry room. Room sizes and square footage approximate.

    This property is off market, which means it's not currently listed for sale or rent on Zillow. This may be different from what's available on other websites or public sources.

    Facts & features

    Interior

    Bedrooms & bathrooms
    • Bedrooms: 3
    • Bathrooms: 2
    • Full bathrooms: 1
    • 1/2 bathrooms: 1
    Interior area
    • Total interior livable area: 1,024 sqft

    Property

    Parking
    • Total spaces: 2

    Construction

    Type & style
    • Home type: Condo

    Community & neighborhood

    Location
    • Region: Hamilton
    • Municipality: Hamilton West

    HOA & financial

    HOA
    • Has HOA: Yes
    • HOA fee: C$706 monthly

    Other

    Other facts
    • Inclusions: STOVE, STAINLESS STEEL FRIDGE, All exisiting light fixtures (3 ceiling fans) 2019, all window coverings 2019, Dishwasher and Built in Microwave 2019. Window air condtioning 2019.
    • Number Ensuites: 1
    • Property Type: Residential
    • Approximate Age: 31-50 Years
    • Exterior: Brick
    • Heat Source: Gas
    • Location: Urban
    • Sewers: Sewer
    • Water: Municipal
    • Balcony: Open
    • Condo Amenities: Party Room, Visitor Parking, Sauna
    • Garage And Parking: Underground
    • Locker: Exclusive
    • Style: 1 Storey/Apartment Style
    • Drive: Private Single Wide
    • Features Area Influences: Greenbelt/Conservation
    • Heat Type: Radiant
    • Retirement Community YN: 0
    • Municipality: Hamilton West
    • Pool Type: Indoor
    • Air Conditioning Type: Window Unit
    • Laundry Access: Coin Operated

    Price history

    DateEventPrice
    1/26/2021Listed for saleC$439,900C$430/sqft
    Source: Apex Results Realty Inc. #H4096285 Report a problem

    Public tax history

    Tax history is unavailable.

    Neighborhood: Ainslie Wood

    Nearby schools

    GreatSchools rating

    No schools nearby

    We couldn't find any schools near this home.

    Schools provided by the listing agent
    • District: Hamilton-Wentworth Catholic District School Board/

    Source: The MLS. This data may not be complete. We recommend contacting the local school district to confirm school assignments for this home.