INVESTOR's GEM- FOCUSED on 5 BEDROOMS!! This single- family home offers approximately 1,390 sqft of living space with formal dining room and kitchen, spacious room, with 1. 5 bathroom, an unfinished basement and large backyard sits on a thriving or well family-oriented streets. Property needs some TLC- sold AS-IS. Close to freeways, schools, shops and easy drive-by from Woodward Ave. All showing must be accompanied by licensed MI showing agent. Buyer and Buyers Agent to verify all measurements.
Pending
Price cut: $3K (6/1)
$45,900
19673 Irvington St, Highland Park, MI 48203
5beds
1,390sqft
:
Get pre-qualifiedN/A
Single Family Residence
Built in 1929
3,049 Square Feet Lot
$-- Zestimate®
$33/sqft
$-- HOA
What's special
Large backyardUnfinished basementSpacious roomFormal dining room
- 253 days |
- 215 |
- 30 |
Zillow last checked:
Listing updated:
Listed by:
Darren Johnson 248-737-9993,
Johnson Premier Realty Co 248-737-9993
Source: Realcomp II,MLS#: 20251048703
Facts & features
Interior
Bedrooms & bathrooms
- Bedrooms: 5
- Bathrooms: 2
- Full bathrooms: 1
- 1/2 bathrooms: 1
Bedroom
- Level: Second
- Area: 132
- Dimensions: 12 X 11
Bedroom
- Level: Second
- Area: 132
- Dimensions: 12 X 11
Bedroom
- Level: Second
- Area: 132
- Dimensions: 12 X 11
Bedroom
- Level: Entry
- Area: 132
- Dimensions: 12 X 11
Bedroom
- Level: Entry
- Area: 110
- Dimensions: 11 X 10
Other
- Level: Second
- Area: 72
- Dimensions: 9 X 8
Other
- Level: Entry
- Area: 56
- Dimensions: 8 X 7
Dining room
- Level: Entry
- Area: 132
- Dimensions: 12 X 11
Kitchen
- Level: Entry
- Area: 99
- Dimensions: 11 X 9
Living room
- Level: Entry
- Area: 144
- Dimensions: 12 X 12
Heating
- Forced Air, Natural Gas
Features
- Basement: Unfinished
- Has fireplace: No
Interior area
- Total interior livable area: 1,390 sqft
- Finished area above ground: 1,390
Property
Parking
- Parking features: No Garage
Features
- Levels: One And One Half
- Stories: 1.5
- Entry location: GroundLevel
- Patio & porch: Covered, Porch
- Pool features: None
Lot
- Size: 3,049 Square Feet
- Dimensions: 30 x 100
Details
- Parcel number: W09I023463S
- Special conditions: Short Sale No,Standard
Construction
Type & style
- Home type: SingleFamily
- Architectural style: Bungalow
- Property subtype: Single Family Residence
Materials
- Brick
- Foundation: Basement, Poured
- Roof: Asphalt
Condition
- New construction: No
- Year built: 1929
Utilities & green energy
- Sewer: Public Sewer
- Water: Public
- Utilities for property: Above Ground Utilities
Community & HOA
Community
- Subdivision: LINDALE GARDENS
HOA
- Has HOA: No
Location
- Region: Highland Park
Financial & listing details
- Price per square foot: $33/sqft
- Tax assessed value: $2,800
- Annual tax amount: $672
- Date on market: 10/31/2025
- Cumulative days on market: 253 days
- Listing agreement: Exclusive Right To Sell
- Listing terms: Cash,Conventional,FHA 203K
Estimated market value
Not available
Estimated sales range
Not available
$1,568/mo
Price history
| Date | Event | Price |
|---|---|---|
| 8/5/2026 | Pending sale | $45,900$33/sqft |
Source:  Realcomp II #20251048703 Report a problem Realcomp II #20251048703 Report a problem | ||
| 6/1/2026 | Price change | $45,900-6.1%$33/sqft |
Source: Realcomp II #20251048703 Report a problem | ||
| 5/13/2026 | Listed for sale | $48,900$35/sqft |
Source: Realcomp II #20251048703 Report a problem | ||
| 4/14/2026 | Listing removed | $48,900$35/sqft |
Source: Realcomp II #20251048703 Report a problem | ||
| 4/3/2026 | Price change | $48,900-2%$35/sqft |
Source: Realcomp II #20251048703 Report a problem | ||
| 2/26/2026 | Price change | $49,900-5.7%$36/sqft |
Source: Realcomp II #20251048703 Report a problem | ||
| 1/5/2026 | Price change | $52,900-8.8%$38/sqft |
Source: Realcomp II #20251048703 Report a problem | ||
| 11/20/2025 | Price change | $57,999-7.2%$42/sqft |
Source: Realcomp II #20251048703 Report a problem | ||
| 10/31/2025 | Listed for sale | $62,500$45/sqft |
Source: Realcomp II #20251048703 Report a problem | ||
Public tax history
| Year | Property taxes | Tax assessment |
|---|---|---|
| 2025 | -- | -- |
| 2024 | -- | -- |
| 2023 | -- | -- |
| 2022 | -- | -- |
| 2021 | -- | -- |
| 2020 | -- | -- |
| 2019 | -- | -- |
| 2018 | -- | -- |
| 2017 | -- | -- |
| 2016 | $672 | -- |
| 2015 | $672 -11.7% | $12,400 -19.8% |
| 2013 | $762 +13.3% | $15,463 -31.8% |
| 2010 | $672 | $22,671 -12% |
| 2009 | -- | $25,763 -13.5% |
| 2008 | -- | $29,784 |
| 2007 | -- | $29,784 +5.5% |
| 2005 | $76 | $28,231 +3% |
| 2004 | -- | $27,409 |
Find assessor info on the county website
Monthly payment
Est. payment
Payment breakdown
Explore the cost of this home by adjusting the details. Changes won't be saved.Climate risks
Neighborhood: Nolan
Nearby schools
GreatSchools rating
- 3/10Nolan Elementary-Middle SchoolGrades: PK-8Distance: 0.4 mi
- 2/10Pershing High SchoolGrades: 9-12Distance: 1.8 mi
- $1,240-- bd-- ba-- sqft19679 Irvington St, Highland Park, MI 48203Off Market
- $1,244-- bd-- ba-- sqft19687 Irvington St, Highland Park, MI 48203Off Market
- $16,9004 bd3 ba1.2k sqft19663 Irvington St, Highland Park, MI 48203Off Market
- $35,000-- bd-- ba1k sqft19642 Irvington Ave, Detroit, MI 48203Sold
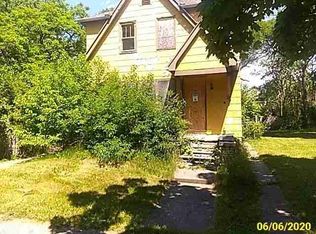
- $---- bd-- ba-- sqft19691 Irvington St, Highland Park, MI 48203Off Market
- $200-- bd-- ba-- sqft19657 Irvington St, Highland Park, MI 48203Off Market
- $600-- bd-- ba-- sqft19660 Irvington St, Highland Park, MI 48203Off Market
- $25,800-- bd1 ba1.1k sqft19630 Irvington Ave, Detroit, MI 48203Off Market
A local agent can set up tours, give advice and negotiate with sellers.
Similar homes
- $45,0003 bd1 ba1k sqft19301 Harned St, Detroit, MI 48234For Sale
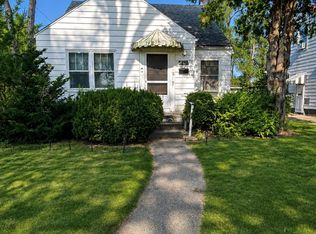
 MLS ID #20261060809, DeShonna Igwenagha, DTW Experts LLC. Realcomp II
 - $50,0002 bd1 ba850 sqft18608 Greeley St, Highland Park, MI 48203For Sale
 MLS ID #20261048179, Lawrence Else, Realtyflo Inc. Realcomp II
 - $59,9005 bd1 ba998 sqft19174 Marx St, Highland Park, MI 48203For Sale
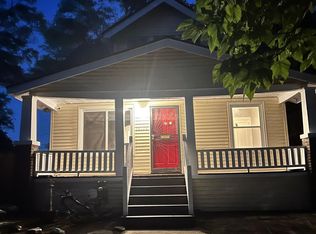 MLS ID #20251043864, Tina M Hamilton, Community Choice Realty Associates, LLC. Realcomp II
 - $50,0003 bd1 ba1.1k sqft1653 Tyler St, Detroit, MI 48238For Sale
 MLS ID #20261053223, Catharina van Acker de Koning, KW Domain. Realcomp II
 - $44,9003 bd1 ba1.1k sqft6665 Holcomb St, Detroit, MI 48213For SaleMLS ID #20261060392, Sam Hindo, Hindo Realty Group. Realcomp II
- $50,0004 bd2 ba1.6k sqft11912 Wisconsin St, Detroit, MI 48204New ConstructionMLS ID #20261047222, Tonya Paige Coleman, Keller Williams Home. Realcomp II
- $58,0003 bd1 ba1.2k sqft12755 Washburn St, Detroit, MI 48238For Sale
 MLS ID #26040339, Cameron Porter, eXp Realty, LLC. MichRIC
 - $45,0003 bd1 ba975 sqft19326 Rogge St, Detroit, MI 48234For SaleMLS ID #20261043480, Rowchelle Yates, Keller Williams Premier. Realcomp II
- $60,0002 bd2 ba1.5k sqft345 W Nevada St, Highland Park, MI 48203For SaleMLS ID #20261015747, David Rabior, Clyde Realty LLC. Realcomp II
- $59,0003 bd1 ba1.1k sqft20502 Riopelle St, Highland Park, MI 48203For SaleMLS ID #20251058628, LaTrina Spencer, Supreme Realty. Realcomp II
- $40,0004 bd2 ba1.4k sqft8086 Almont St, Detroit, MI 48234For SaleMLS ID #20261026603, David Rabior, Clyde Realty LLC. Realcomp II
- $60,0003 bd1 ba1k sqft2000 Brighton St, Highland Park, MI 48203For SaleMLS ID #20261056366, Jessica Schultz, EXP Realty - Mark White & Associates. Realcomp II
- $49,0003 bd1 ba1k sqft13350 Tacoma St, Detroit, MI 48205For SaleMLS ID #20261028586, Michelle Small, Moving Forward Realty. Realcomp II
- $45,0003 bd1 ba1.2k sqft20505 Hamburg St, Detroit, MI 48205For SaleMLS ID #20261028367, Joseph Bailey, RE/MAX Leading Edge. Realcomp II
- $49,9003 bd1 ba1k sqft15431 Saratoga St, Detroit, MI 48205For SaleMLS ID #20261055991, Kamal Kabbani, Keller Williams Legacy. Realcomp II
- $55,9504 bd2 ba1.3k sqft18960 Hamburg St, Detroit, MI 48205For SaleMLS ID #20261031121, Anthony Vitale, Realty Executives Home Towne. Realcomp II
- $35,4003 bd1 ba1.1k sqft336 Grove St, Highland Park, MI 48203For SaleMLS ID #20261018963, Thomas Holzer, DOBI Real Estate. Realcomp II
- $44,0002 bd1 ba892 sqft19331 Hoover St, Detroit, MI 48205For SaleMLS ID #20261048481, TaMia Hairston, Real Broker, LLC Troy. Realcomp II
- $52,0003 bd1 ba1k sqft13586 Tuller St, Detroit, MI 48238For SaleMLS ID #26030987, Cameron Porter, eXp Realty, LLC. MichRIC
- $40,0004 bd1 ba1.1k sqft18187 Stout St, Detroit, MI 48219For SaleMLS ID #20261058197, J'Donovan Smith, Golden Key Realty Group LLC. Realcomp II
