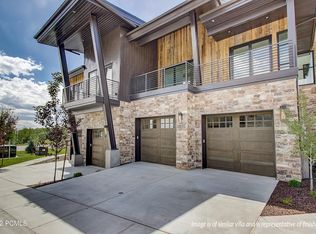
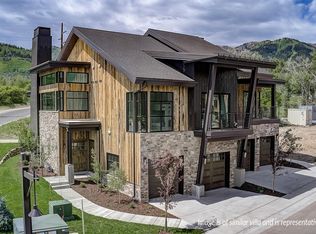
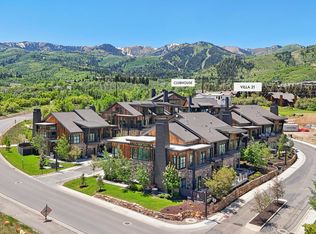
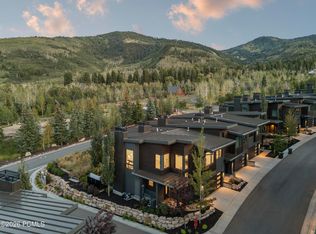
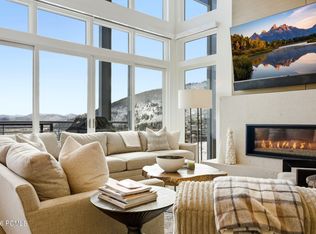
White Pine Canyon Village is a luxury home development located in the heart of Park City Resort's Canyon Village, just minutes from Historic Main Street. White Pine Canyon Village is a year-round getaway with skiing, snowboarding, golf, hiking and biking trails at your fingertips. Everything Park City has to offer, from the resort to the town to the surrounding mountain ranges, is right our your front door. Only 35 minutes to the Salt Lake International Airport means that you can ski, golf, or venture out for a morning of alpine exploration, then catch a direct flight home that same afternoon. This 4 bed/5 bath villa will feature mountain modern architecture by JZW Architects, Wolf, Subzero and Asko kitchen appliances, high-end fixtures throughout, oak flooring in living, dining, and kitchen areas, a spacious 2-car attached garage, custom fireplaces, stone countertops, and double vanities in master suites, and many more beautiful and luxurious details.
Pending
$4,753,350
1968 Stone Creek Rd #23, Park City, UT 84098
4beds
3,521sqft
Townhouse
Built in 2027
3,920 Square Feet Lot
$-- Zestimate®
$1,350/sqft
$1,761/mo HOA
What's special
Beautiful and luxurious detailsHigh-end fixtures throughoutCustom fireplacesStone countertops
- 148 days
- 6
- 0
Zillow last checked:
Listing updated:
Listed by:
Greg P Miner 435-668-7771,
KW Park City Keller Williams Real Estate
Source: PCBR,MLS#: 12602259
Facts & features
Interior
Bedrooms & bathrooms
- Bedrooms: 4
- Bathrooms: 5
- Full bathrooms: 2
- 3/4 bathrooms: 3
Heating
- Forced Air, Zoned
Cooling
- Central Air
Appliances
- Included: Dishwasher, Disposal, ENERGY STAR Qualified Dishwasher, ENERGY STAR Qualified Refrigerator, Gas Range, Microwave, Oven, Refrigerator, Electric Water Heater
- Laundry: Washer Hookup, Gas Dryer Hookup, Electric Dryer Hookup
Features
- Ceiling Fan(s), High Ceilings, Pantry, Breakfast Bar
- Flooring: Carpet, Tile, Wood
- Number of fireplaces: 2
- Fireplace features: Gas, Insert
Interior area
- Total structure area: 3,521
- Total interior livable area: 3,521 sqft
Property
Parking
- Total spaces: 2
- Parking features: Unassigned, Guest, Garage Door Opener
- Garage spaces: 2
Features
- Exterior features: Balcony, Gas BBQ Stubbed, Lawn Sprinkler - Timer
- Pool features: Association
- Has view: Yes
- View description: Golf Course, Mountain(s), Ski Area
Lot
- Size: 3,920 Square Feet
- Features: Gentle Sloping, Level
Details
- Parcel number: Wpcv523
- Other equipment: Appliances
Construction
Type & style
- Home type: Townhouse
- Architectural style: Mountain Contemporary
- Property subtype: Townhouse
Materials
- Steel Siding, Stone, Wood Siding
- Foundation: Concrete Perimeter
- Roof: Asphalt,Metal,Shingle
Condition
- New construction: Yes
- Year built: 2027
Utilities & green energy
- Sewer: Public Sewer
- Water: Private
- Utilities for property: Electricity Connected, Natural Gas Connected
Community & HOA
Community
- Subdivision: White Pine Canyon Village
HOA
- Has HOA: Yes
- Amenities included: Clubhouse, Pool
- Services included: Insurance, Maintenance Structure, Maintenance Grounds, Snow Removal
- HOA fee: $5,282 quarterly
- HOA phone: 435-649-5351
Location
- Region: Park City
Financial & listing details
- Price per square foot: $1,350/sqft
- Annual tax amount: $22,857
- Date on market: 5/27/2026
- Listing terms: 1031 Exchange,Cash,Conventional
- Electric utility on property: Yes
- Road surface type: Paved
Estimated market value
Not available
Estimated sales range
Not available
Not available
Price history
Price history is unavailable.
Public tax history
Tax history is unavailable.
Monthly payment
Est. payment
Payment breakdown
Explore the cost of this home by adjusting the details. Changes won't be saved.Climate risks
Neighborhood: 84098
Similar homes
- $4,750,0004 bd5 ba3.5k sqft1984 Stone Creek Rd #21, Park City, UT 84098New Construction
 MLS ID #12602258, Greg P Miner, KW Park City Keller Williams Real Estate. PCBR
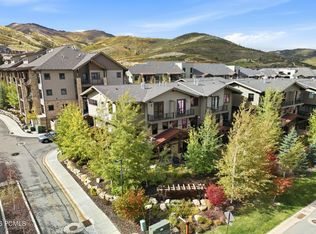
 - $3,925,0006 bd6 ba3.1k sqft3668 Blackstone Dr, Park City, UT 84098For Sale
 MLS ID #12604695, JanaLee Jacobsen, BHHS Utah Properties - SV. PCBR
 - $4,499,0005 bd6 ba3.7k sqft3576 Ridgeline Dr, Park City, UT 84098For Sale
 MLS ID #12602157, TJ Walsh, Coldwell Banker Realty (Park City-NewPark). PCBR
 - $5,650,0004 bd5 ba3.1k sqft2752 W High Mountain Rd #1901, Kamas, UT 84098For Sale
 MLS ID #12600840, Michael Koopman, BHHS Utah Properties - SV. PCBR
 - $6,900,0004 bd4 ba3.9k sqft1974 Stone Creek Rd #24, Park City, UT 84098New ConstructionMLS ID #12604092, Greg P Miner, KW Park City Keller Williams Real Estate. PCBR
- $3,900,0005 bd6 ba3.2k sqft4343 Frost Haven Rd, Park City, UT 84098For SaleMLS ID #12602737, Matthew J Magnotta, Christie's Int. RE VUE. PCBR
- $3,750,0005 bd6 ba2.5k sqft4134 N Cooper Ln #14, Park City, UT 84098For SaleMLS ID #12603029, Onie Bolduc, Christie's Int. RE VUE. PCBR
- $2,999,0004 bd4 ba2.6k sqft4273 Willow Draw Rd #604, Park City, UT 84098For SaleMLS ID #12604391, TJ Walsh, Coldwell Banker Realty (Park City-NewPark). PCBR
- $4,700,0004 bd5 ba4.1k sqft3370 Tatanka Trl, Park City, UT 84098For SaleMLS ID #12603875, Kelly Horn, BHHS Utah Promontory. PCBR
- $4,395,0004 bd5 ba4.3k sqft3309 Tatanka Trl, Park City, UT 84098For SaleMLS ID #12603868, Garrett Noel, BHHS Utah Promontory. PCBR
- $3,300,0005 bd4 ba3.7k sqft5172 E Meadows Dr, Park City, UT 84098For SaleMLS ID #12603080, Bobbi Jo Wilkerson, BHHS Utah Properties - SV. PCBR
- $2,500,0003 bd3 ba1.8k sqft4232 Fairway Ln #E3, Park City, UT 84098For Sale
 MLS ID #2176496, Gregory Miner, KW Park City Keller Williams Real Estate. UtahRealEstate.com
 - $4,700,0005 bd5 ba5k sqft2730 E Bitterbrush Dr, Park City, UT 84098For SaleMLS ID #12603504, Casey Halliday, Windermere Real Estate-merged. PCBR
- $4,000,0004 bd4 ba4.3k sqft3065 Oak Rim Ln, Park City, UT 84060For SaleMLS ID #12604187, Jillene Cahill, Summit Sotheby's International Realty (545 Main). PCBR
- $3,550,0004 bd5 ba4.1k sqft6180 Silver Sage Dr, Park City, UT 84098For SaleMLS ID #12602518, Alisha Staten, BHHS Utah Properties - SV. PCBR
- $3,850,0004 bd4 ba4.2k sqft9468 Dye Cabins Dr, Park City, UT 84098For SaleMLS ID #12602757, Ryan McLaughlin, BHHS Utah Properties - SV. PCBR
- $3,400,0005 bd5 ba4.7k sqft9117 Upper Lando Ln, Park City, UT 84098For SaleMLS ID #12604401, Toni Faulk, BHHS Utah Properties - SV. PCBR
- $4,750,0004 bd5 ba3k sqft86 Prospect Ave, Park City, UT 84060New ConstructionMLS ID #12504913, Julie Goff, Windermere RE Utah - Park Ave. PCBR
- $3,250,0004 bd4 ba5.1k sqft7177 Canyon Dr, Park City, UT 84098For SaleMLS ID #2177393, Gretchen Hudgens, Summit Sotheby's International Realty. UtahRealEstate.com
- $2,390,0005 bd5 ba4.8k sqft3253 Big Spruce Way, Park City, UT 84098For SaleMLS ID #12602762, Zach White, KW Park City Keller Williams Real Estate. PCBR
