Orangecrest area. Move-in ready, shows very well. Freshly painted throughout. Three Bedroom Plus office (can easily be converted to 4th bdrm); family room, living room, Kitchen Island, Ceramic Tile Flooring and carpet. Three-Car Garage, RV Access/parking. Tub, shower enclosures, sinks upstairs and downstairs all been re-glazed. All window screens been replaced.
Close proximity to the markets, restaurants, and recreational facilities along
Trautwein Road and Van Buren Boulevard ensures residents have access to all
everyday conveniences.
Pending
Listed by: Dori L. Lee, Broker • Dori Lee • Contact: 951-313-2386
$750,000
19689 Allenhurst St, Riverside, CA 92508
3beds
2,447sqft
Single Family Residence
Built in 2001
6,970 Square Feet Lot
$738,000 Zestimate®
$306/sqft
$-- HOA
What's special
Three-car garageKitchen islandFreshly painted throughoutFamily roomThree bedroom plus officeCeramic tile flooring
- 161 days
- 73
- 1
Zillow last checked:
Listing updated:
Listed by:
Dori Lee DRE #00915571 951-313-2386,
Dori L. Lee, Broker
Source: CRMLS,MLS#: RS26039029 Originating MLS: California Regional MLS
Originating MLS: California Regional MLSFacts & features
Interior
Bedrooms & bathrooms
- Bedrooms: 3
- Bathrooms: 3
- Full bathrooms: 2
- 1/2 bathrooms: 1
- Main level bathrooms: 1
Rooms
- Room types: Bedroom, Family Room, Living Room, Other
Bedroom
- Features: All Bedrooms Up
Bathroom
- Features: Bathtub, Dual Sinks, Separate Shower, Tub Shower
Kitchen
- Features: Kitchen Island, Kitchen/Family Room Combo
Other
- Features: Walk-In Closet(s)
Heating
- Central, Forced Air
Cooling
- Central Air
Appliances
- Included: Dishwasher, Disposal, Gas Range, Microwave, Water Heater
- Laundry: Common Area, Electric Dryer Hookup, Gas Dryer Hookup
Features
- Breakfast Area, High Ceilings, Open Floorplan, All Bedrooms Up, Walk-In Closet(s)
- Flooring: Carpet, Tile
- Windows: Blinds
- Has fireplace: Yes
- Fireplace features: Family Room
- Common walls with other units/homes: No Common Walls
Interior area
- Total interior livable area: 2,447 sqft
Property
Parking
- Total spaces: 3
- Parking features: Door-Multi, Garage, Garage Door Opener, RV Access/Parking
- Attached garage spaces: 3
Features
- Levels: Two
- Stories: 2
- Entry location: front
- Patio & porch: Open, Patio
- Pool features: None
Lot
- Size: 6,970 Square Feet
- Features: Back Yard, Front Yard
Details
- Parcel number: 284122008
- Special conditions: Probate Listing
Construction
Type & style
- Home type: SingleFamily
- Architectural style: Contemporary
- Property subtype: Single Family Residence
Condition
- New construction: No
- Year built: 2001
Utilities & green energy
- Sewer: Public Sewer
- Water: Public
Community & HOA
Community
- Features: Curbs, Street Lights, Sidewalks
Location
- Region: Riverside
Financial & listing details
- Price per square foot: $306/sqft
- Tax assessed value: $332,837
- Date on market: 2/21/2026
- Cumulative days on market: 161 days
- Listing terms: Cash,Conventional
Estimated market value
$738,000
$701,000 - $775,000
$3,587/mo
Price history
| Date | Event | Price |
|---|---|---|
| 9/9/2026 | Pending sale | $750,000$306/sqft |
Source:  CRMLS #RS26039029 Report a problem CRMLS #RS26039029 Report a problem | ||
| 8/25/2026 | Contingent | $750,000$306/sqft |
Source: CRMLS #RS26039029 Report a problem | ||
| 7/26/2026 | Pending sale | $750,000$306/sqft |
Source: CRMLS #RS26039029 Report a problem | ||
| 6/1/2026 | Price change | $750,000-6.2%$306/sqft |
Source: CRMLS #RS26039029 Report a problem | ||
| 2/21/2026 | Listed for sale | $799,999+201.9%$327/sqft |
Source: CRMLS #RS26039029 Report a problem | ||
| 5/21/2019 | Listing removed | $2,495$1/sqft |
Source: Zillow Rental Manager Report a problem | ||
| 5/10/2019 | Listed for rent | $2,495+6.2%$1/sqft |
Source: Zillow Rental Manager Report a problem | ||
| 10/31/2017 | Listing removed | $2,350$1/sqft |
Source: Owner Report a problem | ||
| 10/25/2017 | Listed for rent | $2,350$1/sqft |
Source: Owner Report a problem | ||
| 2/14/2013 | Sold | $265,000+14.2%$108/sqft |
Source: Public Record Report a problem | ||
| 3/28/2002 | Sold | $232,000$95/sqft |
Source: Public Record Report a problem | ||
Public tax history
| Year | Property taxes | Tax assessment |
|---|---|---|
| 2026 | -- | $332,837 +2% |
| 2025 | $3,687 +3.4% | $326,312 +2% |
| 2024 | $3,567 +0.4% | $319,914 +2% |
| 2023 | $3,552 +1.9% | $313,643 +2% |
| 2022 | $3,487 +1.2% | $307,494 +2% |
| 2021 | $3,447 +0.8% | $301,466 +1% |
| 2020 | $3,421 +1.9% | $298,376 +2% |
| 2019 | $3,357 +2% | $292,526 +2% |
| 2018 | $3,292 -2.9% | $286,791 +2% |
| 2017 | $3,389 | $281,169 +2% |
| 2016 | $3,389 +5.3% | $275,657 +1.5% |
| 2015 | $3,219 -0.5% | $271,519 +2% |
| 2014 | $3,235 | $266,202 -4.2% |
| 2013 | -- | $277,829 +2% |
| 2012 | -- | $272,383 +2% |
| 2011 | -- | $267,044 +0.8% |
| 2010 | -- | $265,050 -0.2% |
| 2009 | -- | $265,681 +2% |
| 2008 | -- | $260,472 +2% |
| 2007 | -- | $255,366 +2% |
| 2006 | -- | $250,360 +2% |
| 2005 | -- | $245,452 +3.9% |
| 2003 | -- | $236,232 +17.8% |
| 2002 | -- | $200,474 |
Find assessor info on the county website
Monthly payment
Est. payment
Payment breakdown
Explore the cost of this home by adjusting the details. Changes won't be saved.Climate risks
Neighborhood: Orangecrest
- $688,0003 bd2 ba1.9k sqft19699 Allenhurst St, Riverside, CA 92508Off Market
- $723,7004 bd2 ba2.4k sqft19671 Allenhurst St, Riverside, CA 92508Off Market
- $745,5004 bd3 ba2.7k sqft8415 Lindenhurst St, Riverside, CA 92508Off Market
- $696,1004 bd3 ba2.3k sqft19655 Allenhurst St, Riverside, CA 92508Off Market

Similar homes
- $812,0003 bd4 ba2.7k sqft18251 Northstar Ave, Riverside, CA 92508For Sale
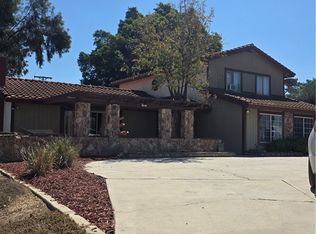 MLS ID #IV25178790, MICHAEL COTTON, Keller Williams - The Lakes. CRMLS
 - $799,9004 bd2 ba2.4k sqft14359 Dove Canyon Dr, Riverside, CA 92503For Sale
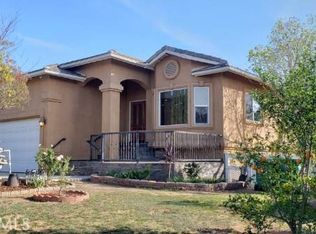 MLS ID #TR26174098, Salvador Salinas, RE/MAX Galaxy. CRMLS
 - $735,0003 bd3 ba1.7k sqft6462 Siamese Pl, Riverside, CA 92505For Sale
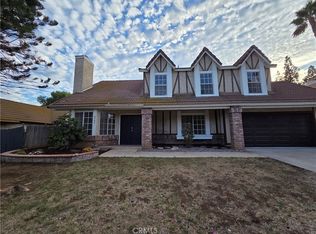 MLS ID #TR26199288, Oliver Yang, Cubemax International Corp.. CRMLS
 - $875,0005 bd3 ba2.6k sqft18590 Una St, Perris, CA 92570For Sale
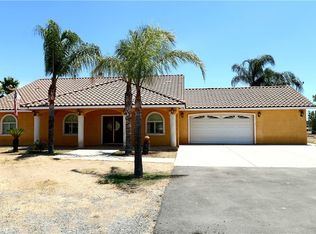 MLS ID #IV26180097, JACOB JORGE, BETTER HOMES AND GARDENS REAL ESTATE CHAMPIONS. CRMLS
Local buyer's agents are ready to help
