Gulf-front top-floor condo Panoramic Gulf views Elevator building Top-floor, 2-bedroom, 2-bath Gulf-front condominium located in The Club at Cape San Blas, offering direct beach frontage and unobstructed Gulf of America views. This open-concept residence features a combined kitchen, living, and dining area positioned to capture sweeping water views from the main living space. Interior finishes include heart of pine flooring, granite countertops throughout, stainless steel kitchen appliances, and 10-foot ceilings. The unit is furnished and move-in ready. The dining table converts to a pool table, providing flexible entertaining space. The Club at Cape San Blas is an 18-unit, elevator-equipped condominium building with a pool, poolside restrooms, grill area, owner storage units, boat parking, and covered parking beneath the building. A private boardwalk provides direct access to the wide, uncrowded beaches of Cape San Blas. Top-floor positioning offers added privacy and elevated Gulf views. Ideal for a primary residence, second home, or vacation-use property with Gulf-front amenities and on-site conveniences. OWNER FINANCING AVAILABLE. Located approximately 2.5 miles to St. Joseph Peninsula State Park, 1.5 miles to Salinas Park, 11 miles to Port St. Joe, and 7 miles to Indian Pass, offering convenient access to area parks, coastal recreation, dining, and shopping.
For sale
$559,999
197 Cape Pointe Dr #C3, Pt Saint Joe, FL 32456
2beds
1,200sqft
:
Get pre-qualified$4,661/mo
Condominium
Built in 2006
-- sqft lot
$-- Zestimate®
$467/sqft
$1,083/mo HOA
What's special
Furnished and move-in readyDirect beach frontagePanoramic gulf viewsGranite countertops throughoutBoat parkingElevator buildingOpen-concept residence
- 88 days |
- 294 |
- 9 |
Zillow last checked:
Listing updated:
Listed by:
Billy Joe Smiley 850-340-1213,
Port Realty Group
Source: Forgotten Coast Realtor Association,MLS#: 326286
Facts & features
Interior
Bedrooms & bathrooms
- Bedrooms: 2
- Bathrooms: 2
- Full bathrooms: 2
Heating
- Has Heating (Unspecified Type)
Cooling
- Has cooling: Yes
Appliances
- Included: Dishwasher, Refrigerator
- Laundry: Washer/Dryer Hookup
Features
- Breakfast Bar, Elevator, Pantry
- Flooring: Carpet, Pine, Tile
- Has fireplace: No
- Furnished: Yes
Interior area
- Total structure area: 1,440
- Total interior livable area: 1,200 sqft
Video & virtual tour
Property
Parking
- Total spaces: 2
- Parking features: Assigned, Covered
Features
- Patio & porch: Covered Porch
- Exterior features: Barbecue, Dumpster, Outdoor Shower
- Pool features: In Ground
- Has water view: Yes
- Water view: Gulf,Water
- On waterfront: Yes
- Waterfront features: Gulf, Waterfront
Lot
- Size: 1,306 Square Feet
- Features: Covenants/Restrictions, Deeded Water Access, Within 1/2 Mile of Water, Landscaped
Details
- Parcel number: 06288225R
- Zoning description: Residential Multi-Family
Construction
Type & style
- Home type: Condo
- Property subtype: Condominium
Materials
- HardiPlank Type
- Foundation: Pillar/Post/Pier
- Roof: Metal
Condition
- Construction Complete
- Year built: 2006
- Major remodel year: 2020
Utilities & green energy
- Sewer: Shared Septic
- Water: Public
- Utilities for property: Electricity Connected, Internet Available, Sewer Connected, Underground Utilities, Water Connected, Private Trash
Community & HOA
Community
- Features: BBQ Pit/Grill, Beach, Beach Community, Dumpster, Elevators, Pool
- Security: Fire Alarm/Sprinkler System, Security Lights
- Subdivision: The Club at Cape San Blas
HOA
- Has HOA: Yes
- Services included: Accounting, Insurance, Maintenance Structure, Maintenance Grounds, Recreational Facilities, Reserve Fund, Sewer
- HOA fee: $3,250 quarterly
Location
- Region: Pt Saint Joe
Financial & listing details
- Price per square foot: $467/sqft
- Date on market: 5/13/2026
- Listing terms: Cash,Conventional,Owner Will Carry,See Remarks
Estimated market value
Not available
Estimated sales range
Not available
Not available
Price history
| Date | Event | Price |
|---|---|---|
| 5/13/2026 | Listed for sale | $559,999-1.8%$467/sqft |
Source:  Forgotten Coast Realtor Association #326286 Report a problem Forgotten Coast Realtor Association #326286 Report a problem | ||
| 4/16/2026 | Listing removed | $569,999$475/sqft |
Source: Forgotten Coast Realtor Association #326286 Report a problem | ||
| 4/12/2026 | Price change | $569,999-5%$475/sqft |
Source: Forgotten Coast Realtor Association #326286 Report a problem | ||
| 2/6/2026 | Listed for sale | $599,999$500/sqft |
Source: Forgotten Coast Realtor Association #326286 Report a problem | ||
Public tax history
Tax history is unavailable.
Monthly payment
Est. payment
Payment breakdown
Explore the cost of this home by adjusting the details. Changes won't be saved.Climate risks
Neighborhood: 32456
Nearby schools
GreatSchools rating
- 5/10Port St. Joe Elementary SchoolGrades: PK-5Distance: 8.1 mi
- 4/10Port St. Joe High SchoolGrades: 6-12Distance: 7.8 mi
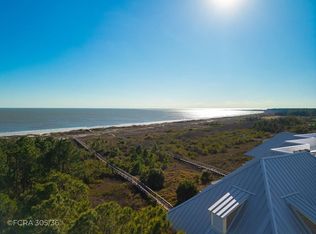
- $635,0003 bd2 ba1.4k sqft197 Cape Pointe Dr #B1, Pt Saint Joe, FL 32456For Sale
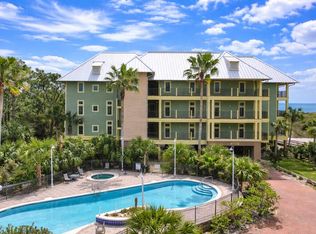
- $527,5002 bd2 ba1.2k sqft197 Cape Pointe Dr #C1, Pt Saint Joe, FL 32456For Sale
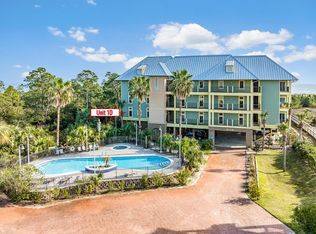
- $614,9003 bd2 ba1.3k sqft197 Cape Pointe Dr #D1, Pt Saint Joe, FL 32456Sold
- $---- bd-- ba-- sqft197 Cape Pointe Dr UNIT 1C, Pt Saint Joe, FL 32456Off Market
- $---- bd-- ba-- sqft197 Cape Pointe Dr #A2, Pt Saint Joe, FL 32456Off Market
- $---- bd-- ba-- sqft197 Cape Pointe Dr UNIT 3D, Pt Saint Joe, FL 32456Off Market
- $---- bd-- ba-- sqft197 Cape Pointe Dr #B2, Pt Saint Joe, FL 32456Off Market
- $---- bd-- ba-- sqft197 Cape Pointe Dr #C2, Pt Saint Joe, FL 32456Off Market
A local agent can set up tours, give advice and negotiate with sellers.
Similar homes
- $527,5002 bd2 ba1.2k sqft197 Cape Pointe Dr #C1, Pt Saint Joe, FL 32456For SaleMLS ID #327769, Maria Ramsey, Rish Real Estate Group. Forgotten Coast Realtor Association
- $635,0003 bd2 ba1.4k sqft197 Cape Pointe Dr #B1, Pt Saint Joe, FL 32456For SaleMLS ID #325199, The Peevy Team, Keller Williams Success Realty. Forgotten Coast Realtor Association
- $559,9002 bd2 ba1k sqftBoardwalk 13, Port St Joe, FL 32456For Sale
 MLS ID #326585, Nicole Majors, Bemajor Gulf Coast Realty. Forgotten Coast Realtor Association
 - $499,0003 bd2 ba1.1k sqftDunes Club 1c, Port Saint Joe, FL 32456For Sale
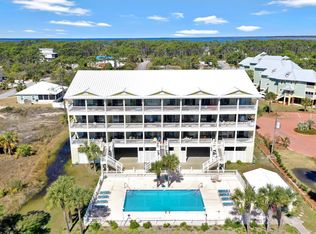 MLS ID #324656, Justin Gerlach, Pristine Properties, LLC - CSB. Forgotten Coast Realtor Association
 - $680,0003 bd2 ba1.7k sqft931 Cape San Blas Rd, Port Saint Joe, FL 32456For SaleMLS ID #329138, Nicole Majors, Bemajor Gulf Coast Realty. Forgotten Coast Realtor Association
- $620,0003 bd3 ba1.6k sqft152 Cape Pointe Dr, Pt Saint Joe, FL 32456For SaleMLS ID #788928, Courtney Pantalena. CPAR
- $499,9003 bd2 ba1.2k sqft8858 County Road 30 #A, Pt Saint Joe, FL 32456For SaleMLS ID #329133, Sheryl Bradley, Beach Realty of Cape San Blas, Inc. - Branch. Forgotten Coast Realtor Association
- $499,8002 bd2 ba1.2k sqftPelican Kiss Beach Cottage, Port Saint Joe, FL 32456For SaleMLS ID #324803, Kaye Haddock, Beach Properties Real Estate Group. Forgotten Coast Realtor Association
- $645,0003 bd2 ba1.5k sqft103 McCosh Mill Rd, Port Saint Joe, FL 32456For SaleMLS ID #328339, Tracy Ford, Beach Properties Real Estate Group. Forgotten Coast Realtor Association
- $570,0003 bd2 ba1.3k sqft151 Antiqua Dr, Port Saint Joe, FL 32456For SaleMLS ID #326368, Lance Bockelman, Anchor Realty Florida. Forgotten Coast Realtor Association
- $725,0002 bd2 ba1.4k sqft961 Cape San Blas Rd, Port Saint Joe, FL 32456For SaleMLS ID #327642, Julia Cunningham, 98 Real Estate Group - CSB. Forgotten Coast Realtor Association
- $705,0003 bd2 ba1.6k sqftHooked On The Cape, Port Saint Joe, FL 32456For SaleMLS ID #327752, Heather Thompson, Beach Properties Real Estate Group. Forgotten Coast Realtor Association
- $539,0002 bd2 ba1k sqft165 Money Bayou Dr, Port Saint Joe, FL 32456For SaleMLS ID #328766, William Rish, Jr, Rish Real Estate Group. Forgotten Coast Realtor Association
- $625,0003 bd2 ba1.5k sqftBethel By The Sea, Port Saint Joe, FL 32456For SaleMLS ID #328641, Julia Cunningham, 98 Real Estate Group - CSB. Forgotten Coast Realtor Association
- $599,0003 bd2 ba1.3k sqft171 Antiqua Dr, Port Saint Joe, FL 32456For SaleMLS ID #327781, Cameron Harmon, Mexico Beach Harmon Realty Inc. Forgotten Coast Realtor Association
- $594,9002 bd2 ba1k sqft215 S Neptune St, Port Saint Joe, FL 32456For SaleMLS ID #327701, Angie Hays, Waves & Woods Realty, LLC. Forgotten Coast Realtor Association
- $679,0003 bd2 ba1.7k sqft4839 State Route 30 #A, Pt Saint Joe, FL 32456For SaleMLS ID #326268, Christopher Petrie, 98 Real Estate Group - CSB. Forgotten Coast Realtor Association
- $650,0004 bd3 ba1.7k sqftSea-ya On Joe's Pass, Pt Saint Joe, FL 32456For SaleMLS ID #328462, Lisa Forehand, Beach Properties Real Estate Group. Forgotten Coast Realtor Association
- $650,0003 bd3 ba1.5k sqftThe Hidden Pearl, Pt Saint Joe, FL 32456For SaleMLS ID #328658, Danielle Kemp, Century 21 Ryan Realty, Inc.. Forgotten Coast Realtor Association
- $450,0002 bd1 ba1.2k sqftFambro Retreat, Pt Saint Joe, FL 32456For SaleMLS ID #328099, LaDonna Ingram, Robinson Real Estate Company. Forgotten Coast Realtor Association
