Welcome to this clean, well loved 3 bedroom, 1 bath ranch located in the heart of Warwick! Located near markets, restaurants, schools, golf and a short drive to the water! The exterior is maintenance free with vinyl siding, a detached garage with remote opener and a large back yard with mature landscaping perfect for gardening, grilling and family activities. The interior has hardwood floors, Central Air, fresh paint and newer windows. There is also a 3 season room/screened porch directly off the kitchen for your enjoyment. The basement is partially finished and expansive with a bulkhead for your convenience. Put your personal touches into this one level living home and make it your own. Just 10 minutes from Rhode Island TF Green International Airport, train station, short drive to Rocky Point Park, 40 minutes to South County Beaches, 1 hour to Boston and 3 hours to NYC! Don't miss this opportunity.
Pending
$389,900
197 Glen Dr, Warwick, RI 02889
3beds
1,560sqft
Single Family Residence
Built in 1965
8,276 Square Feet Lot
$-- Zestimate®
$250/sqft
$-- HOA
What's special
- 54 days
- 94
- 2
Likely to sell faster than
Zillow last checked:
Listing updated:
Listed by:
Wendy Bowen 401-743-0070,
Greenwich Bay Brokers
Source: StateWide MLS RI,MLS#: 1421478
Facts & features
Interior
Bedrooms & bathrooms
- Bedrooms: 3
- Bathrooms: 1
- Full bathrooms: 1
Bedroom 1
- Features: Ceiling Height 7 to 9 ft
- Level: First
Bedroom 2
- Features: Ceiling Height 7 to 9 ft
- Level: First
Bedroom 3
- Features: Ceiling Height 7 to 9 ft
- Level: First
Bathroom
- Features: Ceiling Height 7 to 9 ft
- Level: First
Family room
- Features: Ceiling Height 7 to 9 ft
- Level: First
Kitchen
- Features: Ceiling Height 7 to 9 ft
- Level: First
Other
- Features: Ceiling Height Less Than 7 Ft
- Level: Lower
Recreation room
- Features: Ceiling Height Less Than 7 Ft
- Level: Lower
Utility room
- Features: Ceiling Height Less Than 7 Ft
- Level: Lower
Heating
- Natural Gas, Forced Air, Gas Connected
Cooling
- Central Air
Appliances
- Included: Gas Water Heater, Dryer, Exhaust Fan, Oven/Range, Refrigerator, Washer
Features
- Wall (Dry Wall), Plumbing (Mixed), Insulation (Ceiling), Insulation (Walls), Ceiling Fan(s)
- Flooring: Ceramic Tile, Hardwood
- Basement: Full,Bulkhead,Partially Finished,Common,Laundry,Playroom,Storage Space,Utility
- Has fireplace: No
- Fireplace features: None
Interior area
- Total structure area: 960
- Total interior livable area: 1,560 sqft
- Finished area above ground: 960
- Finished area below ground: 600
Video & virtual tour
Property
Parking
- Total spaces: 5
- Parking features: Detached, Garage Door Opener, Driveway
- Garage spaces: 1
- Has uncovered spaces: Yes
Features
- Patio & porch: Porch, Screened
- Fencing: Fenced
Lot
- Size: 8,276 Square Feet
Details
- Parcel number: WARWM350B0055L0000
- Zoning: A7
Construction
Type & style
- Home type: SingleFamily
- Architectural style: Ranch
- Property subtype: Single Family Residence
Materials
- Dry Wall, Vinyl Siding
- Foundation: Concrete Perimeter
Condition
- New construction: No
- Year built: 1965
Utilities & green energy
- Electric: 100 Amp Service
- Sewer: Public Sewer
- Water: Public
- Utilities for property: Sewer Connected, Water Connected
Community & HOA
Community
- Features: Near Public Transport, Golf
HOA
- Has HOA: No
Location
- Region: Warwick
Financial & listing details
- Price per square foot: $250/sqft
- Tax assessed value: $271,500
- Annual tax amount: $4,101
- Date on market: 8/26/2026
Estimated market value
Not available
Estimated sales range
Not available
Not available
Price history
| Date | Event | Price |
|---|---|---|
| 9/16/2026 | Pending sale | $389,900$250/sqft |
Source:  StateWide MLS RI #1421478 Report a problem StateWide MLS RI #1421478 Report a problem | ||
| 9/7/2026 | Contingent | $389,900$250/sqft |
Source: StateWide MLS RI #1421478 Report a problem | ||
| 8/31/2026 | Listed for sale | $389,900+4%$250/sqft |
Source: StateWide MLS RI #1421478 Report a problem | ||
| 1/27/2025 | Sold | $375,000$240/sqft |
Source: Public Record Report a problem | ||
Public tax history
| Year | Property taxes | Tax assessment |
|---|---|---|
| 2025 | $3,929 | $271,500 |
| 2024 | $3,929 +2% | $271,500 |
| 2023 | $3,853 +5.9% | $271,500 +39.7% |
| 2022 | $3,639 | $194,300 |
| 2021 | $3,639 | $194,300 |
| 2020 | $3,639 | $194,300 |
| 2019 | $3,639 +20.1% | $194,300 +33.4% |
| 2018 | $3,031 +2.8% | $145,700 |
| 2017 | $2,949 | $145,700 |
| 2016 | $2,949 +0.4% | $145,700 +2.9% |
| 2015 | $2,938 +3.5% | $141,600 |
| 2014 | $2,840 +1.4% | $141,600 |
| 2013 | $2,802 +1.5% | $141,600 -9.3% |
| 2011 | $2,761 +1.2% | $156,100 |
| 2010 | $2,729 -8.5% | $156,100 -26% |
| 2009 | $2,984 +5.4% | $211,000 |
| 2008 | $2,830 +14.5% | $211,000 +32% |
| 2007 | $2,472 | $159,900 |
| 2006 | $2,472 +4.4% | $159,900 |
| 2004 | $2,368 -3.7% | $159,900 +80.9% |
| 2003 | $2,460 | $88,380 |
Find assessor info on the county website
Monthly payment
Est. payment
Payment breakdown
Explore the cost of this home by adjusting the details. Changes won't be saved.Climate risks
Neighborhood: 02889


Similar homes
- $389,0001 bd1 ba1.1k sqft2200 W Shore Rd, Warwick, RI 02889For Sale
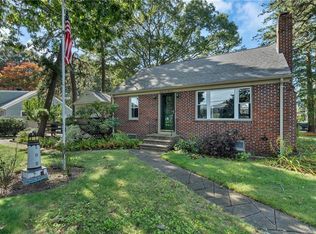
 MLS ID #1425172, Augusta Fantasia, Century 21 Limitless. StateWide MLS RI
 - $399,0003 bd1 ba1.8k sqft5 Packard Ave, Warwick, RI 02886For Sale
 MLS ID #1425985, Marianna Cote, Century 21 Limitless. StateWide MLS RI
 - $419,9003 bd2 ba1.3k sqft15 Gage St, Warwick, RI 02889For Sale
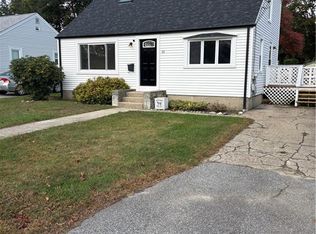 MLS ID #1423627, Carol Cooney, RE/MAX ONE. StateWide MLS RI
 - $399,9004 bd2 ba1.5k sqft386 Norwood Ave, Warwick, RI 02888For Sale
 MLS ID #1426078, Michael Cabeceiras, RE/MAX ONE. StateWide MLS RI
 - $410,0004 bd2 ba1.3k sqft72 Dayton Ave, Warwick, RI 02889For SaleMLS ID #1422779, Jessica Nuttall, Keller Williams Realty. StateWide MLS RI
- $372,9002 bd1 ba1.3k sqft127 Fern St, Warwick, RI 02889For SaleMLS ID #1421378, Yawa Amefia, REMAX Revolution. StateWide MLS RI
- $399,9003 bd2 ba1.1k sqft11 Tourtelot Ave, Warwick, RI 02886For SaleMLS ID #1424887, The Peter Izzi Team, REMAX Revolution. StateWide MLS RI
- $359,9002 bd1 ba1k sqft321 Church Ave, Warwick, RI 02889For SaleMLS ID #1424996, Steve Cook, Compass. StateWide MLS RI
- $375,0003 bd1 ba1.3k sqft143 Macarthur Blvd, Coventry, RI 02816For SaleMLS ID #1425834, Chelsea Clark, REMAX Revolution. StateWide MLS RI
- $499,0003 bd2 ba1.6k sqft39 Okinawa Ave, Warwick, RI 02889For SaleMLS ID #1422869, The Jarrod Lewis Group, J. Christopher Real Estate Grp. StateWide MLS RI
- $384,9002 bd1 ba1.2k sqft99 Phillips Ave, Warwick, RI 02888For SaleMLS ID #1423132, Janet Audet, Coldwell Banker Realty. StateWide MLS RI
- $499,0003 bd2 ba2.1k sqft159 Hanover St, Warwick, RI 02886For SaleMLS ID #1424517, Kate DeSimone, Williams & Stuart Real Estate. StateWide MLS RI
- $520,0003 bd2 ba1.1k sqft48 Harris Ave, Warwick, RI 02889For SaleMLS ID #1422442, The Rachel Jones Team, SKD Real Estate. StateWide MLS RI
- $360,0003 bd1 ba1k sqft265 Adams St, Warwick, RI 02888For SaleMLS ID #1421508, Susan Perry, Lila Delman Compass. StateWide MLS RI
- $399,9003 bd1 ba1.6k sqft70 Overland Ave, Cranston, RI 02910For SaleMLS ID #1425469, The DiSpirito Team, Engel & Volkers Oceanside. StateWide MLS RI
- $399,9003 bd2 ba1.7k sqft52 Exchange Rd, West Warwick, RI 02893For SaleMLS ID #1417739, Denise Leonard, BHHS Commonwealth Real Estate. StateWide MLS RI
- $364,9003 bd1 ba1.8k sqft259 Read Ave, Coventry, RI 02816For SaleMLS ID #1423529, Tonya Hurteau, Realty One Group Dream Makers. StateWide MLS RI
- $423,0003 bd2 ba1.1k sqft17 E Greenwich Ave, West Warwick, RI 02893For SaleMLS ID #1425641, Slocum Home Team, eXp Realty. StateWide MLS RI
- $415,0003 bd2 ba1.1k sqft71 Ash Ave, Cranston, RI 02910For SaleMLS ID #1422419, Sheyla Tejada, Bani Properties. StateWide MLS RI
- $399,9004 bd2 ba1.7k sqft155 Stanton Ave, Riverside, RI 02915For SaleMLS ID #1424781, Ray Hill, Coldwell Banker Realty. StateWide MLS RI
