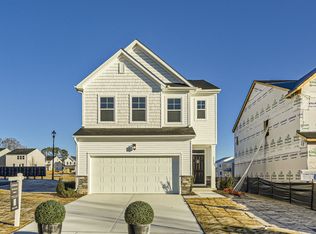
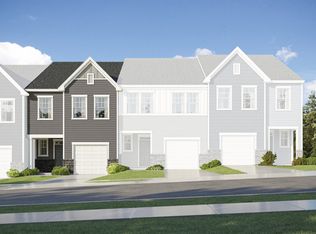
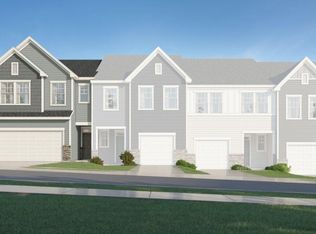
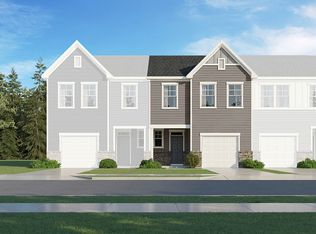
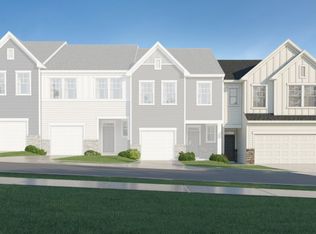
Grayson Floorplan with a 2 car garage is being offered in Finley Landing which is a master planned community with two collections of new two-story townhomes and single family detached homes. This new two-story townhome has an inviting contemporary design. The main-level Great Room flows seamlessly into the dining room and chef-caliber kitchen, while the patio is perfect for outdoor activities. Upstairs are two secondary bedrooms and the owner's suite, complete with a walk-in closet and full-sized bathroom.
New construction
$284,990
197 Lundy Ln, Smithfield, NC 27577
3beds
2,012sqft
Townhouse, Residential
Built in 2026
3,484 Square Feet Lot
$-- Zestimate®
$142/sqft
$110/mo HOA
What's special
Chef-caliber kitchenInviting contemporary designWalk-in closetFull-sized bathroomTwo secondary bedrooms
- 9 days |
- 40 |
- 3 |
Likely to sell faster than
Zillow last checked:
Listing updated:
Listed by:
Richard Poe 919-337-9420,
Lennar Carolinas LLC
Source: Doorify MLS,MLS#: 10177285
Loading...
Facts & features
Interior
Bedrooms & bathrooms
- Bedrooms: 3
- Bathrooms: 3
- Full bathrooms: 2
- 1/2 bathrooms: 1
Heating
- Forced Air, Zoned
Cooling
- Zoned
Features
- Flooring: Carpet, Vinyl, Tile
- Common walls with other units/homes: 1 Common Wall
Interior area
- Total structure area: 2,012
- Total interior livable area: 2,012 sqft
- Finished area above ground: 2,012
- Finished area below ground: 0
Property
Parking
- Total spaces: 4
- Parking features: Garage, Garage Door Opener
- Attached garage spaces: 2
- Uncovered spaces: 2
Features
- Levels: Two
- Stories: 2
- Patio & porch: Covered, Front Porch, Rear Porch
- Fencing: Vinyl
- Has view: Yes
Lot
- Size: 3,484 Square Feet
Details
- Parcel number: 168500410908
- Special conditions: Standard
Construction
Type & style
- Home type: Townhouse
- Architectural style: Craftsman
- Property subtype: Townhouse, Residential
- Attached to another structure: Yes
Materials
- Vinyl Siding
- Foundation: Slab
- Roof: Asphalt
Condition
- New construction: Yes
- Year built: 2026
- Major remodel year: 2026
Utilities & green energy
- Sewer: Public Sewer
- Water: Public
Community & HOA
Community
- Subdivision: Finley Landing
HOA
- Has HOA: Yes
- Amenities included: Dog Park, Landscaping, Park, Playground
- Services included: Maintenance Grounds, Maintenance Structure
- HOA fee: $110 monthly
Location
- Region: Smithfield
Financial & listing details
- Price per square foot: $142/sqft
- Date on market: 6/30/2026
Estimated market value
Not available
Estimated sales range
Not available
Not available
Price history
| Date | Event | Price |
|---|---|---|
| 6/30/2026 | Listed for sale | $284,990$142/sqft |
Source:  Doorify MLS #10177285 Report a problem Doorify MLS #10177285 Report a problem | ||
Public tax history
Tax history is unavailable.
Monthly payment
Est. payment$--/mo
Payment breakdown
Explore the cost of this home by adjusting the details. Changes won't be saved.All calculations are estimates and provided by Zillow, Inc. for informational purposes only. Actual amounts may vary.
HOA fees may include property taxes on listings classified as Co-Ops. Contact the listing agent and/or owner for fee details.
Mortgage interest rates are dependent on a number of factors, including credit score, down payment, and repayment length. Interest rate data provided by Zillow Group Marketplace, Inc. as of 1/1/1970 from various mortgage lenders with which we have lead or other similar arrangements; the Estimated Payment is an average of those rates.
See how much you could borrow to make a competitive offer.
Climate risks
Neighborhood: 27577
Nearby schools
GreatSchools rating
- 5/10Wilson's Mills ElementaryGrades: PK-5Distance: 3.3 mi
- 6/10Smithfield MiddleGrades: 6-8Distance: 2.7 mi
- 3/10Smithfield-Selma HighGrades: 9-12Distance: 3.3 mi
Schools provided by the listing agent
- Elementary: Johnston - Wilsons Mills Elementary
- Middle: Johnston - Smithfield Middle
- High: Johnston - Smithfield Selma High
Source: Doorify MLS. This data may not be complete. We recommend contacting the local school district to confirm school assignments for this home.

A local agent can set up tours, give advice and negotiate with sellers.

- North Carolina
- Johnston County
- Smithfield
- 27577
- 197 Lundy Ln
Nearby cities
Nearby zip codes
Other Smithfield Topics
