LIKE BRAND-NEW TOWNHOUSE in a very convenient subdivision of Smithfield!!
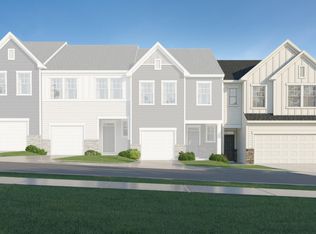
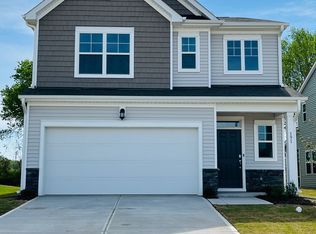

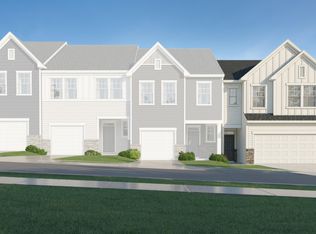
This two-story townhouse has an inviting contemporary design. The main-level Great Room flows seamlessly into the dining room and chef-caliber kitchen, while the patio is perfect for outdoor activities. Upstairs are two secondary bedrooms and the owner's suite, complete with a walk-in closet and full-sized bathroom. Washer-dryer, Stainless steel appliances included.
Onsite amenities including a playground and dog parks, perfect for relaxation or staying active.
Just minutes away is the downtown Smithfield offers boutique shopping, dining, and cultural attractions rich in local history. Downtown Clayton, less than 10 miles away, features charming breweries, fitness studios, and more. For commuters, Holts Landing provides quick access to major employers such as Amazon, Grifols Therapeutics, and Novo Nordisk, all in minutes drive.
Property Highlights:
Bedrooms: 3 large bedrooms with ample closet and storage space
Bathrooms: Luxurious 2 full baths + 1 half bath
Kitchen: Modern kitchen with lot of cabinet space and updated appliances
Living/Family: Open floor plan, lot of natural light, perfect for relaxing, family time and entertainment
Outdoor Space: large backyard, ideal for gatherings or quiet evenings
Parking Options: On the driveway and attached 2-car garage
PLUS:
Walking trails and green spaces
Playgrounds parks and picnic areas
Sidewalks and streetlights for your and your kids safety
Friendly neighborhood with HOA keeping the community quiet and beautiful.
Tenants responsible for utilities & landlord pays for HOA and HOA covers grass.
**You can auto-schedule a showing as per your availability and submit your rental application on our website at EASTSIDENC**
**Eastside Property Management and our property owners require all applicants to complete the full, detailed rental application available on our corporate website, EASTSIDENC**
Credit score 600+ required.
Verifiable combined monthly net income must be at least 3x the rent.
Pet fee: $299 per pet (one-time, non-refundable).
Security deposit due within 24 hours of lease signing.
First month's rent due before move-in.
Monthly utilities and tenant's home insurance are the tenant's responsibility (owner covers HOA dues).
Sold for $295,000
$295,000
306 Thompson Overlook Way, Smithfield, NC 27577
3beds
2,012sqft
Townhouse
Built in ----
-- sqft lot
$275,400 Zestimate®
$147/sqft
$1,794 Estimated rent
Home value
$275,400
$262,000 - $289,000
$1,794/mo
Zestimate® history
Owner options
List your home for rent
$1,794/mo
Rent Zestimate®
Find your next renter with Zillow Rental Manager. Plus, with online applications, you can quickly screen prospective tenants – for free.
$1,794/mo
Rent Zestimate®
Refinance and save
$1,718/mo
Est. payment
Refinancing to a lower rate could help reduce your monthly payments and save thousands over the life of the loan.
$1,718/mo
Est. payment
Explore your selling options
Work with a Zillow partner agent
Leverage their expertise and Zillow's premium Showcase listings to get your home seen by more buyers.
Get startedList with your own agent
Get your home in front of millions of buyers by listing it on Zillow.
Learn how to do itSell it yourself
Take full control of how buyers see your home on Zillow by listing For Sale by Owner (FSBO).
List your homeWhat's special
Inviting contemporary designStainless steel appliances included
Zillow last checked:
Listing updated:
Source: Zillow Rentals
Facts & features
Interior
Bedrooms & bathrooms
- Bedrooms: 3
- Bathrooms: 3
- Full bathrooms: 2
- 1/2 bathrooms: 1
Heating
- Forced Air
Cooling
- Central Air
Appliances
- Included: Dishwasher, Dryer, Freezer, Microwave, Oven, Refrigerator, Washer
- Laundry: In Unit
Features
- Walk In Closet
- Flooring: Carpet, Hardwood, Tile
Interior area
- Total interior livable area: 2,012 sqft
Property
Parking
- Parking features: Attached
- Has attached garage: Yes
- Details: Contact manager
Features
- Patio & porch: Patio
- Exterior features: Bicycle storage, Heating system: Forced Air, Walk In Closet
Details
- Parcel number: 15079016N
Construction
Type & style
- Home type: Townhouse
- Property subtype: Townhouse
Community & neighborhood
Location
- Region: Smithfield
HOA & financial
Other fees
- Deposit fee: $1,895
Other
Other facts
- Available date: 05/23/2026
Price history
| Date | Event | Price |
|---|---|---|
| 6/5/2026 | Listing removed | $1,895$1/sqft |
Source: Zillow Rentals Report a problem | ||
| 5/23/2026 | Listed for rent | $1,895+0.3%$1/sqft |
Source: Zillow Rentals Report a problem | ||
| 12/3/2025 | Listing removed | $1,890$1/sqft |
Source: Zillow Rentals Report a problem | ||
| 11/12/2025 | Price change | $1,890-0.3%$1/sqft |
Source: Zillow Rentals Report a problem | ||
| 10/8/2025 | Listed for rent | $1,895$1/sqft |
Source: Zillow Rentals Report a problem | ||
| 9/24/2025 | Sold | $295,000$147/sqft |
Source: Public Record Report a problem | ||
Public tax history
| Year | Property taxes | Tax assessment |
|---|---|---|
| 2025 | $631 | $65,000 |
Find assessor info on the county website
Neighborhood: 27577
Nearby schools
GreatSchools rating
- 5/10Wilson's Mills ElementaryGrades: PK-5Distance: 3.3 mi
- 6/10Smithfield MiddleGrades: 6-8Distance: 2.8 mi
- 3/10Smithfield-Selma HighGrades: 9-12Distance: 3.3 mi
Get a cash offer in 3 minutes
Find out how much your home could sell for in as little as 3 minutes with a no-obligation cash offer.
Estimated market value
$275,400
Get a cash offer in 3 minutes
Find out how much your home could sell for in as little as 3 minutes with a no-obligation cash offer.
Estimated market value
$275,400
Nearby cities
Nearby zip codes
Other Smithfield Topics
