Welcome to 197 Main Street in St. Martins, a timeless coastal home rich in history and character. Built in the 1850s and once owned by Captain James Wishart, this Victorian property was formerly known as The Wishart House and operated as a hotel. Set along the iconic Main Street, this three storey home offers stunning panoramic views of the Bay of Fundy from nearly every room. Enjoy watching fishing boats pass by while taking in the ever changing coastal scenery. Inside, you will find original wood floorboards, 9 inch trim, crown moulding, and multiple staircases that highlight the home’s historic charm. Pocket sliding doors connect the living and dining rooms, while two woodstoves add warmth and comfort. The home features 6 bedrooms, 2.5 bathrooms, and 2 versatile bonus rooms, offering plenty of space for family or guests. The layout includes large, bright rooms, a main floor family room, and convenient main floor laundry. Outside, a spacious deck overlooks the water and is surrounded by mature landscaping, creating a peaceful setting for relaxing or entertaining. Located in the heart of St. Martins, you are within walking distance to shops, restaurants, schools, and the famous sea caves, and just minutes to the Fundy Trail Parkway and ATV and snowmobile trails. A unique home with endless possibilities.
For sale
C$424,900
197 Main St, Saint Martins, NB E5R 1B7
6beds
3,353sqft
SingleFamily
Built in 1850
0.4 Acres Lot
$-- Zestimate®
C$127/sqft
C$-- HOA
What's special
Three storey homeOriginal wood floorboardsCrown mouldingLarge bright roomsMain floor family roomConvenient main floor laundry
- 41 days
- 265
- 25
Zillow last checked:
Listing updated:
Listed by:
DWAYNE SNELL, Salesperson,
Royal LePage Select Realty Brokerage
Source: New Brunswick Real Estate Board,MLS®#: NB148656
Facts & features
Interior
Bedrooms & bathrooms
- Bedrooms: 6
- Bathrooms: 3
- Full bathrooms: 2
- 1/2 bathrooms: 1
Bedroom
- Level: Second
Bedroom
- Level: Second
Bedroom
- Level: Third
Bedroom
- Level: Third
Bedroom
- Level: Third
Other
- Level: Main
Other
- Level: Main
Other
- Level: Second
Other
- Level: Second
Other
- Level: Second
Bonus room
- Level: Second
Bonus room
- Level: Third
Dining room
- Level: Main
Foyer
- Level: Main
Kitchen
- Level: Main
Laundry
- Level: Main
Living room
- Level: Main
Pantry
- Level: Main
Storage
- Level: Third
Heating
- Baseboard, Electric, Heat Pump, Oil, Radiator, Wood Stove
Cooling
- Electric, Heat Pump
Appliances
- Laundry: Main Level
Features
- Flooring: Cushion/Tile/Lino, Wood
- Basement: Crawl Space,Unfinished
- Has fireplace: No
Interior area
- Total structure area: 3,353
- Total interior livable area: 3,353 sqft
- Finished area above ground: 3,353
Video & virtual tour
Property
Parking
- Parking features: Gravel, No Garage
- Has uncovered spaces: Yes
Lot
- Size: 0.4 Acres
- Features: Under 0.5 Acres
Details
- Parcel number: 00410449
Construction
Type & style
- Home type: SingleFamily
Materials
- Wood Siding
- Foundation: Stone/Rock
- Roof: Asphalt
Condition
- Year built: 1850
Utilities & green energy
- Sewer: Septic Tank
- Water: Drilled, Well
Community & HOA
Location
- Region: Saint Martins
Financial & listing details
- Price per square foot: C$127/sqft
- Annual tax amount: C$3,449
- Date on market: 9/28/2026
- Ownership: Freehold
Price history
Price history is unavailable.
Public tax history
Tax history is unavailable.
Climate risks
Neighborhood: E5R
Nearby schools
GreatSchools rating
No schools nearby
We couldn't find any schools near this home.


Similar homes
- C$629,0005 bd3 ba4.2k sqft30 Dane Row, Simonds, NB E2S 1L6For Sale
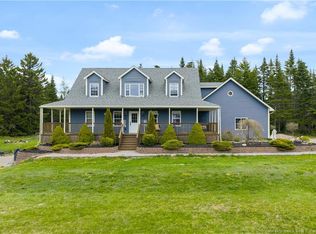 MLS ID #NB150662, SAM YOUNG, Salesperson, EXIT Realty Specialists Brokerage. New Brunswick Real Estate Board
- C$619,9005 bd3 ba3.6k sqft130 Lake Rd S, Upham, NB E5N 3J1For Sale
 MLS ID #NB141164, DWAYNE SNELL, Salesperson, Royal LePage Select Realty Brokerage. New Brunswick Real Estate Board
- C$499,9003 bd3 ba2.5k sqft591 Grove Hill Rd, Saint Martins, NB E5N 4R7For Sale
 MLS ID #NB144722, Raygene Adams, Salesperson, RE/MAX Professionals Brokerage. New Brunswick Real Estate Board
- C$575,0003 bd3 ba2.5k sqft34 McMaster Ave, Hampton, NB E5N 2B7For Sale
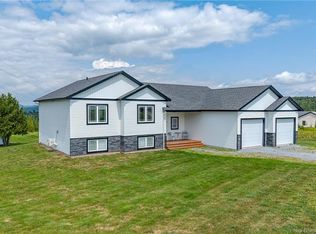 MLS ID #NB145853, STEFAN CORMIER, Salesperson, RE/MAX Professionals Brokerage. New Brunswick Real Estate Board
