No HOA, and a 4 car detached garage/shop! Opportunity awaits with this charming home full of character and potential! Featuring spacious living areas, warm wood accents, and a kitchen with abundant cabinetry and storage, this property offers plenty of opportunities to make it your own. Enjoy the versatility of multiple living spaces, built-in shelving, and plenty of room to bring your vision to life. With endless possibilities for updates and personalization, this home is ready for someone to bring out its full potential. Don't miss the opportunity to transform this property into something special!
For sale
$125,000
197 Morring Cir, Huntsville, AL 35811
3beds
1,600sqft
Single Family Residence
Built in 1964
0.48 Acres Lot
$151,300 Zestimate®
$78/sqft
$-- HOA
What's special
Warm wood accentsBuilt-in shelving
- 2 days
- 529
- 75
Likely to sell faster than
Zillow last checked:
Listing updated:
Listed by:
George Lensch 256-808-6861,
Wyze Realty,
Elana Lehman 256-808-7065,
Wyze Realty
Source: ValleyMLS,MLS#: 21933859
Facts & features
Interior
Bedrooms & bathrooms
- Bedrooms: 3
- Bathrooms: 2
- Full bathrooms: 2
Rooms
- Room types: Master Bedroom, Living Room, Bedroom 2, Dining Room, Bedroom 3, Kitchen, Bedroom, Laundry, Bath:Full, Bath:GuestFull
Primary bedroom
- Features: Ceiling Fan(s), Crown Molding, Laminate Floor
- Level: First
- Area: 220
- Dimensions: 20 x 11
Bedroom 2
- Features: Ceiling Fan(s), Crown Molding, Laminate Floor
- Level: First
- Area: 220
- Dimensions: 20 x 11
Bedroom 3
- Features: Crown Molding, Laminate Floor
- Level: First
- Area: 198
- Dimensions: 18 x 11
Bathroom 1
- Features: Double Vanity, Tile
- Level: First
- Area: 72
- Dimensions: 12 x 6
Bathroom 2
- Features: Crown Molding, Tile
- Level: First
- Area: 40
- Dimensions: 8 x 5
Dining room
- Features: Ceiling Fan(s), Crown Molding, Laminate Floor
- Level: First
- Area: 144
- Dimensions: 12 x 12
Kitchen
- Features: 12’ Ceiling, Ceiling Fan(s), Crown Molding, Laminate Floor
- Level: First
- Area: 144
- Dimensions: 12 x 12
Living room
- Features: Ceiling Fan(s), Crown Molding, Laminate Floor
- Level: First
- Area: 240
- Dimensions: 20 x 12
Laundry room
- Features: Tile
- Level: First
- Area: 77
- Dimensions: 11 x 7
Heating
- Central 1
Cooling
- Central 1
Appliances
- Included: Dishwasher, Microwave, Range
Features
- Basement: Crawl Space
- Has fireplace: No
- Fireplace features: None
Interior area
- Total interior livable area: 1,600 sqft
Property
Parking
- Parking features: Driveway-Paved/Asphalt
Features
- Levels: One
- Stories: 1
- Patio & porch: Covered Porch
Lot
- Size: 0.48 Acres
- Residential vegetation: Wooded
Details
- Parcel number: 1306240001050.000
Construction
Type & style
- Home type: SingleFamily
- Architectural style: Ranch
- Property subtype: Single Family Residence
Materials
- Foundation: Slab
Condition
- New construction: No
- Year built: 1964
Utilities & green energy
- Sewer: Septic Tank
- Water: Public
Community & HOA
Community
- Subdivision: Metes And Bounds
HOA
- Has HOA: No
Location
- Region: Huntsville
Financial & listing details
- Price per square foot: $78/sqft
- Tax assessed value: $55,500
- Annual tax amount: $394
- Date on market: 11/11/2026
Estimated market value
$151,300
$110,000 - $194,000
$1,393/mo
Price history
| Date | Event | Price |
|---|---|---|
| 11/11/2026 | Listed for sale | $125,000$78/sqft |
Source:  ValleyMLS #21933859 Report a problem | ||
Public tax history
| Year | Property taxes | Tax assessment |
|---|---|---|
| 2025 | $394 +1.9% | $11,100 +1.8% |
| 2024 | $387 +1.9% | $10,900 +1.9% |
| 2023 | $380 +41.7% | $10,700 +22.4% |
| 2022 | $268 +12.9% | $8,740 +10.6% |
| 2021 | $237 +7.6% | $7,900 +6.2% |
| 2020 | $220 +4.1% | $7,440 +3.3% |
| 2019 | $212 | $7,200 +7.8% |
| 2018 | $212 +9.7% | $6,680 |
| 2017 | $193 | $6,680 |
| 2016 | $193 | $6,680 |
| 2015 | $193 +1.1% | $6,680 +0.9% |
| 2014 | $191 | $6,620 |
| 2013 | -- | $6,620 |
| 2012 | -- | $6,620 |
| 2011 | -- | $6,620 |
Find assessor info on the county website
Monthly payment
Est. payment
Payment breakdown
Explore the cost of this home by adjusting the details. Changes won't be saved.Climate risks
Neighborhood: 35811
Nearby schools
Schools provided by the listing agent
- Elementary: Central Elementary School
- Middle: Central
- High: Madison County
Source: ValleyMLS. This data may not be complete. We recommend contacting the local school district to confirm school assignments for this home.
Similar homes
- $--5 bd2 ba1.4k sqft3609 Stag Run Dr NW, Huntsville, AL 35810Auction
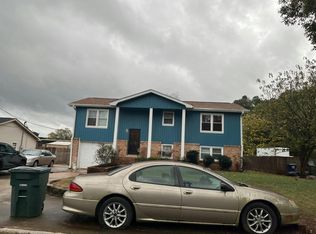 Auction.com 2
- $130,0003 bd2 ba1k sqft3026 Boswell Dr NW, Huntsville, AL 35811For Sale
 MLS ID #21932370, Ben Davis. ValleyMLS
- $130,0002 bd1 ba1.1k sqft1403 Oakwood Ave NE, Huntsville, AL 35811For Sale
 MLS ID #21931896, Lorie Branner. ValleyMLS
- $129,9003 bd1 ba945 sqft323 S Plymouth Rd NW, Huntsville, AL 35811For Sale
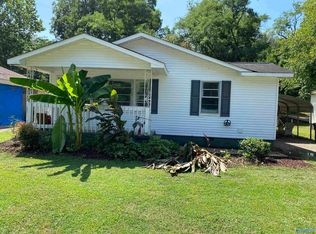 MLS ID #21925665, Adrain Christopher. ValleyMLS
