Spacious, versatile, and full of character, this 5-bedroom, 4-bath home is ideally situated at the base of Red Hill in Gypsum. Offering 3,208 sq. ft. of living space on a quiet ¼-acre lot with No HOA, the property provides an exceptional combination of indoor comfort, outdoor living, and flexibility. The private, fully fenced backyard is designed for entertaining and relaxation, featuring an impressive 17'x27' enclosed rear deck that opens to a 20'x21' sun-filled patio surrounded by built-in planter boxes for flowers, vegetables, and gardening. Whether gathering with friends, enjoying morning coffee, or unwinding beneath the stars, this inviting outdoor retreat can be enjoyed throughout the seasons. Above the 2-car garage, currently a fully equipped and licensed commercial kitchen, offers extra space for a conversion into a private 1-bedroom apartment with its own entrance and dedicated patio access. Inside, enter through the charming sunroom featuring a working antique wood stove or through the Dutch door into the remodeled main-level kitchen. The comfortable living room is anchored by an airtight wood-burning fireplace, while three bedrooms and two full baths complete the main level. Downstairs, you'll find a spacious family room with a gas fireplace, an additional bedroom and ¾ bath, bonus room, laundry room, and abundant storage. Parking is plentiful, with space for four vehicles in front, a 2-car garage, and additional gated backyard parking with room for an RV. With generous living spaces, distinctive features, flexible-use areas, and a peaceful neighborhood setting, this unique Gypsum property offers plenty of possibilities to make it your own. Seller/Owner is a licensed Colorado real estate broker.
Pending
Price cut: $55K (9/17)
$795,000
197 Park St, Gypsum, CO 81637
5beds
3,208sqft
Single Family Residence
Built in 1980
0.25 Acres Lot
$774,900 Zestimate®
$248/sqft
$-- HOA
What's special
Charming sunroomPrivate fully fenced backyardAbundant storageRemodeled main-level kitchenLaundry roomGenerous living spacesBonus room
- 56 days
- 322
- 8
Likely to sell faster than
Zillow last checked:
Listing updated:
Listed by:
Juan Carlos Hernandez 970-343-9923,
Slifer Smith & Frampton- Lionshead
Source: VMLS,MLS#: 1015034
Facts & features
Interior
Bedrooms & bathrooms
- Bedrooms: 5
- Bathrooms: 4
- Full bathrooms: 3
- 1/2 bathrooms: 1
Heating
- Baseboard, Electric, Forced Air, Natural Gas, Wood Stove
Cooling
- Ceiling Fan(s), Exhaust Fan, Window Unit(s)
Appliances
- Included: Electric Dryer, Dishwasher, Disposal, Range Hood, Refrigerator, Washer
- Laundry: Electric Dryer Hookup, Gas Dryer Hookup, Washer Hookup
Features
- Solarium
- Flooring: Carpet, Tile, Vinyl
- Basement: Finished
- Has fireplace: Yes
- Fireplace features: Gas, Wood Burning, Wood Burning Stove
Interior area
- Total structure area: 3,208
- Total interior livable area: 3,208 sqft
Property
Parking
- Total spaces: 4
- Parking features: RV Access/Parking, Surface, See Remarks
- Attached garage spaces: 2
Features
- Levels: Two
- Stories: 2
- Entry location: Ground
- Patio & porch: Deck, Patio
- Fencing: Fenced
- Has view: Yes
- View description: Mountain(s), Trees/Woods
Lot
- Size: 0.25 Acres
- Features: City Lot, See Remarks
Details
- Parcel number: 211106404011
- Zoning: Residential
- Special conditions: Standard
Construction
Type & style
- Home type: SingleFamily
- Property subtype: Single Family Residence
Materials
- Frame, Metal Siding
- Foundation: Poured in Place
- Roof: Asphalt
Condition
- Year built: 1980
Utilities & green energy
- Water: Public
- Utilities for property: Cable Available, Electricity Available, Natural Gas Available, Phone Available, Satellite, Sewer Available, Sewer Connected, Water Available
Community & HOA
Community
- Features: Fishing, Trail(s), See Remarks
- Subdivision: Bertroch Subdivision
HOA
- Has HOA: No
Location
- Region: Gypsum
Financial & listing details
- Price per square foot: $248/sqft
- Tax assessed value: $718,800
- Annual tax amount: $2,436
- Date on market: 8/26/2026
- Cumulative days on market: 187 days
- Listing terms: Cash,New Loan
- Electric utility on property: Yes
- Road surface type: All Year
Estimated market value
$774,900
$736,000 - $814,000
$6,210/mo
Price history
| Date | Event | Price |
|---|---|---|
| 10/3/2026 | Pending sale | $795,000$248/sqft |
Source:  VMLS #1015034 Report a problem VMLS #1015034 Report a problem | ||
| 9/17/2026 | Price change | $795,000-6.5%$248/sqft |
Source: VMLS #1015034 Report a problem | ||
| 8/26/2026 | Listed for sale | $850,000-2.9%$265/sqft |
Source: VMLS #1015034 Report a problem | ||
| 8/26/2026 | Listing removed | $875,000$273/sqft |
Source: VMLS #1013919 Report a problem | ||
| 6/16/2026 | Price change | $875,000-2.2%$273/sqft |
Source: VMLS #1013919 Report a problem | ||
| 5/28/2026 | Price change | $895,000+2.3%$279/sqft |
Source: VMLS #1013919 Report a problem | ||
| 4/14/2026 | Pending sale | $875,000$273/sqft |
Source: VMLS #1013919 Report a problem | ||
| 4/14/2026 | Listed for sale | $875,000-7.8%$273/sqft |
Source: VMLS #1013919 Report a problem | ||
| 11/21/2025 | Listing removed | $949,000$296/sqft |
Source: VMLS #1012855 Report a problem | ||
| 10/27/2025 | Price change | $949,000-5%$296/sqft |
Source: VMLS #1012855 Report a problem | ||
| 10/11/2025 | Listed for sale | $999,000+758.2%$311/sqft |
Source: VMLS #1012855 Report a problem | ||
| 5/28/1992 | Sold | $116,400$36/sqft |
Source: VMLS #103405 Report a problem | ||
Public tax history
| Year | Property taxes | Tax assessment |
|---|---|---|
| 2025 | $2,436 +26.5% | $44,920 +13.2% |
| 2024 | $1,926 -8.1% | $39,690 -7.2% |
| 2023 | $2,096 -2.7% | $42,780 +28.7% |
| 2022 | $2,153 | $33,230 -2.8% |
| 2021 | -- | $34,180 +15.2% |
| 2020 | $1,851 +0.1% | $29,680 |
| 2019 | $1,849 | $29,680 +19% |
| 2018 | $1,849 +65.1% | $24,940 |
| 2017 | $1,120 +0.4% | $24,940 +26% |
| 2016 | $1,116 | $19,790 |
| 2015 | -- | $19,790 +59.6% |
| 2014 | $342 | $12,400 |
Find assessor info on the county website
Monthly payment
Est. payment
Payment breakdown
Explore the cost of this home by adjusting the details. Changes won't be saved.Climate risks
Neighborhood: 81637
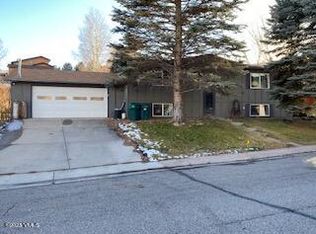

Similar homes
- $799,9003 bd2 ba1.8k sqft106 River View Rd, Gypsum, CO 81637For Sale
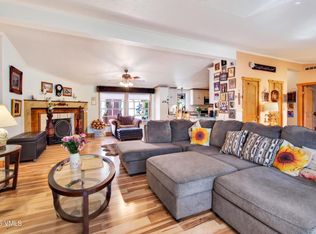 MLS ID #1015177, Kathleen Haas, Colorado Realty 4 Less, LLC. VMLS
 - $799,0003 bd2 ba1.9k sqft159 Bridwell Ave, Gypsum, CO 81637For Sale
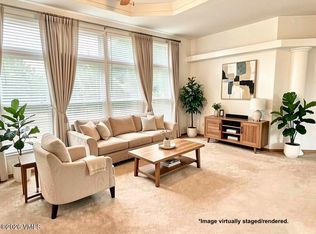 MLS ID #1014113, Veronica Pinela, Century 21 Top Dog Properties. VMLS
 - $995,0004 bd4 ba2.7k sqft145 Price Pl, Gypsum, CO 81637For Sale
 MLS ID #1014817, Eric Messmer, Berkshire Hathaway - Eagle Ranch. VMLS
 - $839,0004 bd3 ba1.8k sqft7 Custer Ct, Gypsum, CO 81637For Sale
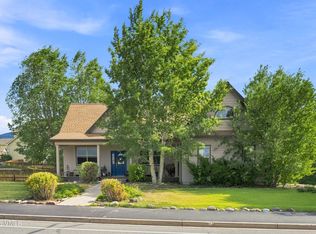 MLS ID #1015013, Dana Hyatt, Berkshire Hathaway - Gypsum. VMLS
