Skip main navigation
Sold for $685,000
Street View
  • $685,000

    197 S Clearbrook Ct, Angier, NC 27501

    5beds
    3,583sqft
    Single Family Residence, Residential
    Built in 2023
    1.77 Acres Lot
    $685,000 Zestimate®
    $191/sqft
    $3,326 Estimated rent

    Home value

    $685,000

    $651,000 - $719,000

    $3,326/mo

    Zestimate® history
    Loading
    Loading...

    Owner options

    List your home for rent

    $3,326/mo

    Rent Zestimate®

    Find your next renter with Zillow Rental Manager. Plus, with online applications, you can quickly screen prospective tenants – for free.

    Learn more

    $3,326/mo

    Rent Zestimate®

    Refinance and save

    $4,106/mo

    Est. payment

    Refinancing to a lower rate could help reduce your monthly payments and save thousands over the life of the loan.

    See today's rates

    $4,106/mo

    Est. payment

    Explore your selling options

    Work with a Zillow partner agent

    Leverage their expertise and Zillow's premium Showcase listings to get your home seen by more buyers.

    Get started

    List with your own agent

    Get your home in front of millions of buyers by listing it on Zillow.

    Learn how to do it

    Sell it yourself

    Take full control of how buyers see your home on Zillow by listing For Sale by Owner (FSBO).

    List your home

    What's special

    Gas fireplaceAbundant natural lightSpacious loftPrivate officeChef-inspired kitchenOversized islandAmple storage throughout
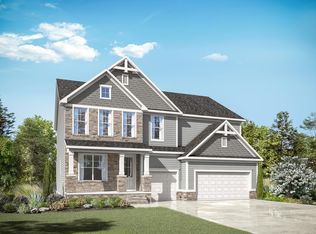
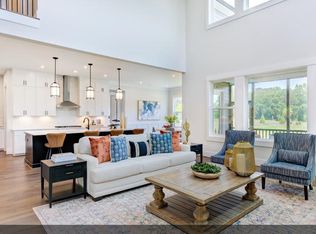
    Located in the desirable Weatherford community in Angier and served by Johnston County Schools, this spacious 3,583 sq ft home truly has room for everything. With 5 well-sized bedrooms--including one on the main level for guests or multigenerational living--this layout offers flexibility for every lifestyle. The first floor features a private office, a formal dining room, and a chef-inspired kitchen equipped with a large walk-in pantry, butler's pantry, two-tier cabinetry, and an oversized island. The kitchen flows seamlessly into the inviting living room, complete with a gas fireplace and custom built-ins. Upstairs, you'll find four additional bedrooms, including the luxurious primary suite with a fireplace, abundant natural light, dual walk-in closets, and an upgraded spa-like bath. A spacious loft and convenient laundry room complete the second floor. Outdoor living shines here--enjoy the screened-in porch with a fireplace, the expansive grilling deck, a beautiful outdoor kitchen, and a cozy firepit. The generous 1.77-acre lot offers privacy with only one neighbor and a permanent buffer lot next door. Thoughtfully updated landscaping enhances the charm and curb appeal. Additional highlights include a 2-car garage, ample storage throughout, and included appliances: refrigerator, washer, dryer, and the outdoor kitchen grill all convey. Conveniently located near all the Triangle has to offer, just 10 minutes to I-40 and McGee's Crossroads, and moments from downtown Angier's local charm, this home is a must-see.

    Zillow last checked:

    Listing updated:

    Listed by:

    Elizabeth Lauren Sexton 919-805-1908,

    EXP Realty,

    Karen Dupree Williams 919-809-0241,

    eXp Realty, LLC - C

    Bought with:

    Samantha Glist, 353424

    Lifestyle International Realty

    Source: Doorify MLS,MLS#: 10147188MLS Logo

    Facts & features

    Interior

    Bedrooms & bathrooms
    • Bedrooms: 5
    • Bathrooms: 5
    • Full bathrooms: 4
    • 1/2 bathrooms: 1
    Heating
    • Central, Propane
    Cooling
    • Central Air, Electric
    Appliances
    • Included: Dishwasher, Double Oven, Dryer, Gas Cooktop, Water Heater, Refrigerator, Stainless Steel Appliance(s), Oven, Washer
    • Laundry: Laundry Room, Upper Level
    Features
    • Bathtub/Shower Combination, Built-in Features, Pantry, Ceiling Fan(s), Chandelier, Crown Molding, Double Vanity, Dual Closets, High Ceilings, Kitchen Island, Open Floorplan, Quartz Counters, Recessed Lighting, Shower Only, Smart Thermostat, Smooth Ceilings, Tray Ceiling(s), Walk-In Closet(s), Walk-In Shower
    • Flooring: Carpet, Vinyl, Tile
    • Number of fireplaces: 3
    • Fireplace features: Electric, Gas, Living Room, Master Bedroom
    • Common walls with other units/homes: No Common Walls
    Interior area
    • Total structure area: 3,583
    • Total interior livable area: 3,583 sqft
    • Finished area above ground: 3,583
    • Finished area below ground: 0

    Property

    Parking
    • Total spaces: 6
    • Parking features: Garage - Attached, Open
    • Attached garage spaces: 2
    • Uncovered spaces: 4
    Features
    • Levels: Two
    • Stories: 2
    • Patio & porch: Deck, Patio, Rear Porch, Screened
    • Exterior features: Fenced Yard, Outdoor Kitchen, Rain Gutters
    • Pool features: None
    • Spa features: None
    • Fencing: Back Yard
    • Has view: Yes
    Lot
    • Size: 1.77 Acres
    • Features: Back Yard, Cul-De-Sac, Irregular Lot, Partially Cleared
    Details
    • Additional structures: Outdoor Kitchen
    • Parcel number: 13B02009R
    • Zoning: RAG
    • Special conditions: Standard

    Construction

    Type & style
    • Home type: SingleFamily
    • Architectural style: Craftsman, Traditional
    • Property subtype: Single Family Residence, Residential
    Materials
    • Shake Siding, Stone, Vinyl Siding
    • Foundation: Block, Permanent
    • Roof: Shingle
    Condition
    • New construction: No
    • Year built: 2023
    • Major remodel year: 2023

    Utilities & green energy

    • Sewer: Septic Tank
    • Water: Public

    Community & neighborhood

    Community
    • Community features: Street Lights
    Location
    • Region: Angier
    • Subdivision: Weatherford

    HOA & financial

    HOA
    • Has HOA: Yes
    • HOA fee: $120 quarterly
    • Amenities included: Maintenance Grounds
    • Services included: Maintenance Grounds

    Other

    Other facts
    • Road surface type: Paved

    Price history

    DateEventPrice
    5/22/2026Sold$685,000-2.1%$191/sqft
    Source: Doorify MLS #10147188 Report a problem
    4/9/2026Pending sale$699,990$195/sqft
    Source: Doorify MLS #10147188 Report a problem
    3/10/2026Price change$699,990-2.8%$195/sqft
    Source: Doorify MLS #10147188 Report a problem
    2/26/2026Price change$719,900-2.6%$201/sqft
    Source: Doorify MLS #10147188 Report a problem
    2/18/2026Listed for sale$739,000-0.1%$206/sqft
    Source: Doorify MLS #10147188 Report a problem
    5/12/2025Listing removed$739,900$207/sqft
    Source: Doorify MLS #10084921 Report a problem
    4/24/2025Price change$739,900-1.3%$207/sqft
    Source: Doorify MLS #10084921 Report a problem
    3/27/2025Listed for sale$749,900+15.4%$209/sqft
    Source: Doorify MLS #10084921 Report a problem
    7/19/2023Sold$650,000$181/sqft
    Source: Doorify MLS #2471626 Report a problem
    5/11/2023Pending sale$650,000$181/sqft
    Source: Doorify MLS #2471626 Report a problem
    3/10/2023Price change$650,000-3.7%$181/sqft
    Source: Doorify MLS #2471626 Report a problem
    12/15/2022Price change$674,800-3.3%$188/sqft
    Source: Doorify MLS #2471626 Report a problem
    9/8/2022Price change$698,000-3.7%$195/sqft
    Source: Doorify MLS #2471626 Report a problem
    8/31/2022Listed for sale$725,000$202/sqft
    Source: Doorify MLS #2471626 Report a problem

    Public tax history

    Tax history is unavailable.

    Neighborhood: 27501

    Nearby schools

    GreatSchools rating
    Schools provided by the listing agent
    • Elementary: Johnston - McGees Crossroads Elementary
    • Middle: Johnston - McGees Crossroads
    • High: Johnston - W Johnston

    Source: Doorify MLS. This data may not be complete. We recommend contacting the local school district to confirm school assignments for this home.

    Get a cash offer in 3 minutes
    Find out how much your home could sell for in as little as 3 minutes with a no-obligation cash offer.
    Estimated market value
    $685,000
    Get a cash offer in 3 minutes
    Find out how much your home could sell for in as little as 3 minutes with a no-obligation cash offer.
    Estimated market value
    $685,000