New Construction with seller offering $10,000 in closing cost credits! Est. Completion September 2026. You deserve a brand new home! This builder builds in small quantities and has excellent attention to detail. Satilla Sands neighborhood offers easy access to grocery store and the beaches are only 40 minutes away! Buyer to receive a $3,500 Appliance Credit!
Active
$319,000
197 Satilla Sands Dr, Waynesville, GA 31566
3beds
2,530sqft
:
Get pre-qualified$2,108/mo
Single Family Residence
Built in 2026
1 Acres Lot
$319,400 Zestimate®
$126/sqft
$17/mo HOA
What's special
- 30 days |
- 279 |
- 11 |
Likely to sell faster than
Zillow last checked:
Listing updated:
Listed by:
Rebecca Strother 912-223-1946,
Duckworth Properties
Source: GAMLS,MLS#: 10797860
Facts & features
Interior
Bedrooms & bathrooms
- Bedrooms: 3
- Bathrooms: 2
- Full bathrooms: 2
- Main level bathrooms: 2
- Main level bedrooms: 3
Rooms
- Room types: Other
Heating
- Central, Electric
Cooling
- Central Air, Electric
Appliances
- Included: Other
- Laundry: Other
Features
- Master On Main Level, Other, Split Bedroom Plan
- Flooring: Other
- Basement: None
- Has fireplace: No
Interior area
- Total structure area: 2,530
- Total interior livable area: 2,530 sqft
- Finished area above ground: 2,530
- Finished area below ground: 0
Property
Parking
- Parking features: Garage, Garage Door Opener
- Has garage: Yes
Features
- Levels: One
- Stories: 1
Lot
- Size: 1 Acres
- Features: Other
Details
- Parcel number: B065D 089
Construction
Type & style
- Home type: SingleFamily
- Architectural style: Other
- Property subtype: Single Family Residence
Materials
- Stucco
- Roof: Composition
Condition
- New Construction
- New construction: Yes
- Year built: 2026
Details
- Warranty included: Yes
Utilities & green energy
- Sewer: Septic Tank
- Water: Private
- Utilities for property: Other
Community & HOA
Community
- Features: None
- Subdivision: Satilla Sands
HOA
- Has HOA: Yes
- Services included: Other
- HOA fee: $200 annually
Location
- Region: Waynesville
Financial & listing details
- Price per square foot: $126/sqft
- Date on market: 7/2/2026
- Cumulative days on market: 30 days
- Listing agreement: Exclusive Right To Sell
Estimated market value
$319,400
$303,000 - $335,000
$2,232/mo
Price history
| Date | Event | Price |
|---|---|---|
| 7/1/2026 | Listed for sale | $319,000$126/sqft |
Source: Scout MLS #2000984 Report a problem | ||
Public tax history
Tax history is unavailable.
Monthly payment
Est. payment
Payment breakdown
Explore the cost of this home by adjusting the details. Changes won't be saved.Climate risks
Neighborhood: 31566
Nearby schools
GreatSchools rating
- 6/10Atkinson Elementary SchoolGrades: 4-6Distance: 2.8 mi
- 5/10Brantley County Middle SchoolGrades: 7-8Distance: 10.2 mi
- 6/10Brantley County High SchoolGrades: 9-12Distance: 10.3 mi
Schools provided by the listing agent
- Middle: Brantley
- High: Brantley
Source: GAMLS. This data may not be complete. We recommend contacting the local school district to confirm school assignments for this home.
- $295,0003 bd2 ba1.7k sqft140 Satilla Sands Dr, Waynesville, GA 31566Sold

- $13,875-- bd-- ba-- sqftSatilla Sands Dr, Waynesville, GA 31566Off Market
- $12,500-- bd-- ba-- sqftSatilla Sands Dr, Waynesville, GA 31566Off Market
- $319,0003 bd2 ba2.5k sqft216 Satilla Sands Dr, Waynesville, GA 31566New Construction

- $364,9003 bd2 ba1.9k sqft254 Satilla Sands Dr, Waynesville, GA 31566New Construction
- $327,5004 bd3 ba1.9k sqft48 Satilla Sands Dr, Waynesville, GA 31566Sold
- $284,0003 bd2 ba1.6k sqft139 Satilla Sands Dr, Waynesville, GA 31566Sold
- $896,0002.17 Acres21317 Highway 82, Waynesville, GA 31566Sold
A local agent can set up tours, give advice and negotiate with sellers.
Similar homes
- $319,0003 bd2 ba2.5k sqft216 Satilla Sands Dr, Waynesville, GA 31566Active
 MLS ID #10797875, Rebecca Strother, Duckworth Properties. GAMLS
 - $364,9003 bd2 ba1.9k sqft254 Satilla Sands Dr, Waynesville, GA 31566Active
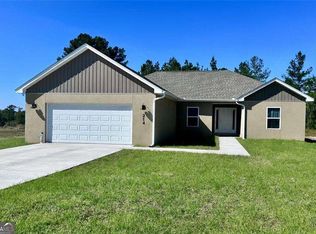 MLS ID #10727087, Rebecca Strother, Duckworth Properties. GAMLS
 - $220,0003 bd2 ba1.6k sqft29 Payne Cir, Waynesville, GA 31566For Sale
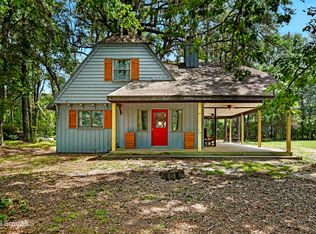 MLS ID #2001491, Sharon Foster, N R Foster Properties, Inc.. Scout MLS
 - $259,0004 bd2 ba1.6k sqft472 Hawks Landing Dr, Waynesville, GA 31566Active
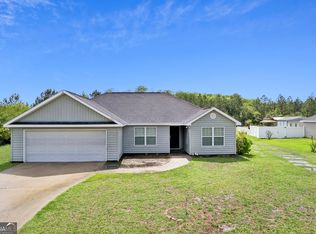 MLS ID #10768037, Kymerlee Music, LPT Realty. GAMLS
 - $232,5003 bd2 ba1.5k sqft134 Hawks Landing Run, Waynesville, GA 31566ActiveMLS ID #10810036, David E Guynn, Southern Classic Realtors. GAMLS
- $245,0004 bd2 ba1.6k sqft472 Red Hawk Dr, Waynesville, GA 31566For SaleMLS ID #2000089, Kymerlee Music, LPT Realty, LLC.. Scout MLS
- $229,5003 bd2 ba1.5k sqft619 Red Hawk Dr, Waynesville, GA 31566For SaleMLS ID #2000790, Katrina Wyatt, Epique Realty. Scout MLS
- $165,0003 bd2 ba1.5k sqft145 Payne Cir, Waynesville, GA 31566ActiveMLS ID #10795562, Christina McKenzie, RE/MAX Cobblestone. GAMLS
- $234,4994 bd2 ba1.6k sqft153 Brushy Creek Rd, Hortense, GA 31543ActiveMLS ID #10804056, Brian Lloyd, RE/MAX First Coast. GAMLS
- $344,9003 bd2 ba1.7k sqft1484 Horseshoe Cove Rd, Waverly, GA 31565For SaleMLS ID #2001539, Corey Bradley, eXp Realty, LLC. Scout MLS
- $299,5003 bd3 ba2.1k sqft6225 Turkey Ridge Rd, Patterson, GA 31557For SaleMLS ID #2001476, Jordan DuPont, Compass360 Realty, Inc. Waycross. Scout MLS
- $344,9004 bd3 ba2.1k sqft154 Avalon St, Nahunta, GA 31553For SaleMLS ID #1660095, Tori Thornton, Coldwell Banker Access Realty BWK. Scout MLS
- $210,0003 bd2 ba1.5k sqft5135 Old Highway 259, Waynesville, GA 31566For SaleMLS ID #1660249, Kymerlee Music, LPT Realty, LLC.. Scout MLS
- $324,9003 bd2 ba1.4k sqft173 Fish Hall Rd, Brunswick, GA 31523ActiveMLS ID #10792794, Kathy Shattuck, Duckworth Properties. GAMLS
- $323,2253 bd2 ba1.8k sqft117 Haven Ct, Brunswick, GA 31523New ConstructionMLS ID #2001466, April Florey, Johns Realty. Scout MLS
- $349,0003 bd2 ba2.5k sqft389 Magnolia Dr, Waverly, GA 31565ActiveMLS ID #10652546, Tatum Taylor, Watson Realty Corp. GAMLS
- $294,5003 bd2 ba1.7k sqft6120 New Jesup Hwy, Brunswick, GA 31523ActiveMLS ID #10752858, Frank Mazzuca, Keller Williams Golden Isles. GAMLS
- $294,5003 bd2 ba1.7k sqft6120 Jesup Hwy, Brunswick, GA 31523For SaleMLS ID #1661701, Frank Mazzuca, Keller Williams Realty Golden Isles. Scout MLS
- $239,9004 bd2 ba1.9k sqft689 Auction Rd, Waynesville, GA 31566New ConstructionMLS ID #1660246, Kristine Cooper, Real Broker, LLC. Scout MLS
- $235,0004 bd3 ba2.6k sqft2101 Albert Gibson Rd, Hortense, GA 31543For SaleMLS ID #2001482, Jonathan Coleman, Traditions Property Group, LLC. Scout MLS
