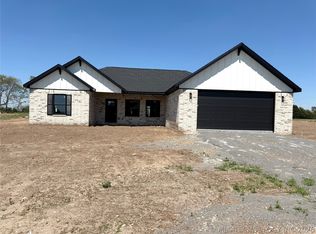
Beautifully constructed new home ready for a new owner in rapidly growing neighborhood! Beautiful 9' ceiling in the living area enhance the open concept. Split floor plan, granite countertops and separate laundry add to the charm. Also, with a 0.826 acre lot, there's plenty of room for outdoor entertaining, garden spot or shop. Add some fencing for privacy, play area for the kids or a have a huge fur baby play pen. Enjoy the morning coffee from the covered patio while admiring the views.
For sale
$330,000
1970 Everly Dr, Tahlequah, OK 74464
3beds
1,731sqft
Single Family Residence
Built in 2026
0.83 Acres Lot
$-- Zestimate®
$191/sqft
$-- HOA
What's special
Admiring the viewsSplit floor planOpen conceptGranite countertopsCovered patioSeparate laundryGarden spot
- 98 days
- 98
- 3
Zillow last checked:
Listing updated:
Listed by:
Kim Jones 479-841-1605,
Team Ag Real Estate
Source: MLS Technology, Inc.,MLS#: 2618680 Originating MLS: MLS Technology
Originating MLS: MLS TechnologyFacts & features
Interior
Bedrooms & bathrooms
- Bedrooms: 3
- Bathrooms: 2
- Full bathrooms: 2
Heating
- Central, Electric
Cooling
- Central Air
Appliances
- Included: Dishwasher, Electric Water Heater, Disposal, Oven, Range, Stove, Plumbed For Ice Maker
- Laundry: Washer Hookup
Features
- Granite Counters, High Ceilings, Ceiling Fan(s), Electric Range Connection
- Flooring: Other
- Windows: Vinyl
- Basement: None
- Has fireplace: No
Interior area
- Total structure area: 1,731
- Total interior livable area: 1,731 sqft
Property
Parking
- Total spaces: 2
- Parking features: Attached, Garage
- Attached garage spaces: 2
Features
- Levels: One
- Stories: 1
- Patio & porch: Covered, Patio, Porch
- Exterior features: Concrete Driveway, None
- Pool features: None
- Fencing: None
Lot
- Size: 0.83 Acres
- Features: None
Details
- Additional structures: None
- Parcel number: 402900000010000000
Construction
Type & style
- Home type: SingleFamily
- Architectural style: Ranch
- Property subtype: Single Family Residence
Materials
- Brick Veneer, Wood Frame
- Foundation: Slab
- Roof: Asphalt,Fiberglass
Condition
- Under Construction
- Year built: 2026
Utilities & green energy
- Sewer: Septic Tank
- Water: Public
- Utilities for property: Electricity Available, Water Available
Community & HOA
Community
- Security: No Safety Shelter, Smoke Detector(s)
- Subdivision: Grandview Ridge Subdivision
HOA
- Has HOA: No
Location
- Region: Tahlequah
Financial & listing details
- Price per square foot: $191/sqft
- Annual tax amount: $196
- Date on market: 5/22/2026
- Cumulative days on market: 101 days
- Listing terms: Conventional,FHA,USDA Loan,VA Loan
Estimated market value
Not available
Estimated sales range
Not available
Not available
Price history
| Date | Event | Price |
|---|---|---|
| 5/24/2026 | Listed for sale | $330,000+617.4%$191/sqft |
Source:  MLS Technology, Inc. #2618680 Report a problem MLS Technology, Inc. #2618680 Report a problem | ||
| 2/9/2026 | Sold | $46,000-1.1%$27/sqft |
Source: MLS Technology, Inc. #2550327 Report a problem | ||
| 12/17/2025 | Pending sale | $46,500$27/sqft |
Source:  Coldwell Banker Select #2550327 Report a problem Coldwell Banker Select #2550327 Report a problem | ||
| 12/17/2025 | Listed for sale | $46,500$27/sqft |
Source: Coldwell Banker Select #2550327 Report a problem | ||
| 12/17/2025 | Pending sale | $46,500$27/sqft |
Source: MLS Technology, Inc. #2550327 Report a problem | ||
| 12/17/2025 | Listed for sale | $46,500$27/sqft |
Source: MLS Technology, Inc. #2550327 Report a problem | ||
| 4/9/2025 | Listing removed | $46,500$27/sqft |
Source: Coldwell Banker Select #2506283 Report a problem | ||
| 2/14/2025 | Listed for sale | $46,500$27/sqft |
Source: MLS Technology, Inc. #2506283 Report a problem | ||
| 12/24/2024 | Listing removed | $46,500$27/sqft |
Source: Coldwell Banker Select #2420933 Report a problem | ||
| 10/8/2024 | Price change | $46,500+3.6%$27/sqft |
Source: Coldwell Banker Select #2420933 Report a problem | ||
| 6/12/2024 | Listed for sale | $44,900$26/sqft |
Source: MLS Technology, Inc. #2420933 Report a problem | ||
| 6/7/2024 | Listing removed | $44,900$26/sqft |
Source: Coldwell Banker Select #2342433 Report a problem | ||
| 12/6/2023 | Listed for sale | $44,900$26/sqft |
Source: MLS Technology, Inc. #2342433 Report a problem | ||
| 11/25/2023 | Listing removed | -- |
Source: MLS Technology, Inc. #2318814 Report a problem | ||
| 11/30/2022 | Listed for sale | $44,900$26/sqft |
Source: MLS Technology, Inc. #2240761 Report a problem | ||
Public tax history
Tax history is unavailable.
Monthly payment
Est. payment
Payment breakdown
Explore the cost of this home by adjusting the details. Changes won't be saved.Climate risks
Neighborhood: 74464
Nearby schools
Schools provided by the listing agent
- Elementary: Grand View
- High: Tahlequah
- District: Grandview - Sch Dist (C4)
Source: MLS Technology, Inc.. This data may not be complete. We recommend contacting the local school district to confirm school assignments for this home.

Similar homes
- $299,9003 bd2 ba1.6k sqft1980 Everly Dr, Tahlequah, OK 74464For Sale
 MLS ID #2600681, Kim Jones, Team Ag Real Estate. MLS Technology, Inc.
 - $--4 bd2 ba1.7k sqft404 Kim St, Tahlequah, OK 74464Auction
 ServiceLink Auction
 - $305,0003 bd2 ba1.8k sqft2487 S Muskogee Ave, Tahlequah, OK 74464For Sale
 MLS ID #2625390, Angela Thornton, Tenkiller Lake and Land. MLS Technology, Inc.
 - $325,0004 bd3 ba2k sqft99 Greentree Dr, Tahlequah, OK 74464For Sale
 MLS ID #2626627, Jessie Barnard, C21/Wright Real Estate. MLS Technology, Inc.
