Skip main navigation
Off market
  • Zillow Home logoZestimate®
    $1,390,400

    1971 Trento Loop, Milpitas, CA 95035

    4beds
    1,892sqft
    Townhouse
    Built in ----
    -- sqft lot
    $1,390,400 Zestimate®
    $735/sqft
    $5,021 Estimated rent

    Home value

    $1,390,400

    $1.31M - $1.47M

    $5,021/mo

    Zestimate® history
    Loading
    Loading...

    Owner options

    List your home for rent

    $5,021/mo

    Rent Zestimate®

    Find your next renter with Zillow Rental Manager. Plus, with online applications, you can quickly screen prospective tenants – for free.

    Learn more

    $5,021/mo

    Rent Zestimate®

    Refinance and save

    $9,368/mo

    Est. payment

    Refinancing to a lower rate could help reduce your monthly payments and save thousands over the life of the loan.

    See today's rates

    $9,368/mo

    Est. payment

    Explore your selling options

    Work with a Zillow partner agent

    Leverage their expertise and Zillow's premium Showcase listings to get your home seen by more buyers.

    Get started

    List with your own agent

    Get your home in front of millions of buyers by listing it on Zillow.

    Learn how to do it

    Sell it yourself

    Take full control of how buyers see your home on Zillow by listing For Sale by Owner (FSBO).

    List your home

    What's special

    Premium builder upgrades throughoutUpgraded closet storage systems

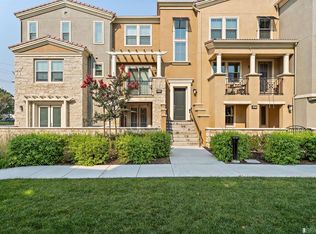
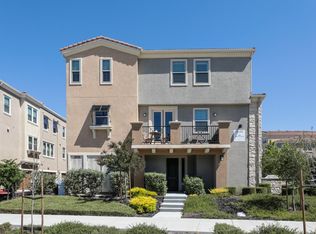
    Stunning 4BR / 3.5BA Smart Townhome for Rent in Traverse Community, Milpitas Former Model Home | East-Facing | Fully Upgraded | Prime Location Experience luxury living in this beautifully maintained 4-bedroom, 3.5-bathroom townhome located in the highly desirable Traverse Community of Milpitas. As the community's former model home, this residence features premium upgrades throughout and has been freshly painted for its next residents. Home Features 4 Bedrooms | 3.5 Bathrooms East-facing home with abundant natural light Former model home with designer-selected upgrades Freshly painted and meticulously maintained Smart Home enabled with Google Home integration and mobile app controls Custom upgraded closet systems in all upper-level bedrooms Large windows in every bedroom providing excellent light and ventilation Modern kitchen with premium finishes and spacious living areas Functional 3-Level Floor Plan Level 1 Private bedroom suite with attached full bathroom Ideal for guests, in-laws, or a home office Level 2 Spacious living room Modern kitchen Dining area / Den Convenient half bathroom Level 3 Luxurious primary suite with attached bath Two additional bedrooms Shared full bathroom Upgraded closet storage systems Prime Silicon Valley Location Minutes from Great Mall Walking distance to VTA Bus Stops and Light Rail Direct VTA Route 60 access to San Jose International Airport (SJC) Convenient access to major employers, shopping, dining, and entertainment Easy commute via I-880, I-680, and Montague Expressway Why You'll Love It Bright, open, and airy floor plan Smart home convenience Premium builder upgrades throughout Flexible layout suitable for families and professionals Move-in ready condition Showings Showings begin Saturday. Early private showings are available for qualified applicants seeking a quick move-in. Renter to Pay Water, Electricity. Renter to share 50% of the monthly cleaning cost for the property.

    This property is not currently displayed as for sale or rent on Zillow. This may be different from what's on other websites or public sources.
    Zillow last checked:

    Listing updated:

    Source: Zillow Rentals

    Facts & features

    Interior

    Bedrooms & bathrooms
    • Bedrooms: 4
    • Bathrooms: 4
    • Full bathrooms: 3
    • 1/2 bathrooms: 1
    Heating
    • Central, Forced Air
    Cooling
    • Air Conditioner, Central Air
    Appliances
    • Included: Dishwasher, Dryer, Freezer, Microwave Oven, Oven, Refrigerator, Washer
    • Laundry: In Unit
    Interior area
    • Total interior livable area: 1,892 sqft

    Property

    Parking
    • Parking features: Attached, Garage, Off Street
    • Has attached garage: Yes
    • Details: Contact manager
    Features
    • Patio & porch: Patio
    Details
    • Additional structures: Garage(s)
    • Parcel number: 08687050

    Construction

    Type & style
    • Home type: Townhouse
    • Property subtype: Townhouse

    Community & HOA

    Community
    • Deposit fee: $5,300
    HOA
    • Amenities included: Parking
    Location
    • Region: Milpitas

    Financial & listing details

    • Price per square foot: $735/sqft
    • Tax assessed value: $1,170,755
    • Date on market: 8/11/2026
    • Date available: 08/22/2026
    • Lease term: 1 Year

    Price history

    DateEventPrice
    8/26/2026Listing removed$5,300$3/sqft
    Source: Zillow Rentals Report a problem
    8/12/2026Listed for rent$5,300$3/sqft
    Source: Zillow Rentals Report a problem
    12/21/2016Sold$989,000$523/sqft
    Source: Public Record Report a problem

    Public tax history

    YearProperty taxesTax assessment
    2026-- $1,170,755 +2%
    2025$14,266 +2.6%$1,147,800 +2%
    2024$13,909 +0.5%$1,125,295 +2%
    2023$13,843 +0.7%$1,103,231 +2%
    2022$13,744 +1.7%$1,081,600 +2%
    2021$13,520 +1.8%$1,060,393 +1%
    2020$13,283 $1,049,521 +2%
    2019$13,283 +6.6%$1,028,943 +2%
    2018$12,461 $1,008,769 +2%
    2017$12,461 +1.3%$988,990 +49.7%
    2016$12,295 $660,669
    Find assessor info on the county website

    Neighborhood: 95035

    Nearby schools

    GreatSchools rating
    Get a cash offer in 3 minutes
    Find out how much your home could sell for in as little as 3 minutes with a no-obligation cash offer.
    Estimated market value
    $1,390,400
    Get a cash offer in 3 minutes
    Find out how much your home could sell for in as little as 3 minutes with a no-obligation cash offer.
    Estimated market value
    $1,390,400