Great opportunity to own this beautiful, newly remodeled brick ranch located in the sought after Pal meadow subdivision area.All the updates done inside this gem was professionally and meticulously done to perfection. New Kitchen cabinets, counter tops, and a gorgeous back splash, custom blinds and ceramic floors. The main bathroom and half bath both have been updated with ceramic tile and new fixtures. Basement is cozy with a natural fireplace, living room, with knotty pine paneling.
Updated electrical through out with recess lights, ceiling fans and a new circuit breaker, newer furnace with a A/c unit and a large 2 car garage.
This is an excellent deal in a great all brick area close to amenities and is a good starter home, for a first time buyer or an investment opportunity, lockbox access for e z showings
Pending
$106,000
19711 Greydale Ave, Detroit, MI 48219
2beds
1,459sqft
:
Get pre-qualified$955/mo
Single Family Residence
Built in 1950
5,227 Square Feet Lot
$-- Zestimate®
$73/sqft
$-- HOA
What's special
Newly remodeled brick ranchCeiling fansNew circuit breakerNew kitchen cabinetsGorgeous backsplashCustom blindsCeramic floors
- 75 days |
- 9 |
- 0 |
Zillow last checked:
Listing updated:
Listed by:
Romond Gordon 248-342-4000,
The Gordon Realty Group 248-342-4000
Source: Realcomp II,MLS#: 20261012714
Facts & features
Interior
Bedrooms & bathrooms
- Bedrooms: 2
- Bathrooms: 2
- Full bathrooms: 1
- 1/2 bathrooms: 1
Primary bedroom
- Level: Entry
- Area: 156
- Dimensions: 12 X 13
Bedroom
- Level: Entry
- Area: 90
- Dimensions: 9 X 10
Primary bathroom
- Level: Entry
- Area: 54
- Dimensions: 6 X 9
Other
- Level: Basement
- Area: 40
- Dimensions: 5 X 8
Family room
- Level: Basement
- Area: 143
- Dimensions: 11 X 13
Kitchen
- Level: Entry
- Area: 110
- Dimensions: 10 X 11
Living room
- Level: Entry
- Area: 195
- Dimensions: 13 X 15
Heating
- Forced Air, Natural Gas
Features
- Basement: Finished
- Has fireplace: No
Interior area
- Total interior livable area: 1,459 sqft
- Finished area above ground: 750
- Finished area below ground: 709
Property
Parking
- Total spaces: 2
- Parking features: Two Car Garage, Detached
- Garage spaces: 2
Features
- Levels: One
- Stories: 1
- Entry location: GroundLevel
- Pool features: None
Lot
- Size: 5,227 Square Feet
- Dimensions: 40 x 130
Details
- Parcel number: W22I112850S
- Special conditions: Short Sale No,Standard
Construction
Type & style
- Home type: SingleFamily
- Architectural style: Ranch
- Property subtype: Single Family Residence
Materials
- Brick
- Foundation: Basement, Poured
Condition
- New construction: No
- Year built: 1950
- Major remodel year: 2022
Utilities & green energy
- Electric: Circuit Breakers
- Sewer: Public Sewer
- Water: Public
Community & HOA
Community
- Subdivision: PALMEADOW 2
HOA
- Has HOA: No
Location
- Region: Detroit
Financial & listing details
- Price per square foot: $73/sqft
- Tax assessed value: $14,328
- Annual tax amount: $2,352
- Date on market: 2/28/2026
- Cumulative days on market: 75 days
- Listing agreement: Exclusive Right To Sell
- Listing terms: Cash,Conventional,FHA,Va Loan
Estimated market value
Not available
Estimated sales range
Not available
$1,242/mo
Price history
| Date | Event | Price |
|---|---|---|
| 5/2/2026 | Pending sale | $106,000$73/sqft |
Source:  Realcomp II #20261012714 Report a problem Realcomp II #20261012714 Report a problem | ||
| 2/28/2026 | Listed for sale | $106,000+473%$73/sqft |
Source: Realcomp II #20261012714 Report a problem | ||
| 5/14/2014 | Listing removed | $18,500$13/sqft |
Source: Red Carpet keim Home Choice Inc #214000589 Report a problem | ||
| 1/4/2014 | Listed for sale | $18,500$13/sqft |
Source: Red Carpet keim Home Choice Inc #214000589 Report a problem | ||
Public tax history
| Year | Property taxes | Tax assessment |
|---|---|---|
| 2025 | -- | $35,800 +27% |
| 2024 | -- | $28,200 +25.9% |
| 2023 | -- | $22,400 +24.4% |
| 2022 | -- | $18,000 +11.8% |
| 2021 | -- | $16,100 |
| 2020 | $1,901 +53.6% | $16,100 +24.8% |
| 2019 | $1,238 | $12,900 +10.3% |
| 2018 | $1,238 | $11,700 +3.5% |
| 2017 | -- | $11,300 -27.6% |
| 2016 | $1,348 | $15,600 |
| 2015 | $1,348 -31% | $15,600 -20.1% |
| 2013 | $1,953 +44.8% | $19,530 -31.8% |
| 2010 | $1,348 | $28,634 -18% |
| 2009 | -- | $34,920 -14% |
| 2008 | -- | $40,605 -3.5% |
| 2007 | -- | $42,078 +5.5% |
| 2005 | $196 | $39,884 +3% |
| 2004 | -- | $38,722 |
Find assessor info on the county website
Monthly payment
Est. payment
Payment breakdown
Explore the cost of this home by adjusting the details. Changes won't be saved.Climate risks
Neighborhood: Evergreen Lahser
Nearby schools
GreatSchools rating
- 3/10Wright Charles SchoolGrades: PK-8Distance: 0.6 mi
- 2/10Ford High SchoolGrades: 9-12Distance: 1.1 mi
- $57,5002 bd1 ba727 sqft19701 Greydale Ave, Detroit, MI 48219Off Market
- $72,0003 bd1 ba978 sqft19721 Greydale Ave, Detroit, MI 48219Sold
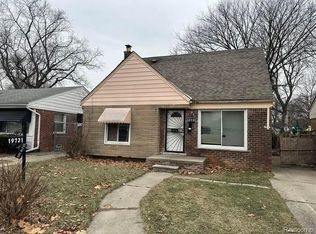
- $64,400-- bd1 ba726 sqft19727 Greydale Ave, Detroit, MI 48219Off Market
- $76,500-- bd1 ba757 sqft19700 Lahser Rd, Detroit, MI 48219Off Market
- $61,9002 bd1 ba778 sqft19718 Lahser Rd, Detroit, MI 48219Off Market
- $64,0004 bd1 ba1.1k sqft19712 Lahser Rd, Detroit, MI 48219Sold
- $75,0003 bd1 ba763 sqft19515 Greydale Ave, Detroit, MI 48219Sold
- $82,2002 bd1 ba708 sqft19735 Greydale Ave, Detroit, MI 48219Off Market
A local agent can set up tours, give advice and negotiate with sellers.
Similar homes
- $84,9003 bd1 ba1k sqft16101 Bramell St, Detroit, MI 48219For Sale

 MLS ID #20261055839, Mark Poloney, RE/MAX First. Realcomp II
 - $101,0003 bd1 ba1.8k sqft17205 Shaftsbury Ave, Detroit, MI 48219For Sale
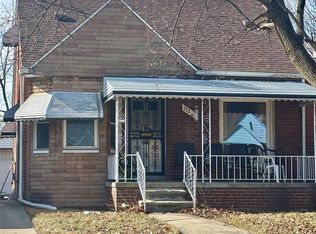 MLS ID #20261011139, D'Metria Wilson, IPS Management LLC. Realcomp II
 - $113,0002 bd1 ba1k sqft16853 Saint Marys St, Detroit, MI 48235For Sale
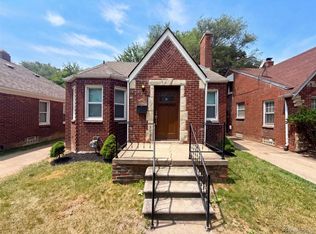 MLS ID #20261056895, Daniel Beirne, OpenDoor Brokerage LLC. Realcomp II
 - $94,9003 bd1 ba860 sqft16608 Trinity St, Detroit, MI 48219For Sale

 MLS ID #26029569, Kristian Freiwald, Domus Realty. MichRIC
 - $140,0004 bd2 ba2.1k sqft16224 Lamphere St, Detroit, MI 48219For SaleMLS ID #20261053977, Mike Dominick, Golden Path Real Estate Co. Realcomp II
- $82,9002 bd1 ba1.1k sqft18485 Salem St, Detroit, MI 48219For SaleMLS ID #20261028315, Leonard D Goudy, LV Real Estate Collective LLC. Realcomp II
- $89,9003 bd1 ba1.6k sqft17564 Cooley St, Detroit, MI 48219For SaleMLS ID #20261044583, Gaston Munoz, Munoz Realty Inc. Realcomp II
- $105,0003 bd1 ba1.4k sqft15891 Murray Hill St, Detroit, MI 48227For SaleMLS ID #20261024966, Joseph Hammel, Keller Williams Somerset. Realcomp II
- $67,0003 bd1 ba950 sqft19790 Lahser Rd, Detroit, MI 48219For SaleMLS ID #20261044634, Gaston Munoz, Munoz Realty Inc. Realcomp II
- $115,0003 bd2 ba1k sqft20314 Gilchrist St, Detroit, MI 48235For SaleMLS ID #20261046911, Berkeley Champlin, MI House of Detroit LLC. Realcomp II
- $110,0002 bd1 ba1.6k sqft9250 Plainview Ave, Detroit, MI 48228For SaleMLS ID #20251050320, Janet Sykes, Twin View LLC. Realcomp II
- $60,0003 bd1 ba908 sqft17174 Stout St, Detroit, MI 48219For SaleMLS ID #20261048521, Gaston Munoz, Munoz Realty Inc. Realcomp II
- $89,9004 bd2 ba1.1k sqft6063 Auburn St, Detroit, MI 48228For SaleMLS ID #20261056616, Etaf Mheisen, Apex Realty Centers. Realcomp II
- $109,0003 bd1 ba1.2k sqft3348 Wasmund Ave, Warren, MI 48091For Sale
 MLS ID #50214563, John Bolos, Century 21 Professionals. MiRealSource
 - $89,0003 bd1 ba1.1k sqft6403 Faust Ave, Detroit, MI 48228For SaleMLS ID #20261055655, Ali M Shariff, Real Estate One-Dbn Hts/Dbn. Realcomp II
- $60,0003 bd1 ba1.1k sqft19762 Avon Ave, Detroit, MI 48219For SaleMLS ID #20261019722, Derrick Garland, Realtyflo Inc. Realcomp II
- $79,9003 bd2 ba998 sqft6422 Plainview Ave, Detroit, MI 48228For SaleMLS ID #20261056648, Sandra J McGee, The Home Store Inc.. Realcomp II
- $104,9003 bd1 ba945 sqft7683 Greenview Ave, Detroit, MI 48228For SaleMLS ID #20261045559, David Rabior, Clyde Realty LLC. Realcomp II
- $115,0003 bd2 ba1.1k sqft13533 Cloverlawn St, Detroit, MI 48238For SaleMLS ID #20261053227, Meghan Schubring, Pearl Real Estate. Realcomp II
- $59,9002 bd1 ba975 sqft17245 Evergreen Rd, Detroit, MI 48219For SaleMLS ID #20261032852, Andre Abney, Match Realty. Realcomp II
