A familiar Crow Canyon floor plan, completely reimagined. This beautifully remodeled 2-bedroom, 2-bath townhome takes one of the original design’s biggest limitations and turns it into its greatest strength. The interior atrium that once separated the kitchen, dining and living areas has been removed, creating one open, connected living space with a sightline extending all the way to the backyard patio and golf course beyond. The remodeled kitchen features a 5-burner gas cooktop, counter-to-ceiling backsplash and Bosch stainless steel appliances. Motorized shades throughout add everyday convenience and a skylight with remote-controlled opening provide extra natural light. The primary suite includes a dual-vanity bath and a closet with extensive built-ins, while the updated hall bath features a shower-over-tub, heated seat and bidet. Step outside to a newly paved and fully landscaped backyard patio with programmed irrigation, backing directly to a golf green. A matching paver courtyard and driveway welcome you out front, and the garage includes an EV charger. Set behind the gates of Crow Canyon Country Club, this is more than a beautifully remodeled home—it’s a floor plan redesigned around the way you actually live.
For sale
$1,199,000
1972 Rancho Verde Cir E, Danville, CA 94526
2beds
1,458sqft
Townhouse
Built in 1977
3,484 Square Feet Lot
$1,167,700 Zestimate®
$822/sqft
$548/mo HOA
What's special
Motorized shades throughoutCloset with extensive built-insBosch stainless steel appliancesCounter-to-ceiling backsplashRemodeled kitchen
- 5 days
- 291
- 19
Zillow last checked:
Listing updated:
Listed by:
Tony Santoro DRE #01943605 925-209-9597,
Clarkson Santoro Inc.,
Bill Clarkson DRE #00672265 925-200-5380,
Clarkson Santoro Inc.
Source: CCAR,MLS#: 41149803
Facts & features
Interior
Bedrooms & bathrooms
- Bedrooms: 2
- Bathrooms: 2
- Full bathrooms: 2
Rooms
- Room types: 2 Bedrooms, 2 Baths, Primary Bedrm Suite - 1
Bathroom
- Features: Bidet, Shower Over Tub, Updated Baths, Split Bath, Stall Shower
Kitchen
- Features: Breakfast Bar, Counter - Solid Surface, Dishwasher, Gas Range/Cooktop, Ice Maker Hookup, Microwave, Oven Built-in, Refrigerator, Skylight(s), Updated Kitchen
Heating
- Forced Air, Fireplace(s)
Cooling
- Central Air
Appliances
- Included: Dishwasher, Gas Range, Plumbed For Ice Maker, Microwave, Oven, Refrigerator, Gas Water Heater
- Laundry: Hookups Only, Laundry Room
Features
- Breakfast Bar, Counter - Solid Surface, Updated Kitchen
- Flooring: Laminate
- Windows: Skylight(s), Window Coverings
- Number of fireplaces: 1
- Fireplace features: Gas, Living Room
Interior area
- Total structure area: 1,458
- Total interior livable area: 1,458 sqft
Video & virtual tour
Property
Parking
- Total spaces: 2
- Parking features: Attached, Garage, Direct Access, Electric Vehicle Charging Station(s), Garage Faces Front, Garage Door Opener
- Attached garage spaces: 2
Features
- Levels: One
- Stories: 1
- Pool features: Other, Community
- Has view: Yes
- View description: Golf Course, Mountain(s)
Lot
- Size: 3,484 Square Feet
- Features: On Golf Course, Level, Landscaped, Back Yard, Front Yard, Landscape Back, Landscape Front
Details
- Parcel number: 2186910945
- Special conditions: Standard
Construction
Type & style
- Home type: Townhouse
- Architectural style: Contemporary
- Property subtype: Townhouse
Materials
- Wood Siding
- Roof: Composition
Condition
- Existing
- New construction: No
- Year built: 1977
Utilities & green energy
- Electric: No Solar, 220 Volts in Laundry
- Sewer: Public Sewer
- Water: Public
- Utilities for property: Natural Gas Connected
Community & HOA
Community
- Subdivision: Crow Canyon C.C.
HOA
- Has HOA: Yes
- Amenities included: Clubhouse, Pool, Gated
- Services included: Common Area Maint, Maintenance Structure, Management Fee, Security, Maintenance Grounds
- HOA fee: $548 monthly
- HOA name: CROW CANYON COUNTRY CLUB
- HOA phone: 925-866-8900
Location
- Region: Danville
Financial & listing details
- Price per square foot: $822/sqft
- Tax assessed value: $1,176,275
- Date on market: 9/30/2026
Estimated market value
$1,167,700
$1.11M - $1.23M
$3,789/mo
Price history
| Date | Event | Price |
|---|---|---|
| 9/30/2026 | Listed for sale | $1,199,000+11%$822/sqft |
Source:  CCAR #41149803 Report a problem CCAR #41149803 Report a problem | ||
| 4/21/2023 | Sold | $1,080,000-1.8%$741/sqft |
Source: CCAR #41021056 Report a problem | ||
| 3/29/2023 | Pending sale | $1,100,000$754/sqft |
Source:  bridgeMLS/CCAR/Bay East AOR #41021056 Report a problem bridgeMLS/CCAR/Bay East AOR #41021056 Report a problem | ||
| 3/16/2023 | Listed for sale | $1,100,000$754/sqft |
Source: bridgeMLS/CCAR/Bay East AOR #41021056 Report a problem | ||
| 4/9/2020 | Listing removed | $3,315$2/sqft |
Source: AAA Property Management Report a problem | ||
| 3/14/2020 | Listed for rent | $3,315+27.7%$2/sqft |
Source: AAA Property Management Report a problem | ||
| 11/27/2017 | Listing removed | $2,595$2/sqft |
Source: AAA Property Management Report a problem | ||
| 10/31/2017 | Price change | $2,595-6.8%$2/sqft |
Source: AAA Property Management Report a problem | ||
| 10/5/2017 | Listed for rent | $2,785$2/sqft |
Source: AAA Property Management Report a problem | ||
| 9/13/2016 | Listing removed | $2,785+1.3%$2/sqft |
Source: AAA Property Management Report a problem | ||
| 3/17/2015 | Listing removed | $2,750$2/sqft |
Source: AAA Property Management Report a problem | ||
| 3/10/2015 | Listed for rent | $2,750+20.9%$2/sqft |
Source: AAA Property Management Report a problem | ||
| 6/11/2012 | Listing removed | $2,275$2/sqft |
Source: AAA Property Management Report a problem | ||
| 5/30/2012 | Listed for rent | $2,275$2/sqft |
Source: AAA Property Management Report a problem | ||
Public tax history
| Year | Property taxes | Tax assessment |
|---|---|---|
| 2026 | -- | $1,176,275 +2% |
| 2025 | $13,538 -42.6% | $1,153,212 +2% |
| 2024 | $23,579 +466% | $1,130,600 +291.6% |
| 2023 | $4,166 +0.7% | $288,715 +2% |
| 2022 | $4,136 +2.3% | $283,055 +2% |
| 2021 | $4,042 +2% | $277,506 +1% |
| 2020 | $3,964 +0.9% | $274,662 +2% |
| 2019 | $3,928 +3.8% | $269,277 +2% |
| 2018 | $3,785 +3.8% | $263,998 +2% |
| 2017 | $3,645 +1.8% | $258,823 +2% |
| 2016 | $3,580 +3.5% | $253,749 +1.5% |
| 2015 | $3,458 | $249,938 +2% |
| 2014 | $3,458 | $245,043 +0.5% |
| 2013 | -- | $243,937 +2% |
| 2012 | -- | $239,155 +2% |
| 2011 | -- | $234,467 +0.8% |
| 2010 | -- | $232,716 -0.2% |
| 2009 | -- | $233,270 +2% |
| 2008 | -- | $228,697 +2% |
| 2007 | -- | $224,213 +2% |
| 2006 | -- | $219,818 +2% |
| 2005 | -- | $215,509 +2% |
| 2004 | -- | $211,284 +1.9% |
| 2003 | -- | $207,412 +2% |
| 2002 | -- | $203,346 +2% |
| 2001 | -- | $199,360 |
Find assessor info on the county website
Monthly payment
Est. payment
Payment breakdown
Explore the cost of this home by adjusting the details. Changes won't be saved.Climate risks
Neighborhood: 94526
Nearby schools
Schools provided by the listing agent
- District: San Ramon Valley (925) 552-5500
Source: CCAR. This data may not be complete. We recommend contacting the local school district to confirm school assignments for this home.
- $1,111,4003 bd2 ba1.5k sqft1970 Rancho Verde Cir E, Danville, CA 94526Off Market
- $1,328,4004 bd2 ba1.9k sqft1974 Rancho Verde Cir E, Danville, CA 94526Off Market
- $1,135,6003 bd2 ba1.5k sqft1968 Rancho Verde Cir E, Danville, CA 94526Off Market
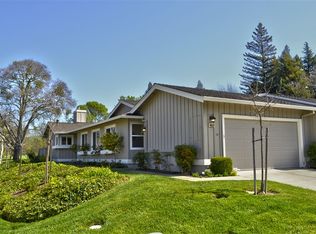
- $1,017,100-- bd-- ba-- sqftRancho Verde Cir E, Danville, CA 94526Off Market
Similar homes
- $1,200,0004 bd3 ba1.8k sqft1776 Camino Ramon, Danville, CA 94526For Sale
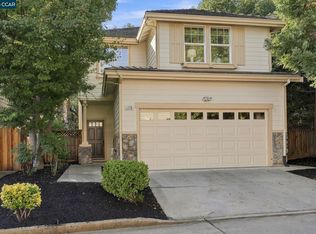 MLS ID #41149759, Sandra Fortayon. CCAR
 - $1,325,0003 bd2 ba1.6k sqft(Undisclosed Address), Danville, CA 94526For Sale
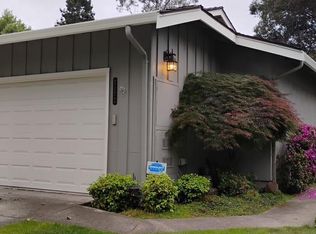 MLS ID #41133809, Wallene Nelsen. CCAR
 - $1,339,9502 bd2 ba1.4k sqft131 Shoshone Ct, Danville, CA 94526For Sale
 MLS ID #41132853, Corinne Huttlinger. CCAR
 - $899,0002 bd3 ba1.6k sqftLeeds Court, Danville, CA 94526For Sale
 MLS ID #41150064, Kayte Enea. Bay East AOR
