Parkway Fields Teton 4201. Estimated completion in November! Receive up to $30,000 toward closing costs when financing with our preferred lender. This beautiful home offers five bedrooms, three bathrooms, a three-bay garage, and a full unfinished basement. The main floor features a spacious family room, a large kitchen with craftsman-style cabinets, quartz countertops, and stainless steel appliances-including a gas range and refrigerator. A main-level guest bedroom and nearby full bathroom provide added flexibility. Upstairs, you'll find four additional bedrooms, including the owner's suite, along with a secondary full bathroom. Square footage figures are provided as a courtesy estimate only and were obtained from the builder. Buyer is advised to obtain an independent measurement. Interior photos are of the same home design but are not of the actual home.
Pending
$669,900
1973 E Badger Ave #4201, Eagle Mountain, UT 84005
5beds
4,444sqft
Single Family Residence
Built in 2026
0.29 Acres Lot
$670,300 Zestimate®
$151/sqft
$26/mo HOA
What's special
Three-bay garageCraftsman-style cabinetsLarge kitchenFull unfinished basementStainless steel appliancesGas rangeMain-level guest bedroom
- 13 days
- 44
- 6
Zillow last checked:
Listing updated:
Listed by:
Tess Timothy 801-960-2751,
Lennar Homes of Utah, LLC
Source: UtahRealEstate.com,MLS#: 2179283
Facts & features
Interior
Bedrooms & bathrooms
- Bedrooms: 5
- Bathrooms: 3
- Full bathrooms: 3
- Main level bedrooms: 1
Rooms
- Room types: Master Bathroom
Primary bedroom
- Level: Second
Heating
- Forced Air, >= 95% efficiency
Cooling
- Central Air
Appliances
- Included: Microwave, Refrigerator, Disposal, Gas Range
- Laundry: Electric Dryer Hookup
Features
- Walk-In Closet(s), Low VOC Finishes
- Flooring: Carpet
- Doors: Sliding Doors
- Windows: None, Double Pane Windows
- Basement: Full
- Has fireplace: No
Interior area
- Total structure area: 4,444
- Total interior livable area: 4,444 sqft
- Finished area above ground: 3,079
Property
Parking
- Total spaces: 3
- Parking features: Garage - Attached
- Attached garage spaces: 3
Features
- Levels: Two
- Stories: 3
- Patio & porch: Porch, Open Porch
- Has view: Yes
- View description: Mountain(s)
Lot
- Size: 0.29 Acres
- Features: Corner Lot, Curb & Gutter, Sprinkler: Auto-Part, Drip Irrigation: Auto-Part
- Residential vegetation: Landscaping: Part
Details
- Parcel number: 700294201
- Zoning: RES
- Zoning description: Single-Family
Construction
Type & style
- Home type: SingleFamily
- Property subtype: Single Family Residence
Materials
- Asphalt, Composition
- Roof: Asphalt
Condition
- Und. Const.
- New construction: Yes
- Year built: 2026
Details
- Warranty included: Yes
Utilities & green energy
- Water: Culinary
- Utilities for property: Natural Gas Connected, Electricity Connected, Sewer Connected, Water Connected
Community & HOA
Community
- Features: Sidewalks
- Subdivision: Parkway Fields
HOA
- Has HOA: Yes
- Amenities included: Snow Removal
- HOA fee: $26 monthly
Location
- Region: Eagle Mountain
Financial & listing details
- Price per square foot: $151/sqft
- Annual tax amount: $1
- Date on market: 8/17/2026
- Listing terms: Cash,Conventional,FHA,VA Loan
- Inclusions: Microwave, Range, Refrigerator
- Acres allowed for irrigation: 0
- Electric utility on property: Yes
- Road surface type: Paved
Estimated market value
$670,300
$637,000 - $704,000
$3,198/mo
Price history
| Date | Event | Price |
|---|---|---|
| 8/24/2026 | Pending sale | $669,900$151/sqft |
Source:  UtahRealEstate.com #2179283 Report a problem UtahRealEstate.com #2179283 Report a problem | ||
| 8/17/2026 | Listed for sale | $669,900$151/sqft |
Source: UtahRealEstate.com #2179283 Report a problem | ||
Public tax history
Tax history is unavailable.
Monthly payment
Est. payment
Payment breakdown
Explore the cost of this home by adjusting the details. Changes won't be saved.Climate risks
Neighborhood: 84005
Nearby schools
Schools provided by the listing agent
- Elementary: Mountain Trails
- Middle: Frontier
- High: Cedar Valley High school
- District: Alpine
Source: UtahRealEstate.com. This data may not be complete. We recommend contacting the local school district to confirm school assignments for this home.
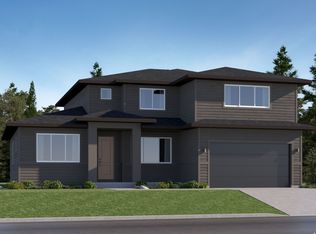
- $595,9005 bd3 ba4.1k sqft1993 E Badger Ave #4202, Eagle Mountain, UT 84005New Construction
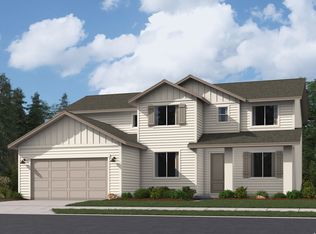
- $600,9005 bd3 ba4.1k sqft2009 E Badger Ave #4203, Eagle Mountain, UT 84005New Construction
- $487,3004 bd2 ba2.4k sqft3255 N Gray Wolf Ln, Eagle Mountain, UT 84005Off Market
- $--3 bd2 ba1.7k sqft2000 E Porcupine Dr, Eagle Mountain, UT 84005Sold
Similar homes
- $595,9005 bd3 ba4.1k sqft2025 E Badger Ave #4204, Eagle Mountain, UT 84005New Construction
 MLS ID #2181337, Andra Killian, Lennar Homes of Utah, LLC. UtahRealEstate.com
 - $595,9005 bd3 ba4.1k sqft1993 E Badger Ave #4202, Eagle Mountain, UT 84005New ConstructionUtahRealEstate.com
- $546,9004 bd3 ba3.4k sqft2174 E Porcupine Dr #4144, Eagle Mountain, UT 84005New Construction
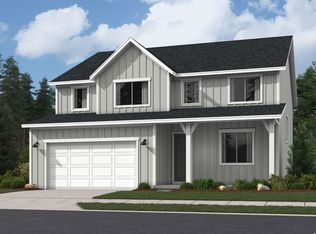 MLS ID #2181325, Samantha C Schwartz, Lennar Homes of Utah, LLC. UtahRealEstate.com
 - $699,9005 bd4 ba4.9k sqft127 E Craner Peak Dr, Eagle Mountain, UT 84005For Sale
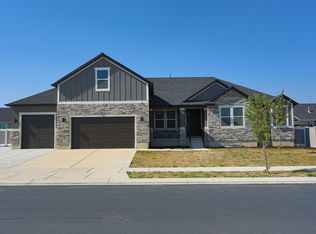 MLS ID #2178864, Matthew Peay, Dimension Realty Services (Salt Lake City). UtahRealEstate.com
 - $539,9004 bd3 ba3k sqft2195 E Porcupine Dr #4142, Eagle Mountain, UT 84005New ConstructionMLS ID #2181309, Samantha C Schwartz, Lennar Homes of Utah, LLC. UtahRealEstate.com
- $599,9903 bd4 ba4.1k sqft454 E Clear Granite Way, Eagle Mountain, UT 84005New ConstructionUtahRealEstate.com
- $549,9004 bd3 ba3.9k sqft3423 N Blackbird Dr #4109, Eagle Mountain, UT 84005New ConstructionMLS ID #2165434, Andra Killian, Lennar Homes of Utah, LLC. UtahRealEstate.com
- $504,9004 bd3 ba3k sqft2171 E Porcupine Dr #4140, Eagle Mountain, UT 84005New ConstructionMLS ID #2181285, Cora Simonetti, Lennar Homes of Utah, LLC. UtahRealEstate.com
- $696,0005 bd4 ba3.7k sqft1131 E Blackfeet Dr #520, Eagle Mountain, UT 84005New ConstructionUtahRealEstate.com
- $459,9004 bd3 ba2.4k sqft2181 E Porcupine Dr #4141, Eagle Mountain, UT 84005For SaleMLS ID #2181297, Andra Killian, Lennar Homes of Utah, LLC. UtahRealEstate.com
- $634,9005 bd4 ba3.2k sqft5488 N Orville St #517, Eagle Mountain, UT 84005New ConstructionMLS ID #2174180, Rob Wright, Equity Real Estate (Advantage). UtahRealEstate.com
- $519,8005 bd3 ba3.3k sqft4098 N Fairfield Dr, Eagle Mountain, UT 84005For SaleMLS ID #2179734, Savannah Neff, Zander Real Estate Team PLLC. UtahRealEstate.com
- $444,9003 bd3 ba2.2k sqft2159 E Porcupine Dr #4139, Eagle Mountain, UT 84005New ConstructionUtahRealEstate.com
- $509,9003 bd2 ba3.4k sqft2148 E Chickadee Dr N #4079, Eagle Mountain, UT 84005New ConstructionMLS ID #2167017, Andra Killian, Lennar Homes of Utah, LLC. UtahRealEstate.com
- $504,9004 bd3 ba3k sqft2154 E Swallow Dr #4046, Eagle Mountain, UT 84005New ConstructionUtahRealEstate.com
