Parkway Fields - 4204 - Yosemite. Receive up to $20,000 towards closing costs when financing with our preferred lender! Estimated completion in December. This plan features 5 bedrooms, 2 1/2 bathrooms, a 3-bay garage, and a full, unfinished basement! On the main floor, you will find a spacious family room, a large kitchen with craftsman style cabinets, quartz countertops, primary bedroom with bathroom, and stainless steel appliances including gas range and refrigerator. The second floor has 4 bedrooms and a secondary full bathroom. Square footage figures are provided as a courtesy estimate only and were obtained from builder. Buyer is advised to obtain an independent measurement. Interior photos are of same style of home but not actual home.
New construction
$595,900
2025 E Badger Ave #4204, Eagle Mountain, UT 84005
5beds
4,145sqft
Single Family Residence
Built in 2026
0.25 Acres Lot
$-- Zestimate®
$144/sqft
$26/mo HOA
What's special
Primary bedroom with bathroomSpacious family roomQuartz countertops
- 4 days
- 35
- 3
Zillow last checked:
Listing updated:
Listed by:
Andra Killian 801-653-3835,
Lennar Homes of Utah, LLC,
Samantha C Schwartz,
Lennar Homes of Utah, LLC
Source: UtahRealEstate.com,MLS#: 2181337
Facts & features
Interior
Bedrooms & bathrooms
- Bedrooms: 5
- Bathrooms: 3
- Full bathrooms: 2
- 1/2 bathrooms: 1
- Partial bathrooms: 1
- Main level bedrooms: 1
Rooms
- Room types: Master Bathroom
Primary bedroom
- Level: First
Heating
- Forced Air, >= 95% efficiency
Cooling
- Central Air
Appliances
- Included: Disposal, Gas Range
- Laundry: Electric Dryer Hookup
Features
- Walk-In Closet(s), Low VOC Finishes
- Flooring: Carpet
- Doors: Sliding Doors
- Windows: None, Double Pane Windows
- Basement: Full
- Has fireplace: No
Interior area
- Total structure area: 4,145
- Total interior livable area: 4,145 sqft
- Finished area above ground: 2,699
Property
Parking
- Total spaces: 3
- Parking features: Garage - Attached
- Attached garage spaces: 3
Features
- Levels: Two
- Stories: 3
- Patio & porch: Porch, Open Porch
- Has view: Yes
- View description: Mountain(s)
Lot
- Size: 0.25 Acres
- Features: Curb & Gutter, Sprinkler: Auto-Part, Drip Irrigation: Auto-Part
- Residential vegetation: Landscaping: Part
Details
- Parcel number: 700294204
- Zoning: RES
- Zoning description: Single-Family
Construction
Type & style
- Home type: SingleFamily
- Property subtype: Single Family Residence
Materials
- Asphalt, Composition
- Roof: Asphalt
Condition
- Und. Const.
- New construction: Yes
- Year built: 2026
- Major remodel year: 2026
Details
- Warranty included: Yes
Utilities & green energy
- Water: Culinary
- Utilities for property: Natural Gas Connected, Electricity Connected, Sewer Connected, Water Connected
Community & HOA
Community
- Features: Sidewalks
- Subdivision: Parkway Fields
HOA
- Has HOA: Yes
- Amenities included: Snow Removal
- HOA fee: $26 monthly
Location
- Region: Eagle Mountain
Financial & listing details
- Price per square foot: $144/sqft
- Annual tax amount: $1
- Date on market: 8/26/2026
- Listing terms: Cash,Conventional,FHA,VA Loan
- Acres allowed for irrigation: 0
- Electric utility on property: Yes
- Road surface type: Paved
Estimated market value
Not available
Estimated sales range
Not available
Not available
Price history
| Date | Event | Price |
|---|---|---|
| 8/26/2026 | Listed for sale | $595,900$144/sqft |
Source:  UtahRealEstate.com #2181337 Report a problem UtahRealEstate.com #2181337 Report a problem | ||
Public tax history
Tax history is unavailable.
Monthly payment
Est. payment
Payment breakdown
Explore the cost of this home by adjusting the details. Changes won't be saved.Climate risks
Neighborhood: 84005
Nearby schools
Schools provided by the listing agent
- Elementary: Mountain Trails
- Middle: Frontier
- High: Cedar Valley High school
- District: Alpine
Source: UtahRealEstate.com. This data may not be complete. We recommend contacting the local school district to confirm school assignments for this home.
- $600,9005 bd3 ba4.1k sqft2009 E Badger Ave #4203, Eagle Mountain, UT 84005New Construction
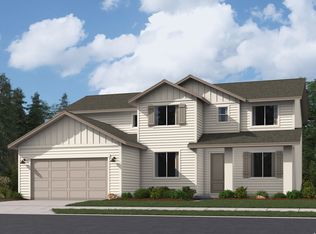
- $547,0007,448 sqft2038 E Porcupine Dr, Eagle Mountain, UT 84005Off Market
- $595,9005 bd3 ba4.1k sqft1993 E Badger Ave #4202, Eagle Mountain, UT 84005New Construction
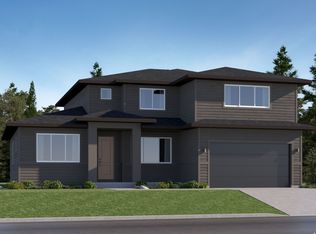
- $494,6003 bd2 ba1.7k sqft2048 E Porcupine Dr, Eagle Mountain, UT 84005Off Market
Similar homes
- $595,9005 bd3 ba4.1k sqft1993 E Badger Ave #4202, Eagle Mountain, UT 84005New Construction
 UtahRealEstate.com
 - $546,9004 bd3 ba3.4k sqft2174 E Porcupine Dr #4144, Eagle Mountain, UT 84005New Construction
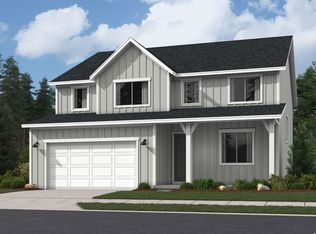 MLS ID #2181325, Samantha C Schwartz, Lennar Homes of Utah, LLC. UtahRealEstate.com
 - $539,9004 bd3 ba3k sqft2195 E Porcupine Dr #4142, Eagle Mountain, UT 84005New Construction
 MLS ID #2181309, Samantha C Schwartz, Lennar Homes of Utah, LLC. UtahRealEstate.com
 - $504,9004 bd3 ba3k sqft2171 E Porcupine Dr #4140, Eagle Mountain, UT 84005New Construction
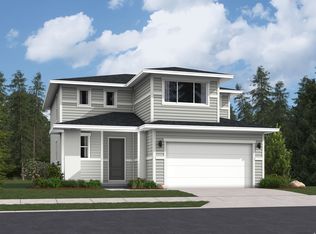 MLS ID #2181285, Cora Simonetti, Lennar Homes of Utah, LLC. UtahRealEstate.com
 - $599,9903 bd4 ba4.1k sqft454 E Clear Granite Way, Eagle Mountain, UT 84005New ConstructionUtahRealEstate.com
- $459,9004 bd3 ba2.4k sqft2181 E Porcupine Dr #4141, Eagle Mountain, UT 84005For SaleMLS ID #2181297, Andra Killian, Lennar Homes of Utah, LLC. UtahRealEstate.com
- $549,9004 bd3 ba3.9k sqft3423 N Blackbird Dr #4109, Eagle Mountain, UT 84005New ConstructionMLS ID #2165434, Andra Killian, Lennar Homes of Utah, LLC. UtahRealEstate.com
- $444,9003 bd3 ba2.2k sqft2159 E Porcupine Dr #4139, Eagle Mountain, UT 84005New ConstructionUtahRealEstate.com
- $504,9004 bd3 ba3k sqft2154 E Swallow Dr #4046, Eagle Mountain, UT 84005New ConstructionUtahRealEstate.com
- $569,9905 bd4 ba2.5k sqft7079 N Obsidian Way, Eagle Mountain, UT 84005New ConstructionUtahRealEstate.com
- $509,9003 bd2 ba3.4k sqft2148 E Chickadee Dr N #4079, Eagle Mountain, UT 84005New ConstructionMLS ID #2167017, Andra Killian, Lennar Homes of Utah, LLC. UtahRealEstate.com
- $595,0005 bd4 ba3k sqft1291 E Wilbur Ln #513, Eagle Mountain, UT 84005New ConstructionMLS ID #2171284, Afsaneh Sunni Rafati, Equity Real Estate (Advantage). UtahRealEstate.com
- $634,9005 bd4 ba3.2k sqft5488 N Orville St #517, Eagle Mountain, UT 84005New ConstructionMLS ID #2174180, Rob Wright, Equity Real Estate (Advantage). UtahRealEstate.com
- $614,9004 bd3 ba4.1k sqft3106 N Firefly Blvd, Eagle Mountain, UT 84005For SaleMLS ID #2164734, Kelson Davies, Equity Real Estate (St Geo). UtahRealEstate.com
- $559,9905 bd4 ba3.5k sqft7049 N Obsidian Way, Eagle Mountain, UT 84005New ConstructionMLS ID #2173750, John D Chavez, Advantage Real Estate, LLC. UtahRealEstate.com
