The Bonsai + Plan - BUY R5 HOME WITH RENTABLE APARTMENT ADU. NO HOA! Most people buy a home and never think twice about the basement. It's unfinished, unused, and quietly adding to the price of the house without adding any real value. At R5 Homes, we see that space differently. We turn basements into beautiful, fully finished ADUs that are designed to work for you. Each one includes a full kitchen, a private bathroom, its own entrance, and independent heating and cooling using high-efficiency heat pumps-so it lives like a real home, not an afterthought. That finished basement isn't just extra space. It's a built-in income opportunity. A rental ADU can cover up to 40% of your monthly mortgage, making homeownership more affordable and far less stressful. With an ADU, you're no longer forced to choose between buying a smaller home or stretching your budget. You can afford more house, build equity faster, and protect yourself from rising rents-without settling for a crowded townhome or staying trapped in a rental cycle. ADUs are changing how people buy homes. Homeowners who have them are saving thousands every year and gaining flexibility that most houses simply don't offer. And when your needs change, your ADU adapts. Open it up to the main home, give your kids their own space, welcome parents, or expand your living area as your family grows-all without moving. More income. More flexibility. More long-term value. To tour our models visit our model home at 5363 N Sulley Way in Eagle Mountain.
New construction
$634,900
5488 N Orville St #517, Eagle Mountain, UT 84005
5beds
3,279sqft
:
Get pre-qualified$3,696/mo
Single Family Residence
Built in 2026
7,405 Square Feet Lot
$634,600 Zestimate®
$194/sqft
$-- HOA
What's special
- 20 days |
- 69 |
- 1 |
Zillow last checked:
Listing updated:
Listed by:
Rob Wright 801-810-8759,
Equity Real Estate (Advantage),
Afsaneh Sunni Rafati 801-201-4487,
Equity Real Estate (Advantage)
Source: UtahRealEstate.com,MLS#: 2174180
Facts & features
Interior
Bedrooms & bathrooms
- Bedrooms: 5
- Bathrooms: 4
- Full bathrooms: 3
- 1/2 bathrooms: 1
- Partial bathrooms: 1
Rooms
- Room types: Second Kitchen
Primary bedroom
- Level: Second
Heating
- Central, Heat Pump
Cooling
- Central Air, Heat Pump
Appliances
- Included: Microwave
- Laundry: Electric Dryer Hookup
Features
- Walk-In Closet(s)
- Flooring: Carpet
- Doors: Sliding Doors
- Windows: None, Double Pane Windows
- Basement: Full,Basement Entrance
- Has fireplace: No
Interior area
- Total structure area: 3,279
- Total interior livable area: 3,279 sqft
- Finished area above ground: 2,161
- Finished area below ground: 1,118
Property
Parking
- Total spaces: 11
- Parking features: Garage - Attached
- Attached garage spaces: 3
- Uncovered spaces: 8
Accessibility
- Accessibility features: Accessible Doors
Features
- Levels: Two
- Stories: 3
- Patio & porch: Patio, Open Patio
- Exterior features: Lighting
Lot
- Size: 7,405 Square Feet
- Features: Sprinkler: Auto-Part
- Residential vegetation: Landscaping: Part
Details
- Parcel number: 700350517
- Zoning: R-1
- Zoning description: Single-Family
Construction
Type & style
- Home type: SingleFamily
- Property subtype: Single Family Residence
Materials
- Clapboard/Masonite, Stucco
- Roof: Asphalt
Condition
- To Be Built
- New construction: Yes
- Year built: 2026
Details
- Warranty included: Yes
Utilities & green energy
- Water: Culinary
- Utilities for property: Natural Gas Connected, Electricity Connected, Sewer Connected, Water Connected
Community & HOA
Community
- Subdivision: Pacific Springs
HOA
- Has HOA: No
Location
- Region: Eagle Mountain
Financial & listing details
- Price per square foot: $194/sqft
- Annual tax amount: $1
- Date on market: 7/24/2026
- Listing terms: Cash,Conventional,FHA,VA Loan
- Inclusions: Microwave, Range
- Acres allowed for irrigation: 0
- Electric utility on property: Yes
Estimated market value
$634,600
$603,000 - $666,000
$2,697/mo
Price history
| Date | Event | Price |
|---|---|---|
| 7/24/2026 | Listed for sale | $634,900$194/sqft |
Source:  UtahRealEstate.com #2174180 Report a problem UtahRealEstate.com #2174180 Report a problem | ||
Public tax history
Tax history is unavailable.
Monthly payment
Est. payment
Payment breakdown
Explore the cost of this home by adjusting the details. Changes won't be saved.Climate risks
Neighborhood: 84005
Nearby schools
GreatSchools rating
- 7/10Desert SkyGrades: K-6Distance: 1.3 mi
- 5/10Cedar Valley HighGrades: 7-12Distance: 0.3 mi
- 6/10Frontier Middle SchoolGrades: 7-9Distance: 0.6 mi
Schools provided by the listing agent
- Elementary: Hidden Hollow
- Middle: Frontier
- High: Cedar Valley High school
- District: Alpine
Source: UtahRealEstate.com. This data may not be complete. We recommend contacting the local school district to confirm school assignments for this home.
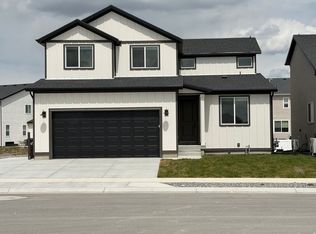
- $634,9005 bd4 ba3.2k sqft5488 N Orville St, Eagle Mountain, UT 84005New Construction
- $473,4003 bd2 ba1.9k sqft5509 N Yeager Ln, Eagle Mountain, UT 84005Off Market
- $615,8005 bd3 ba2.7k sqft5521 N Yeager Ln, Eagle Mountain, UT 84005Off Market
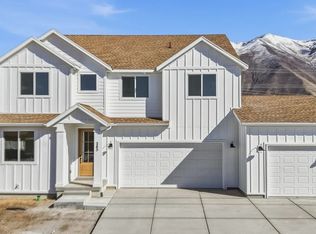
- $695,0007 bd5 ba3.6k sqft5471 N Lindbergh Ln #505, Eagle Mountain, UT 84005New Construction
- $492,8003 bd2 ba2.4k sqft5501 N Yeager Ln, Eagle Mountain, UT 84005Off Market
- $479,0004 bd2 ba2k sqft5493 N Yeager Ln, Eagle Mountain, UT 84005Off Market
- $600,9007 bd4 ba3.5k sqft5472 N Orville St, Eagle Mountain, UT 84005Off Market
- $605,0005 bd4 ba3.2k sqft5451 N Orville St, Eagle Mountain, UT 84005Pending
A local agent can set up tours, give advice and negotiate with sellers.
Similar homes
- $634,9005 bd4 ba3.2k sqft5488 N Orville St, Eagle Mountain, UT 84005New ConstructionR5 Homes
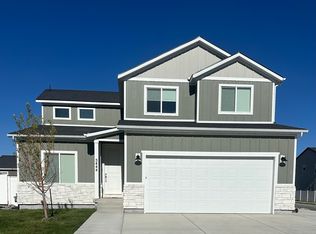
- $595,0005 bd4 ba3k sqft1291 E Wilbur Ln #513, Eagle Mountain, UT 84005New Construction
 MLS ID #2171284, Afsaneh Sunni Rafati, Equity Real Estate (Advantage). UtahRealEstate.com
 - $637,5006 bd3 ba3.1k sqft5401 N Orville St #426, Eagle Mountain, UT 84005For Sale
 MLS ID #2102010, Afsaneh Sunni Rafati, Equity Real Estate (Advantage). UtahRealEstate.com
 - $595,0005 bd4 ba3k sqft1291 E Wilbur Ln, Eagle Mountain, UT 84005New Construction
 R5 Homes
 - $637,5006 bd3 ba3.1k sqft5401 N Orville St, Eagle Mountain, UT 84005New ConstructionR5 Homes
- $699,5005 bd4 ba3.4k sqft1170 E Blackfeet Dr #502, Eagle Mountain, UT 84005New ConstructionUtahRealEstate.com
- $675,5006 bd5 ba3.2k sqft5363 N Sulley Way, Eagle Mountain, UT 84005New ConstructionUtahRealEstate.com
- $624,9006 bd4 ba3.4k sqft4572 E Flower Point, Eagle Mountain, UT 84005For SaleMLS ID #2175106, Stephen Ostler, EXP Realty, LLC. UtahRealEstate.com
- $596,4204 bd4 ba3.1k sqft1146 E Antelope Dr #605, Eagle Mountain, UT 84005New ConstructionMLS ID #2176994, Rachel Houskeeper, Fieldstone Realty LLC. UtahRealEstate.com
- $780,0006 bd3 ba3.6k sqft2311 E Cobble Creek Ln, Eagle Mountain, UT 84005For SaleMLS ID #2177736, Brandon Freeman, Century 21 Everest. UtahRealEstate.com
- $696,9005 bd4 ba3.7k sqft1131 E Blackfeet Dr #520, Eagle Mountain, UT 84005New ConstructionFieldstone Homes
- $529,9004 bd3 ba3k sqft2154 E Swallow Dr #4046, Eagle Mountain, UT 84005New ConstructionUtahRealEstate.com
- $569,9004 bd3 ba3.4k sqft2162 E Chickadee Dr #4078, Eagle Mountain, UT 84005New ConstructionUtahRealEstate.com
- $529,8004 bd4 ba2.8k sqft5082 N Damper Dr, Eagle Mountain, UT 84005For SaleMLS ID #2171032, Jennifer Toomey, Real Estate Essentials. UtahRealEstate.com
- $799,9005 bd4 ba4.4k sqft7275 N Evans Ranch Dr, Eagle Mountain, UT 84005For SaleMLS ID #2177422, Adonna R Geddes, Coldwell Banker Realty (Provo-Orem-Sundance). UtahRealEstate.com
- $574,9004 bd3 ba3.9k sqft3423 N Blackbird Dr #4109, Eagle Mountain, UT 84005New ConstructionUtahRealEstate.com
- $649,9004 bd3 ba3.2k sqft9579 N Bluebell Dr, Eagle Mountain, UT 84005For SaleMLS ID #2159326, Alicia Sperry, The Lance Group Real Estate. UtahRealEstate.com
- $563,0003 bd3 ba3k sqft5147 N Oak Creek Dr, Eagle Mountain, UT 84005For SaleMLS ID #2140234, Casey Hansen, Windermere Real Estate (Daybreak). UtahRealEstate.com
- $594,9903 bd3 ba3.8k sqft5253 N Jasper Ct, Eagle Mountain, UT 84005New ConstructionCentury Communities
- from $551,9903 bd3 ba3.8k sqftGunnison Plan, Pinnacles at Eagle Mountain, Eagle Mountain, UT 84005New ConstructionCentury Communities
