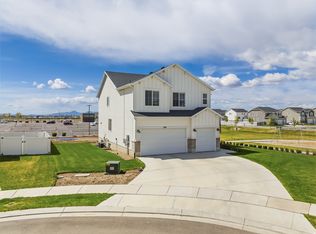
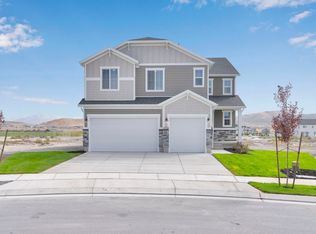
Step into the Olive Model by R5 Homes- Two-Story Home with ADU & Multigenerational Living 3-Car Garage. To tour our models visit our model home at 5363 N Sulley Way in Eagle Mountain. This stunning 2-story home offers space, flexibility, and thoughtful design throughout. The main floor boasts a bright open-concept living area, modern kitchen, dining space, a dedicated home office, and a guest bedroom with full bath-perfect for visitors or aging in place. The second floor includes 4 bedrooms and 2 full bathrooms. A 3-car garage provides ample storage. The fully finished basement includes 3 bedrooms and 2 bathrooms. Square footage figures are provided as a courtesy estimate based on building plans. Photos are of similar homes. Buyers are encouraged to obtain independent measurements.
New construction
$695,000
5471 N Lindbergh Ln #505, Eagle Mountain, UT 84005
7beds
3,635sqft
:
Get pre-qualified$4,141/mo
Single Family Residence
Built in 2026
7,840 Square Feet Lot
$694,800 Zestimate®
$191/sqft
$-- HOA
What's special
Modern kitchenFully finished basementDedicated home officeDining space
- 10 days |
- 97 |
- 11 |
Zillow last checked:
Listing updated:
Listed by:
Rob Wright 801-810-8759,
Equity Real Estate (Advantage),
Afsaneh Sunni Rafati 801-201-4487,
Equity Real Estate (Advantage)
Source: UtahRealEstate.com,MLS#: 2171771
Facts & features
Interior
Bedrooms & bathrooms
- Bedrooms: 7
- Bathrooms: 5
- Full bathrooms: 4
- 1/2 bathrooms: 1
- Partial bathrooms: 1
Rooms
- Room types: Second Kitchen
Primary bedroom
- Level: Second
Heating
- Central, Heat Pump
Cooling
- Central Air, Heat Pump
Appliances
- Included: Microwave, Disposal, Free-Standing Range
- Laundry: Electric Dryer Hookup
Features
- Accessory Apt, Basement Apartment, In-Law Floorplan
- Flooring: Carpet
- Doors: Sliding Doors
- Windows: None, Double Pane Windows
- Basement: Daylight,Entrance,Full,Basement Entrance
- Has fireplace: No
Interior area
- Total structure area: 3,635
- Total interior livable area: 3,635 sqft
- Finished area above ground: 2,419
- Finished area below ground: 1,216
Property
Parking
- Total spaces: 11
- Parking features: Garage - Attached
- Attached garage spaces: 3
- Uncovered spaces: 8
Accessibility
- Accessibility features: Accessible Doors, Accessible Hallway(s)
Features
- Levels: Two
- Stories: 3
- Exterior features: Lighting
Lot
- Size: 7,840 Square Feet
- Features: Sprinkler: Auto-Part
- Residential vegetation: Landscaping: Part
Details
- Parcel number: 700350505
- Zoning: R-1
- Zoning description: Single-Family
Construction
Type & style
- Home type: SingleFamily
- Property subtype: Single Family Residence
Materials
- Asphalt, Clapboard/Masonite, Stucco
- Roof: Asphalt
Condition
- Und. Const.
- New construction: Yes
- Year built: 2026
Details
- Warranty included: Yes
Utilities & green energy
- Water: Culinary
- Utilities for property: Natural Gas Connected, Electricity Connected, Sewer Connected, Water Connected
Community & HOA
Community
- Subdivision: Pacific Springs
HOA
- Has HOA: No
Location
- Region: Eagle Mountain
Financial & listing details
- Price per square foot: $191/sqft
- Annual tax amount: $1
- Date on market: 7/14/2026
- Listing terms: Cash,Conventional,FHA,VA Loan
- Inclusions: Microwave, Range
- Acres allowed for irrigation: 0
- Electric utility on property: Yes
Estimated market value
$694,800
$660,000 - $730,000
$3,032/mo
Price history
| Date | Event | Price |
|---|---|---|
| 7/14/2026 | Listed for sale | $695,000$191/sqft |
Source:  UtahRealEstate.com #2171771 Report a problem UtahRealEstate.com #2171771 Report a problem | ||
Public tax history
Tax history is unavailable.
Monthly payment
Est. payment
Payment breakdown
Explore the cost of this home by adjusting the details. Changes won't be saved.Climate risks
Neighborhood: 84005
Nearby schools
GreatSchools rating
- 7/10Desert SkyGrades: K-6Distance: 1.3 mi
- 5/10Cedar Valley HighGrades: 7-12Distance: 0.3 mi
- 6/10Frontier Middle SchoolGrades: 7-9Distance: 0.6 mi
Schools provided by the listing agent
- Elementary: Hidden Hollow
- Middle: Frontier
- High: Cedar Valley High school
- District: Alpine
Source: UtahRealEstate.com. This data may not be complete. We recommend contacting the local school district to confirm school assignments for this home.
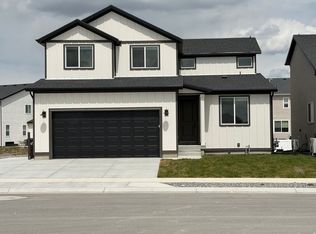
- $634,5005 bd4 ba3.2k sqft5488 N Orville St, Eagle Mountain, UT 84005New Construction
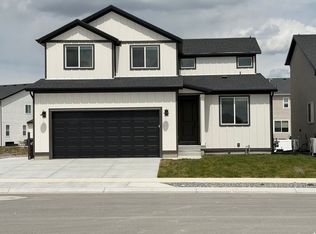
- $634,9005 bd4 ba3.2k sqft5488 N Orville St #517, Eagle Mountain, UT 84005New Construction
- $589,0005 bd4 ba3k sqft5517 N Orville St #508, Eagle Mountain, UT 84005Pending

- $665,0006 bd4 ba3.3k sqft5438 N Lindbergh Ln, Eagle Mountain, UT 84005New Construction

- $665,0006 bd4 ba3.3k sqft5438 N Lindbergh Ln #523, Eagle Mountain, UT 84005New Construction
- $170,7003 bd2 ba1.9k sqft5458 N Trailside Sta, Eagle Mountain, UT 84005Off Market
- $583,0005 bd3 ba3k sqft5472 N Trailside Sta, Eagle Mountain, UT 84005Off Market
- $540,1004 bd3 ba2.6k sqft5502 N Trailside Sta, Eagle Mountain, UT 84005Off Market
A local agent can set up tours, give advice and negotiate with sellers.
Similar homes
- $800,0006 bd5 ba4.2k sqft4602 N Kings Peak Way, Eagle Mountain, UT 84005For Sale
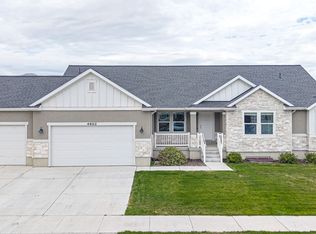
 MLS ID #2174150, Daycee K Zillig, Bybee & Co Realty, LLC. UtahRealEstate.com
 - $635,0004 bd3 ba4.1k sqft4772 N Topaz Dr, Eagle Mountain, UT 84005For Sale
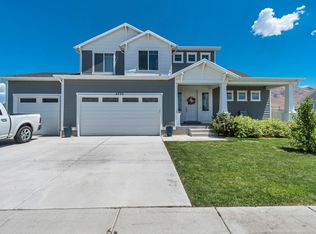 MLS ID #2173365, Michael Heslop, Jupidoor LLC. UtahRealEstate.com
 - $620,0004 bd3 ba4.3k sqft1208 E Coachline Way, Eagle Mountain, UT 84005For Sale
 MLS ID #2154651, Kylie M Rowley, KW WESTFIELD. UtahRealEstate.com
 - $659,9905 bd3 ba4.3k sqft5331 N Horseshoe Way #520, Eagle Mountain, UT 84005New Construction
 MLS ID #2169139, Dan Tencza, Richmond American Homes of Utah, Inc. UtahRealEstate.com
 - $625,0006 bd3 ba3.1k sqft513 E Mount Dutton Way, Eagle Mountain, UT 84005For SaleMLS ID #2160277, Javier F Abad Cuence, Unity Group Real Estate LLC. UtahRealEstate.com
- $629,9905 bd3 ba4k sqft5394 N Saddle Stone Dr #515, Eagle Mountain, UT 84005For SaleMLS ID #2165969, Dan Tencza, Richmond American Homes of Utah, Inc. UtahRealEstate.com
- $624,9996 bd4 ba3.1k sqft7112 N Golden Ct, Eagle Mountain, UT 84005For SaleMLS ID #2168793, Zach Bunker, Century 21 Everest. UtahRealEstate.com
- $610,0007 bd3 ba3.5k sqft2607 E White Birch Dr, Eagle Mountain, UT 84005For SaleMLS ID #2164718, Harris Mataafa, EXIT Realty Success. UtahRealEstate.com
- $674,9904 bd3 ba4.6k sqft4875 N Topaz Dr, Eagle Mountain, UT 84005New ConstructionUtahRealEstate.com
- $749,9005 bd4 ba3.4k sqft1857 E Thunder Gulch Rd, Eagle Mountain, UT 84005For SaleMLS ID #2165575, Hilary A Cheney, Ivie Avenue Real Estate, LLC. UtahRealEstate.com
- $974,9004 bd3 ba4.9k sqft6291 N Glenmar Way, Eagle Mountain, UT 84005For SaleMLS ID #2173059, Bryce Hansen, Century 21 Everest. UtahRealEstate.com
- $789,9904 bd3 ba4.4k sqft3983 N Major St #7, Eagle Mountain, UT 84005New ConstructionUtahRealEstate.com
- $835,0004 bd4 ba3.8k sqft2323 E Patriot Dr, Eagle Mountain, UT 84005For SaleMLS ID #2170668, Kaestle J Muir, EXP Realty, LLC. UtahRealEstate.com
- $534,9004 bd4 ba2.8k sqft5082 N Damper Dr, Eagle Mountain, UT 84005For SaleMLS ID #2171032, Jennifer Toomey, Real Estate Essentials. UtahRealEstate.com
- $779,8755 bd5 ba4.3k sqft2765 N Scarlet Rd Lot 151, Eagle Mountain, UT 84005New ConstructionUtahRealEstate.com
- $499,9004 bd4 ba2.8k sqft5080 N Folkstone Dr, Eagle Mountain, UT 84005For SaleMLS ID #2156090, Joshua Sterling, RE/MAX Associates. UtahRealEstate.com
- $824,9005 bd4 ba3.8k sqft2313 E Patriot Dr, Eagle Mountain, UT 84005For SaleMLS ID #2142699, Nicholena Dansie, Realtypath LLC (South Valley). UtahRealEstate.com
- $829,9904 bd3 ba4.6k sqft3965 N Major St #6, Eagle Mountain, UT 84005New ConstructionUtahRealEstate.com
- $569,7694 bd3 ba3.8k sqft2826 N Chokecherry Dr Lot 7044, Eagle Mountain, UT 84005For SaleMLS ID #2170344, JeNee Hutchinson, True North Realty LLC. UtahRealEstate.com
- $660,0004 bd3 ba3.2k sqft9579 N Bluebell Dr, Eagle Mountain, UT 84005For SaleMLS ID #2159326, Alicia Sperry, The Lance Group Real Estate. UtahRealEstate.com
