To-Be-Built 2-Story w/ FREE Finished Basement. Build your dream home in Antelope Meadows - a quite and desirable community - and get the basement finished for FREE! Inside you'll love the soaring 20' ceilings in the living room and 9' ceilings throughout the main level, giving this home a bright, open feel from the moment you walk in. The kitchen and bath areas come standard with granite countertops, 42" upper cabinets, and undermount rectangle sinks - clean, modern finishes ready to go. LVP flooring runs through the kitchen, entries, bathrooms, and laundry for easy care and a polished look, and every bedroom upstairs includes a walk-in closet. Built with James Hardie board on all sides (no stucco!) for lasting durability and curb appeal. Front and side yard landscaping to the back of the home is included, so your yard is move-in ready too. Enjoy the community amenities: 1-gig fiber internet, a community pool, clubhouse, fitness center, and playground. Plus you're close to schools, shopping, and restaurants, making everyday errands and commutes a breeze. Pricing includes standard features, lot premium, 3rd car garage upgrade and the FREE finished basement with preferred lender! *Photos are of a modeled version. Options and colors will vary*
New construction
$596,420
1146 E Antelope Dr #605, Eagle Mountain, UT 84005
4beds
3,156sqft
:
Get pre-qualified$3,675/mo
Single Family Residence
Built in 2026
7,405 Square Feet Lot
$596,300 Zestimate®
$189/sqft
$159/mo HOA
What's special
Granite countertopsUndermount rectangle sinks
- 4 days |
- 29 |
- 1 |
Zillow last checked:
Listing updated:
Listed by:
Rachel Houskeeper 801-824-6349,
Fieldstone Realty LLC,
Travis Schloderer 714-225-4668,
Fieldstone Realty LLC
Source: UtahRealEstate.com,MLS#: 2176994
Facts & features
Interior
Bedrooms & bathrooms
- Bedrooms: 4
- Bathrooms: 4
- Full bathrooms: 3
- 1/2 bathrooms: 1
- Partial bathrooms: 1
Rooms
- Room types: Master Bathroom
Primary bedroom
- Level: Second
Heating
- Central
Cooling
- Central Air
Features
- Walk-In Closet(s), Granite Counters
- Flooring: Carpet
- Doors: Sliding Doors
- Windows: None
- Basement: Full
- Has fireplace: No
Interior area
- Total structure area: 3,156
- Total interior livable area: 3,156 sqft
- Finished area above ground: 2,183
- Finished area below ground: 973
Property
Parking
- Total spaces: 3
- Parking features: Garage - Attached
- Attached garage spaces: 3
Features
- Levels: Two
- Stories: 3
- Patio & porch: Porch, Patio, Open Porch, Open Patio
- Pool features: Association
- Has view: Yes
- View description: Mountain(s)
Lot
- Size: 7,405 Square Feet
- Features: Curb & Gutter, Sprinkler: Auto-Part
- Residential vegetation: Landscaping: Part
Details
- Zoning description: Single-Family
Construction
Type & style
- Home type: SingleFamily
- Property subtype: Single Family Residence
Materials
- Cement Siding
- Roof: Asphalt
Condition
- To Be Built
- New construction: Yes
- Year built: 2026
Details
- Warranty included: Yes
Utilities & green energy
- Sewer: Public Sewer, Sewer: Public
- Water: Culinary
- Utilities for property: Natural Gas Connected, Electricity Connected, Sewer Connected, Water Connected
Community & HOA
Community
- Features: Clubhouse
HOA
- Has HOA: Yes
- Amenities included: Clubhouse, Fitness Center, Playground, Pool
- HOA fee: $159 monthly
- HOA name: Advantage Management
- HOA phone: 801-235-7368
Location
- Region: Eagle Mountain
Financial & listing details
- Price per square foot: $189/sqft
- Annual tax amount: $1
- Date on market: 8/6/2026
- Listing terms: Cash,Conventional,FHA,VA Loan
- Acres allowed for irrigation: 0
- Electric utility on property: Yes
- Road surface type: Paved
Estimated market value
$596,300
$566,000 - $626,000
$3,603/mo
Price history
| Date | Event | Price |
|---|---|---|
| 8/6/2026 | Listed for sale | $596,420-2.2%$189/sqft |
Source:  UtahRealEstate.com #2176994 Report a problem UtahRealEstate.com #2176994 Report a problem | ||
| 5/8/2026 | Listing removed | $609,900$193/sqft |
Source: UtahRealEstate.com #2150512 Report a problem | ||
| 4/15/2026 | Listed for sale | $609,900$193/sqft |
Source: UtahRealEstate.com #2150512 Report a problem | ||
Public tax history
Tax history is unavailable.
Monthly payment
Est. payment
Payment breakdown
Explore the cost of this home by adjusting the details. Changes won't be saved.Climate risks
Neighborhood: 84005
Nearby schools
GreatSchools rating
- 6/10Mountain Trails SchoolGrades: PK-6Distance: 0.8 mi
- 5/10Cedar Valley HighGrades: 7-12Distance: 0.6 mi
- 6/10Frontier Middle SchoolGrades: 7-9Distance: 1.4 mi
Schools provided by the listing agent
- Middle: Frontier
- High: Cedar Valley High school
- District: Alpine
Source: UtahRealEstate.com. This data may not be complete. We recommend contacting the local school district to confirm school assignments for this home.
- $599,5005 bd3 ba3.3k sqft1159 E Blackfoot Dr #522, Eagle Mountain, UT 84005Pending

- $696,9005 bd4 ba3.7k sqft1131 E Blackfeet Dr #520, Eagle Mountain, UT 84005New Construction

- $699,5005 bd4 ba3.4k sqft1170 E Blackfeet Dr #502, Eagle Mountain, UT 84005New Construction
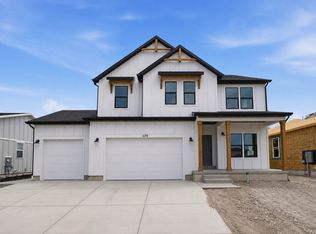
- $699,9005 bd4 ba3.8k sqft1170 E Blackfeet Dr #503, Eagle Mountain, UT 84005New Construction
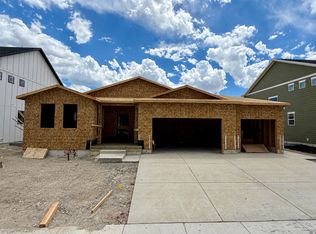
- $699,9005 bd4 ba3.8k sqft1156 E Blackfeet Dr #503, Eagle Mountain, UT 84005New Construction
- $186,8007,623 sqft1089 E Blackfeet Dr, Eagle Mountain, UT 84005Off Market
- $699,5006 bd4 ba3.8k sqft1089 E Blackfeet Dr #518, Eagle Mountain, UT 84005New Construction
- $652,3004 bd4 ba3.4k sqft1173 E Blackfeet Dr #523, Eagle Mountain, UT 84005Off Market
A local agent can set up tours, give advice and negotiate with sellers.
Similar homes
- $699,5005 bd4 ba3.4k sqft1170 E Blackfeet Dr #502, Eagle Mountain, UT 84005New Construction
 UtahRealEstate.com
 - $579,0005 bd4 ba3.3k sqft4389 E Inverness Ln, Eagle Mountain, UT 84005For Sale
 MLS ID #2177056, Haley Peart Johnson, REDFIN CORPORATION. UtahRealEstate.com
 - $696,9005 bd4 ba3.7k sqft1131 E Blackfeet Dr #520, Eagle Mountain, UT 84005New ConstructionFieldstone Homes
- from $465,9904 bd3 ba2.9k sqftForrest Plan, Harmony, Eagle Mountain, UT 84005New Construction
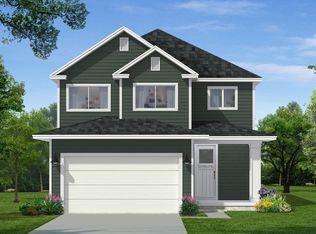 Flagship Homes
 - $569,9004 bd3 ba3.4k sqft2162 E Chickadee Dr #4078, Eagle Mountain, UT 84005New ConstructionUtahRealEstate.com
- $574,9005 bd4 ba3.1k sqft4579 E Golden Autumn Vw, Eagle Mountain, UT 84005For SaleMLS ID #2173899, Gayle Jex, Berkshire Hathaway HomeServices Elite Real Estate. UtahRealEstate.com
- $649,9996 bd3 ba3.8k sqft4642 N Frisco Peak Dr, Eagle Mountain, UT 84005For SaleMLS ID #2059993, Gregory c Fultz, EXP Realty, LLC. UtahRealEstate.com
- $559,9905 bd4 ba3.5k sqft7049 N Obsidian Way, Eagle Mountain, UT 84005New ConstructionMLS ID #2173750, John D Chavez, Advantage Real Estate, LLC. UtahRealEstate.com
- from $509,9904 bd3 ba3.4k sqftRedwood Plan, Parkway Fields, Eagle Mountain, UT 84005New ConstructionFlagship Homes
- $499,9004 bd3 ba4k sqft3528 N Willy Way, Eagle Mountain, UT 84005For SaleMLS ID #2171114, Jordan F. Keele, KW WESTFIELD. UtahRealEstate.com
- $539,9004 bd3 ba3.4k sqft2124 E Porcupine Dr #4148, Eagle Mountain, UT 84005New ConstructionUtahRealEstate.com
- $799,9005 bd4 ba4.4k sqft7275 N Evans Ranch Dr, Eagle Mountain, UT 84005For SaleMLS ID #2177422, Adonna R Geddes, Coldwell Banker Realty (Provo-Orem-Sundance). UtahRealEstate.com
- $614,9733 bd3 ba4.7k sqft5420 N Cliffrose Dr, Eagle Mountain, UT 84005For SaleMLS ID #2166117, Ned Chidester, Berkshire Hathaway HomeServices Elite Real Estate. UtahRealEstate.com
- from $490,0004 bd3 ba2.9k sqftAsh Plan, Harmony, Eagle Mountain, UT 84005New ConstructionFlagship Homes
- $594,9903 bd3 ba3.8k sqft5253 N Jasper Ct, Eagle Mountain, UT 84005New ConstructionCentury Communities
- from $551,9903 bd3 ba3.8k sqftGunnison Plan, Pinnacles at Eagle Mountain, Eagle Mountain, UT 84005New ConstructionCentury Communities
- $539,600-- bd-- ba-- sqft5410 N Lindbergh Ln #525, Eagle Mountain, UT 84005Off Market
- $642,0006 bd3 ba3.1k sqft5401 N Orville St #426, Eagle Mountain, UT 84005For SaleMLS ID #2102010, Afsaneh Sunni Rafati, Equity Real Estate (Advantage). UtahRealEstate.com
- $650,0004 bd3 ba3.2k sqft4128 E Sun Crest Dr, Eagle Mountain, UT 84005For SaleMLS ID #2162983, Jill Davisson-Mathews, Selling Salt Lake. UtahRealEstate.com
- from $475,9904 bd3 ba3.4k sqftRedwood Plan, Harmony, Eagle Mountain, UT 84005New ConstructionFlagship Homes
