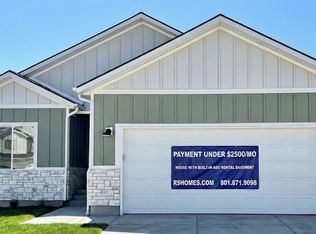
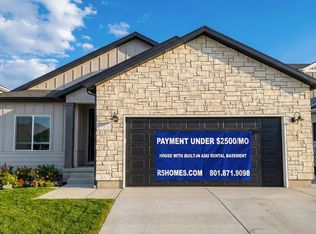
$10K Seller incentive, The Juniper Plan - BUY A HOME WITH MORTGAGE PAYMENT UNDER $2,500/MO! BUY R5 HOME WITH RENTABLE APARTMENT ADU. NO HOA! Experience the Juniper, a beautifully designed rambler that blends timeless style with exceptional versatility. Thoughtfully created for families, empty nesters, and multigenerational living, this home invites you into a lifestyle of comfort and ease. A fully finished, city-approved ADU basement with a private entrance offers incredible flexibility-perfect for extended family, welcoming guests, or generating rental income. Spacious, functional, and effortlessly adaptable, the Juniper delivers a rare balance of everyday comfort, modern convenience, and lasting value. Pictures are from other homes. Buyer is advised to obtain an independent measurement.
For sale
Price cut: $500 (7/16)
$642,000
5401 N Orville St #426, Eagle Mountain, UT 84005
6beds
3,111sqft
:
Get pre-qualified$3,784/mo
Single Family Residence
Built in 2025
5,662 Square Feet Lot
$640,400 Zestimate®
$206/sqft
$-- HOA
What's special
Timeless styleBeautifully designed rambler
- 372 days |
- 36 |
- 1 |
Zillow last checked:
Listing updated:
Listed by:
Afsaneh Sunni Rafati 801-201-4487,
Equity Real Estate (Advantage),
Rob Wright 801-810-8759,
Equity Real Estate (Advantage)
Source: UtahRealEstate.com,MLS#: 2102010
Facts & features
Interior
Bedrooms & bathrooms
- Bedrooms: 6
- Bathrooms: 3
- Full bathrooms: 3
- Main level bedrooms: 3
Rooms
- Room types: Master Bathroom
Primary bedroom
- Level: First
Heating
- Central
Cooling
- Central Air
Appliances
- Included: Microwave, Disposal
- Laundry: Electric Dryer Hookup
Features
- Accessory Apt, Walk-In Closet(s), In-Law Floorplan
- Flooring: Carpet
- Doors: Sliding Doors
- Windows: None, Double Pane Windows
- Basement: Daylight,Entrance,Full
- Has fireplace: No
Interior area
- Total structure area: 3,111
- Total interior livable area: 3,111 sqft
- Finished area above ground: 1,592
- Finished area below ground: 1,519
Property
Parking
- Total spaces: 8
- Parking features: Garage - Attached
- Attached garage spaces: 2
- Uncovered spaces: 6
Accessibility
- Accessibility features: Accessible Doors, Accessible Hallway(s)
Features
- Stories: 2
- Exterior features: Lighting
Lot
- Size: 5,662 Square Feet
- Features: Curb & Gutter, Sprinkler: Auto-Full
- Residential vegetation: Landscaping: Full
Details
- Parcel number: 700100426
- Zoning: R-1
- Zoning description: Single-Family
Construction
Type & style
- Home type: SingleFamily
- Architectural style: Rambler/Ranch
- Property subtype: Single Family Residence
Materials
- Stone, Stucco, Cement Siding
- Roof: Asphalt
Condition
- Blt./Standing
- New construction: No
- Year built: 2025
Details
- Warranty included: Yes
Utilities & green energy
- Sewer: Public Sewer, Sewer: Public
- Water: Culinary
- Utilities for property: Natural Gas Connected, Electricity Connected, Water Connected
Community & HOA
Community
- Subdivision: Pacific Springs
HOA
- Has HOA: No
Location
- Region: Eagle Mountain
Financial & listing details
- Price per square foot: $206/sqft
- Annual tax amount: $1
- Date on market: 7/30/2025
- Listing terms: Cash,Conventional,FHA,Lease Option,VA Loan
- Inclusions: Microwave, Range
- Acres allowed for irrigation: 0
- Electric utility on property: Yes
Estimated market value
$640,400
$608,000 - $672,000
$2,779/mo
Price history
| Date | Event | Price |
|---|---|---|
| 7/16/2026 | Price change | $642,000-0.1%$206/sqft |
Source:  UtahRealEstate.com #2102010 Report a problem UtahRealEstate.com #2102010 Report a problem | ||
| 2/11/2026 | Price change | $642,500-0.2%$207/sqft |
Source: UtahRealEstate.com #2102010 Report a problem | ||
| 2/4/2026 | Price change | $643,500+0.5%$207/sqft |
Source: UtahRealEstate.com #2102010 Report a problem | ||
| 2/2/2026 | Price change | $640,000-0.3%$206/sqft |
Source: UtahRealEstate.com #2102010 Report a problem | ||
| 1/30/2026 | Price change | $642,000-0.8%$206/sqft |
Source: UtahRealEstate.com #2102010 Report a problem | ||
| 1/25/2026 | Price change | $647,000-0.5%$208/sqft |
Source: UtahRealEstate.com #2102010 Report a problem | ||
| 10/6/2025 | Price change | $649,950+0%$209/sqft |
Source: UtahRealEstate.com #2102010 Report a problem | ||
| 10/1/2025 | Price change | $649,900-0.8%$209/sqft |
Source: UtahRealEstate.com #2102010 Report a problem | ||
| 9/4/2025 | Price change | $655,000+0.8%$211/sqft |
Source: UtahRealEstate.com #2102010 Report a problem | ||
| 7/30/2025 | Listed for sale | $650,000+0.3%$209/sqft |
Source: UtahRealEstate.com #2102010 Report a problem | ||
| 6/28/2025 | Listing removed | $648,000$208/sqft |
Source: UtahRealEstate.com #2056951 Report a problem | ||
| 5/24/2025 | Price change | $648,000-0.2%$208/sqft |
Source: UtahRealEstate.com #2056951 Report a problem | ||
| 2/22/2025 | Price change | $649,000+16.5%$209/sqft |
Source: UtahRealEstate.com #2056951 Report a problem | ||
| 1/6/2025 | Listed for sale | $557,000-8.4%$179/sqft |
Source: UtahRealEstate.com #2056951 Report a problem | ||
| 7/10/2024 | Listing removed | $608,000$195/sqft |
Source: UtahRealEstate.com #1991103 Report a problem | ||
| 4/10/2024 | Listed for sale | $608,000+10.6%$195/sqft |
Source: UtahRealEstate.com #1991103 Report a problem | ||
| 1/2/2024 | Listing removed | $549,900$177/sqft |
Source: UtahRealEstate.com #1901319 Report a problem | ||
| 9/21/2023 | Listed for sale | $549,900$177/sqft |
Source: UtahRealEstate.com #1901319 Report a problem | ||
Public tax history
Tax history is unavailable.
Monthly payment
Est. payment
Payment breakdown
Explore the cost of this home by adjusting the details. Changes won't be saved.Climate risks
Neighborhood: 84005
Nearby schools
GreatSchools rating
- 7/10Desert SkyGrades: K-6Distance: 1.4 mi
- 5/10Cedar Valley HighGrades: 7-12Distance: 0.3 mi
- 6/10Frontier Middle SchoolGrades: 7-9Distance: 0.7 mi
Schools provided by the listing agent
- Elementary: Hidden Hollow
- Middle: Frontier
- High: Cedar Valley High school
- District: Alpine
Source: UtahRealEstate.com. This data may not be complete. We recommend contacting the local school district to confirm school assignments for this home.
- $642,0006 bd3 ba3.1k sqft5401 N Orville St, Eagle Mountain, UT 84005New Construction
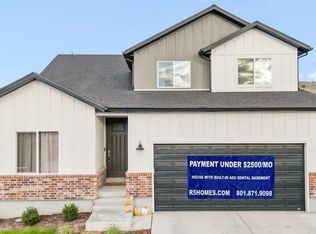
- $630,8007 bd4 ba3.5k sqft5393 N Orville St, Eagle Mountain, UT 84005Off Market
- $--4 bd4 ba2.3k sqft5408 N Orville St, Eagle Mountain, UT 84005Sold
- $169,5008 bd5 ba3.5k sqft5379 Orville St, Eagle Mountain, UT 84005Off Market
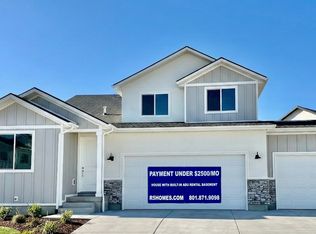
- $548,9003 bd4 ba1.6k sqft5397 N Sulley Way, Eagle Mountain, UT 84005Off Market
- $--2 bd1 ba1k sqft5385 N Sulley Way #B, Eagle Mountain, UT 84005Off Market
- $1,3951 bd1 ba600 sqft5385 N Sulley Way #C, Eagle Mountain, UT 84005For Rent
- $658,7007 bd4 ba3.4k sqft5382 N Orville St, Eagle Mountain, UT 84005Off Market
A local agent can set up tours, give advice and negotiate with sellers.
Similar homes
- $634,9005 bd4 ba3.2k sqft5488 N Orville St #517, Eagle Mountain, UT 84005New Construction
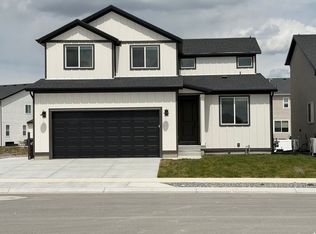
 MLS ID #2174180, Rob Wright, Equity Real Estate (Advantage). UtahRealEstate.com
 - $642,0006 bd3 ba3.1k sqft5401 N Orville St, Eagle Mountain, UT 84005New ConstructionR5 Homes
- $675,5006 bd5 ba3.2k sqft5363 N Sulley Way, Eagle Mountain, UT 84005New Construction
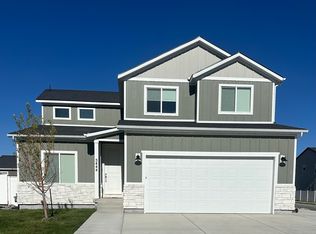
 UtahRealEstate.com
 - $595,0005 bd4 ba3k sqft1291 E Wilbur Ln #513, Eagle Mountain, UT 84005New Construction
 MLS ID #2171284, Afsaneh Sunni Rafati, Equity Real Estate (Advantage). UtahRealEstate.com
 - $596,4204 bd4 ba3.1k sqft1146 E Antelope Dr #605, Eagle Mountain, UT 84005New ConstructionMLS ID #2176994, Rachel Houskeeper, Fieldstone Realty LLC. UtahRealEstate.com
- $624,9006 bd4 ba3.4k sqft4572 E Flower Point, Eagle Mountain, UT 84005For SaleMLS ID #2175106, Stephen Ostler, EXP Realty, LLC. UtahRealEstate.com
- from $639,9004 bd3 ba2.4k sqft2400 Farmhouse Plan, Overland Collection Village 2, Eagle Mountain, UT 84005New ConstructionIvory Homes
- $799,9005 bd4 ba4.4k sqft7275 N Evans Ranch Dr, Eagle Mountain, UT 84005For SaleMLS ID #2177422, Adonna R Geddes, Coldwell Banker Realty (Provo-Orem-Sundance). UtahRealEstate.com
- $529,9004 bd4 ba2.8k sqft5082 N Damper Dr, Eagle Mountain, UT 84005For SaleMLS ID #2171032, Jennifer Toomey, Real Estate Essentials. UtahRealEstate.com
- $649,9004 bd3 ba3.2k sqft9579 N Bluebell Dr, Eagle Mountain, UT 84005For SaleMLS ID #2159326, Alicia Sperry, The Lance Group Real Estate. UtahRealEstate.com
- from $465,9904 bd3 ba2.9k sqftForrest Plan, Harmony, Eagle Mountain, UT 84005New ConstructionFlagship Homes
- $574,9004 bd3 ba3.9k sqft3423 N Blackbird Dr #4109, Eagle Mountain, UT 84005New ConstructionUtahRealEstate.com
- from $551,9903 bd3 ba3.8k sqftGunnison Plan, Pinnacles at Eagle Mountain, Eagle Mountain, UT 84005New ConstructionCentury Communities
- $594,9903 bd3 ba3.8k sqft5253 N Jasper Ct, Eagle Mountain, UT 84005New ConstructionCentury Communities
- $499,9004 bd3 ba4k sqft3528 N Willy Way, Eagle Mountain, UT 84005For SaleMLS ID #2171114, Jordan F. Keele, KW WESTFIELD. UtahRealEstate.com
- from $509,9904 bd3 ba3.4k sqftRedwood Plan, Parkway Fields, Eagle Mountain, UT 84005New ConstructionFlagship Homes
- from $549,9903 bd3 ba3k sqftPrickly Pear Plan, Oquirrh Mountain Ranch - Eagle Mountain, Eagle Mountain, UT 84005New ConstructionVisionary Homes
- $625,0006 bd4 ba3.2k sqft1596 W Quailhill Rd, Saratoga Springs, UT 84045For SaleMLS ID #2146123, Gina Brown, EXP Realty, LLC. UtahRealEstate.com
- from $490,0004 bd3 ba2.9k sqftAsh Plan, Harmony, Eagle Mountain, UT 84005New ConstructionFlagship Homes
- $715,0006 bd3 ba3.4k sqft699 S Jubilee Dr, Saratoga Springs, UT 84045For SaleMLS ID #2173637, Jennifer Wilcox, Bybee & Co Realty, LLC. UtahRealEstate.com
