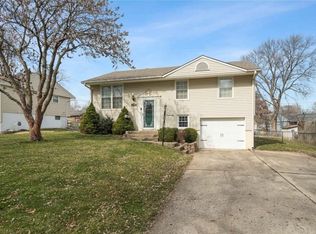
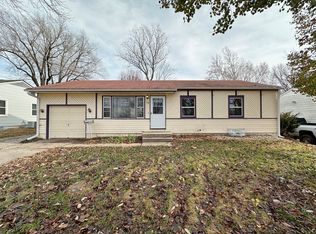
Property Description
Contemporary living in this spacious 3-bedroom, 2-bath townhome located in Independence. This townhome is the best of comfortable and convenient living. Located in a secluded cul-de-sac and a beautiful neighborhood.
Gourmet Kitchen: Complete with modern appliances including a refrigerator, stove, dishwasher, and microwave. BRAND NEW KITCHEN COUNTERTOPS. Lots of counter space with a big island serving area allowing kitchen side seating. And a large window that gives your kitchen a beautifil warm glow.
Open Concept Living: the townhome's open floor plan flows conveniently from the living, dining, and kitchen areas, creating a seamless flow that's perfect for entertaining or just enjoying quality time with family.
Beautiful Luxury Vinyl Flooring throughout adds an elegant touch.
Convenient upstairs living room with a warm and inviting atmosphere.
Spacious Master Suite to get away from it all and simply relax. Truly an enjoyable private retreat, with a spacious layout with an en-suite bathroom.
The oversized family/media room is located downstairs in the finished walk out basement. Plenty of room for just the two of you, family night or big family gatherings.
The large laundry room with washer/dryer hookups has ample room for appliances and makes laundry day a breeze. And the ample storage area is great for storing necessities.
Keep your car safe from the elements in your own attached garage.
Large windows throughout allowing Sunlight everywhere in your residence
You are surrounded by open green belts with lots of open space to enjoy.
Conveniently located in Independence, you'll be close to shopping, dining, schools, and major roadways.
Experience modern living in this comfortable and roomy townhome. Over 1700sf for you and family to enjoy.
Contact us today to schedule a viewing.
Additional Terms: Pets are not accepted.
Information deemed reliable but not guaranteed.
OWNER PAYS FOR:
1. Mowing
2. Weeding
3. Fertilizing
4. Mulching
5. Pruning
6. Quarterly furnace filter change out
1. Mowing
2. Weeding
3. Fertilizing
4. Mulching
5. Pruning
6. Quarterly furnace filter change out
NO PETS.
12-month lease unless otherwise stated.
$50 credit/ background check per tenant required.
Tenants must pay following utilities: electric, water, trash, cable and internet.
Information deemed reliable but not guaranteed- property subject to change due to price and availability.
**In order to ensure that you are getting the full benefit of Boveri's services, we ask that you contact ONLY 1 Boveri Agent for information regarding all Boveri properties. If you have not been in contact with an Agent already, please call to be paired with an Expert Agent who will be happy to assist you on your search
Townhouse for rent
$1,595/moFees may apply
1973 S Powahatan Ct, Independence, MO 64057
3beds
1,600sqft
Price may not include required fees and charges. Price shown reflects the lease term provided. Learn more|
Townhouse
Available now
No pets
Air conditioner, central air
Hookups laundry
Attached garage parking
Central
What's special
Ample storage areaBeautiful neighborhoodBrand new kitchen countertopsGourmet kitchen
- 12 days |
- -- |
- -- |
Zillow last checked:
Listing updated:
Travel times

Let’s turn your rent into credit progress
Build credit history with every on-time payment and get credit for the payment you’re already making.
Facts & features
Interior
Bedrooms & bathrooms
- Bedrooms: 3
- Bathrooms: 2
- Full bathrooms: 2
Heating
- Central
Cooling
- Air Conditioner, Central Air
Appliances
- Included: Dishwasher, Freezer, Microwave Oven, Oven, Refrigerator
- Laundry: Hookups
Features
- Flooring: Carpet, Hardwood
Interior area
- Total interior livable area: 1,600 sqft
Property
Parking
- Parking features: Attached, Garage, Off Street
- Has attached garage: Yes
- Details: Contact manager
Details
- Additional structures: Garage(s)
Construction
Type & style
- Home type: Townhouse
- Property subtype: Townhouse
Condition
- Year built: 2005
Building
Management
- Pets allowed: No
Community & HOA
HOA
- Amenities included: Parking
Location
- Region: Independence
Financial & listing details
- Lease term: 1 Year
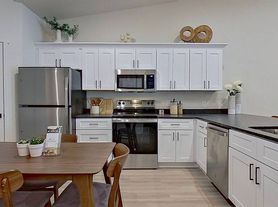
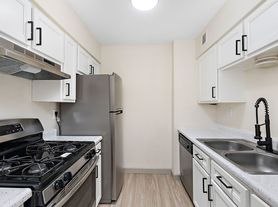
Nearby apartments for rent


Price history
| Date | Event | Price |
|---|---|---|
| 7/17/2026 | Listed for rent | $1,595$1/sqft |
Source: Zillow Rentals Report a problem | ||
| 7/17/2026 | Listing removed | $1,595$1/sqft |
Source: Zillow Rentals Report a problem | ||
| 7/16/2026 | Price change | $1,595-3%$1/sqft |
Source: Zillow Rentals Report a problem | ||
| 5/25/2026 | Listed for rent | $1,645$1/sqft |
Source: Zillow Rentals Report a problem | ||
| 5/21/2026 | Listing removed | $1,645$1/sqft |
Source: Zillow Rentals Report a problem | ||
| 5/13/2026 | Listed for rent | $1,645+50.2%$1/sqft |
Source: Zillow Rentals Report a problem | ||
| 4/13/2014 | Listing removed | $1,095$1/sqft |
Source: October Investments, LLC Report a problem | ||
| 2/11/2014 | Price change | $1,095+0.9%$1/sqft |
Source: October Investments, LLC Report a problem | ||
| 1/9/2014 | Listed for rent | $1,085$1/sqft |
Source: October Investments, LLC Report a problem | ||
Neighborhood: Bridger
Nearby schools
GreatSchools rating
- 7/10Bridger Middle SchoolGrades: 6Distance: 0.5 mi
- 3/10William Chrisman High SchoolGrades: 9-12Distance: 3.3 mi
- 3/10Bingham Middle SchoolGrades: 7-8Distance: 0.5 mi