To Be Built | Willow Plan | Estrella Estates
Luxury Acreage Living Begins Here!
Build your dream home on an expansive 1+ acre homesite at Estrella Estates by Courtland Communities, where stunning desert landscapes, panoramic mountain views, and thoughtfully designed homes create the perfect Arizona lifestyle.
The Willow floor plan offers approximately 2,802 square feet of beautifully designed single-level living with an open-concept layout that blends elegance, comfort, and functionality.
The spacious great room flows seamlessly into the gourmet kitchen and dining area, creating an ideal setting for entertaining family and friends. The luxurious owner's suite provides a private retreat with a spa-inspired bath, oversized walk-in closet, and convenient access to the laundry room Two generously sized secondary bedrooms and a versatile flex space offer endless possibilities for a home office, media room, fitness area, or optional fourth bedroom.
Home Features:
Approximately 2,802 sq. ft.
3 Bedrooms plus Flex Space (optional 4th Bedroom)
2.5 Bathrooms
Spacious open-concept great room
Gourmet kitchen with oversized island
Luxurious owner's suite with spa-inspired bath and oversized walk-in closet
Large covered patio for year-round Arizona outdoor living
3-car garage with available garage extension options
Expansive 1+ acre homesite with room for a pool, detached garage, workshop, RV parking, and more
This home is To Be Built, offering the rare opportunity to customize your dream home while enjoying the privacy and freedom of acreage living in one of Buckeye's premier luxury communities.
Courtland Communities - Your Vision. Your Selections. Your Home.
For sale
$708,926
19739 W HURON Lane, Buckeye, AZ 85326
3beds
2,802sqft
:
Get pre-qualified$4,480/mo
Single Family Residence
Built in 2026
1.08 Acres Lot
$-- Zestimate®
$253/sqft
$68/mo HOA
What's special
Open-concept layoutStunning desert landscapesPanoramic mountain viewsVersatile flex spaceOversized walk-in closetSpacious great room
- 9 days |
- 36 |
- 1 |
Zillow last checked:
Listing updated:
Listed by:
Ron Nixon 623-826-0624,
Caruso Real Estate,
Colleen Caruso 602-586-8784,
Caruso Real Estate
Source: ARMLS,MLS#: 7056128
Facts & features
Interior
Bedrooms & bathrooms
- Bedrooms: 3
- Bathrooms: 3
- Full bathrooms: 2
- 1/2 bathrooms: 1
Heating
- Zoned, Heat Pump, Forced Air, ENERGY STAR Qualified Equipment, Electric
Cooling
- HVAC SEER Rating, Central Air, ENERGY STAR Qualified Equipment, Programmable Thmstat
Appliances
- Included: Electric Range, Electric Oven
Features
- Double Vanity, Eat-in Kitchen, 9+ Flat Ceilings, Full Bth Master Bdrm
- Flooring: Carpet, Tile
- Windows: Low Emissivity Windows, Double Pane Windows, ENERGY STAR Qualified Windows, Vinyl Frame
- Has basement: No
- Has fireplace: No
Interior area
- Total structure area: 2,802
- Total interior livable area: 2,802 sqft
Property
Parking
- Total spaces: 16
- Parking features: Attached, Tandem Garage, RV Access/Parking, RV Gate, Garage Door Opener, Extended Length Garage, Over Height Garage, RV Garage
- Attached garage spaces: 8
- Uncovered spaces: 8
Features
- Stories: 1
- Patio & porch: Covered
- Exterior features: RV Hookup
- Spa features: None
- Fencing: Perimeter,Back Yard,Block
- Has view: Yes
- View description: Desert, Mountain(s)
Lot
- Size: 1.08 Acres
- Features: None, Rural, North/South Exposure
Details
- Parcel number: 40083871
Construction
Type & style
- Home type: SingleFamily
- Architectural style: Ranch
- Property subtype: Single Family Residence
Materials
- Spray Foam Insulation, Stucco, Wood Frame, Blown Cellulose, Painted, Stone
- Foundation: Slab
- Roof: Tile,Concrete
Condition
- Year built: 2026
Details
- Builder name: COURTLAND COMMUNITIES
- Warranty included: Yes
Utilities & green energy
- Sewer: Septic Tank
- Water: Pvt Water Company
Green energy
- Energy efficient items: Fresh Air Mechanical, Multi-Zones
- Water conservation: Low-Flow Fixtures
Community & HOA
Community
- Subdivision: ESTRELLA ESTATES 2
HOA
- Has HOA: Yes
- Services included: Other (See Remarks)
- HOA fee: $68 monthly
- HOA name: Estrella Estates II
- HOA phone: 602-296-3200
Location
- Region: Buckeye
Financial & listing details
- Price per square foot: $253/sqft
- Annual tax amount: $604
- Date on market: 7/19/2026
- Listing terms: Cash,Conventional,1031 Exchange,FHA,VA Loan
- Ownership: Fee Simple
- Road surface type: Asphalt
Estimated market value
Not available
Estimated sales range
Not available
Not available
Price history
| Date | Event | Price |
|---|---|---|
| 7/19/2026 | Listed for sale | $708,926$253/sqft |
Source:  ARMLS #7056128 Report a problem ARMLS #7056128 Report a problem | ||
Public tax history
Tax history is unavailable.
Monthly payment
Est. payment
Payment breakdown
Explore the cost of this home by adjusting the details. Changes won't be saved.Climate risks
Neighborhood: 85326
Nearby schools
GreatSchools rating
- 3/10Rainbow Valley Elementary SchoolGrades: PK-8Distance: 0.4 mi
- 6/10Estrella Foothills High SchoolGrades: 9-12Distance: 3.3 mi
- 3/10BUHSD Institute of Online LearningGrades: 9-12Distance: 8 mi
Schools provided by the listing agent
- Elementary: Rainbow Valley Elementary School
- Middle: Rainbow Valley Elementary School
- High: Estrella Foothills High School
- District: Liberty Elementary District
Source: ARMLS. This data may not be complete. We recommend contacting the local school district to confirm school assignments for this home.
- $682,7923 bd3 ba1.9k sqft19757 W Huron Ln, Buckeye, AZ 85326For Sale
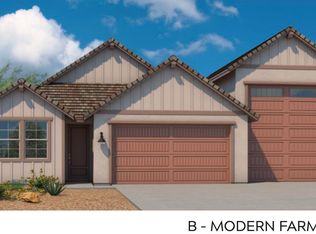
- $691,4543 bd3 ba2.5k sqft19721 W Huron Ln, Buckeye, AZ 85326For Sale

- $787,7924 bd4 ba3.1k sqft19760 W Huron Ln, Buckeye, AZ 85326For Sale

- $778,0304 bd3 ba3.1k sqft19706 W Huron Ln, Buckeye, AZ 85326For Sale
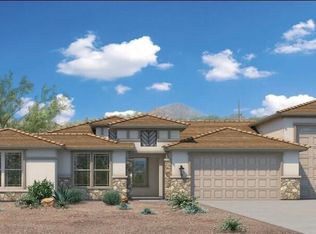
- $1,157,2006 bd5 ba5.1k sqft19627 W Huron Ln, Buckeye, AZ 85326Off Market
- $850,1003 bd3 ba3.2k sqft19622 W Huron Ln, Buckeye, AZ 85326Off Market
- $1,290,700-- bd3 ba2.6k sqft19623 W Ramos Ln, Buckeye, AZ 85326Off Market
- $1,059,6005 bd4 ba3.6k sqft19619 W Huron Ln, Buckeye, AZ 85326Off Market
A local agent can set up tours, give advice and negotiate with sellers.
Similar homes
- $691,4543 bd3 ba2.5k sqft19721 W HURON Lane, Buckeye, AZ 85326For SaleMLS ID #7056124, Ron Nixon, Caruso Real Estate. ARMLS
- $778,0304 bd3 ba3.1k sqft19706 W HURON Lane, Buckeye, AZ 85326For SaleMLS ID #7028346, Ron Nixon, Caruso Real Estate. ARMLS
- $634,9953 bd3 ba2.5k sqft18831 W WILLIAMSFIELD Road, Goodyear, AZ 85338New Construction
 ARMLS
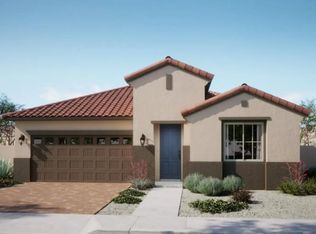
ARMLS - $522,8013 bd3 ba2.3k sqft18216 W Pioneer Street, Goodyear, AZ 85338New Construction
 ARMLS
ARMLS - from $691,9903 bd3 ba2.4k sqftPastora Plan, Sentiero at Windrose, Waddell, AZ 85355New ConstructionDavid Weekley Homes
- $575,0374 bd2 ba2.2k sqft18819 W WILLIAMSFIELD Road, Goodyear, AZ 85338New ConstructionARMLS
- from $680,9003 bd3 ba2.7k sqftCarina Plan, Estrella, Goodyear, AZ 85338New ConstructionEstrella North
- from $617,9905 bd3 ba2.8k sqftDenali Plan, Portfolio at Lucero, Goodyear, AZ 85338New ConstructionRichmond Homes
- from $538,9904 bd3 ba2.5k sqftRevolution Plan 4083 Plan, Montecito at Estrella : Horizon II, Goodyear, AZ 85338New ConstructionLennar Homes
- $600,5743 bd4 ba2.6k sqft4137 S 123RD Avenue, Avondale, AZ 85323New ConstructionARMLS
- $579,9955 bd3 ba2.3k sqft16982 W DESERT Lane, Goodyear, AZ 85338New ConstructionARMLS
- $575,9954 bd3 ba2.5k sqft4617 S 119TH Drive, Avondale, AZ 85323New ConstructionARMLS
- from $369,9903 bd2 ba1.4k sqftBergamot Plan, Hayden Estates, Buckeye, AZ 85326New ConstructionPulte
- from $681,9004 bd4 ba3.5k sqftWestport Plan, North Shore at Enclave, Litchfield Park, AZ 85340New ConstructionFulton Homes
- from $607,9006 bd5 ba3.6k sqftBlack Stallion Plan, Silverado at Enclave, Litchfield Park, AZ 85340New ConstructionFulton Homes
- from $691,9904 bd4 ba3.3k sqftAlvarez Plan, Sentiero at Windrose, Waddell, AZ 85355New ConstructionDavid Weekley Homes
- $449,9904 bd3 ba1.7k sqft24219 W DEKALB Lane, Buckeye, AZ 85326New ConstructionARMLS
- from $574,9003 bd3 ba2.4k sqftNorth Bend Plan, North Shore at Enclave, Litchfield Park, AZ 85340New ConstructionFulton Homes
- from $677,9904 bd4 ba3.1k sqftAlmeria Plan, Arroyo Seco - Palazzo, Buckeye, AZ 85396New ConstructionDRB Homes
- $399,9903 bd2 ba1.7k sqft24203 W DEKALB Lane, Buckeye, AZ 85326New ConstructionARMLS
