To Be Built | Desert Rose Plan | Estrella Estates
Build your dream home on an expansive 1+ acre homesite at Estrella Estates by Courtland Communities.
The Desert Rose is one of our premier single-story floor plans, offering approximately 3,160 square feet of thoughtfully designed living space with the perfect balance of luxury, comfort, and flexibility.
Designed with today's lifestyle in mind, this home features a private attached casita complete with its own living room, bedroom, and full bath, making it ideal for multigenerational living, visiting guests, a private office, or an exercise studio.
The heart of the home is an expansive great room that flows effortlessly into the gourmet kitchen and dining area, creating an inviting space for everyday living and entertaining. The luxurious owner's suite offers a spa-inspired bath, oversized walk-in closet, and a private retreat from the secondary bedrooms.
Home Features:
Approximately 3,160 sq. ft.
Attached private casita with living room, bedroom, and full bath
Spacious open-concept great room
Gourmet kitchen with oversized island
Luxurious owner's suite with spa-inspired bath
Large covered patio for seamless indoor/outdoor living
3-car tandem garage with available 50-foot RV garage
Situated on an oversized 1+ acre homesite with room for a pool, detached garage, workshop, RV parking, and more
At Estrella Estates, you'll enjoy panoramic mountain views, peaceful desert surroundings, and the rare opportunity to personalize your home with the finishes, colors, and options that fit your lifestyle.
This home is To Be Built, architectural elevation, and interior finishes to create a home that's uniquely yours.
Courtland Communities - Your Vision. Your Selections. Your Home.
For sale
$787,792
19760 W HURON Lane, Buckeye, AZ 85326
4beds
3,160sqft
:
Get pre-qualified$4,972/mo
Single Family Residence
Built in 2026
1.01 Acres Lot
$-- Zestimate®
$249/sqft
$68/mo HOA
What's special
- 5 days |
- 51 |
- 2 |
Zillow last checked:
Listing updated:
Listed by:
Ron Nixon 623-826-0624,
Caruso Real Estate,
Colleen Caruso 602-586-8784,
Caruso Real Estate
Source: ARMLS,MLS#: 7057884
Facts & features
Interior
Bedrooms & bathrooms
- Bedrooms: 4
- Bathrooms: 4
- Full bathrooms: 3
- 1/2 bathrooms: 1
Heating
- Zoned, Heat Pump, Forced Air, ENERGY STAR Qualified Equipment, Electric
Cooling
- HVAC SEER Rating, Central Air, ENERGY STAR Qualified Equipment, Programmable Thmstat
Appliances
- Included: Electric Range, Electric Oven
Features
- Double Vanity, Eat-in Kitchen, 9+ Flat Ceilings, Full Bth Master Bdrm
- Flooring: Carpet, Tile
- Windows: Low Emissivity Windows, Double Pane Windows, ENERGY STAR Qualified Windows, Vinyl Frame
- Has basement: No
- Has fireplace: No
Interior area
- Total structure area: 3,160
- Total interior livable area: 3,160 sqft
Property
Parking
- Total spaces: 16
- Parking features: Attached, Tandem Garage, RV Access/Parking, RV Gate, Garage Door Opener, Extended Length Garage, Over Height Garage, RV Garage
- Attached garage spaces: 8
- Uncovered spaces: 8
Features
- Stories: 1
- Patio & porch: Covered
- Exterior features: RV Hookup
- Spa features: None
- Fencing: Perimeter,Back Yard,Block
- Has view: Yes
- View description: Desert, Mountain(s)
Lot
- Size: 1.01 Acres
- Features: None, Rural, North/South Exposure
Details
- Parcel number: 40083877
Construction
Type & style
- Home type: SingleFamily
- Architectural style: Ranch
- Property subtype: Single Family Residence
Materials
- Spray Foam Insulation, Stucco, Wood Frame, Blown Cellulose, Painted, Stone
- Foundation: Slab
- Roof: Tile,Concrete
Condition
- Year built: 2026
Details
- Builder name: COURTLAND COMMUNITIES
- Warranty included: Yes
Utilities & green energy
- Sewer: Septic Tank
- Water: Pvt Water Company
Green energy
- Energy efficient items: Fresh Air Mechanical, Multi-Zones
- Water conservation: Low-Flow Fixtures
Community & HOA
Community
- Subdivision: ESTRELLA ESTATES 2
HOA
- Has HOA: Yes
- Services included: Other (See Remarks)
- HOA fee: $68 monthly
- HOA name: Estrella Estates II
- HOA phone: 602-296-3200
Location
- Region: Buckeye
Financial & listing details
- Price per square foot: $249/sqft
- Annual tax amount: $577
- Date on market: 7/23/2026
- Listing terms: Cash,Conventional,1031 Exchange,FHA,VA Loan
- Ownership: Fee Simple
- Road surface type: Asphalt
Estimated market value
Not available
Estimated sales range
Not available
Not available
Price history
| Date | Event | Price |
|---|---|---|
| 7/23/2026 | Listed for sale | $787,792$249/sqft |
Source:  ARMLS #7057884 Report a problem ARMLS #7057884 Report a problem | ||
Public tax history
Tax history is unavailable.
Monthly payment
Est. payment
Payment breakdown
Explore the cost of this home by adjusting the details. Changes won't be saved.Climate risks
Neighborhood: 85326
Nearby schools
GreatSchools rating
- 3/10Rainbow Valley Elementary SchoolGrades: PK-8Distance: 0.5 mi
- 6/10Estrella Foothills High SchoolGrades: 9-12Distance: 3.4 mi
- 3/10BUHSD Institute of Online LearningGrades: 9-12Distance: 7.9 mi
Schools provided by the listing agent
- Elementary: Rainbow Valley Elementary School
- Middle: Rainbow Valley Elementary School
- High: Estrella Foothills High School
- District: Liberty Elementary District
Source: ARMLS. This data may not be complete. We recommend contacting the local school district to confirm school assignments for this home.
- $682,7923 bd3 ba1.9k sqft19757 W Huron Ln, Buckeye, AZ 85326For Sale
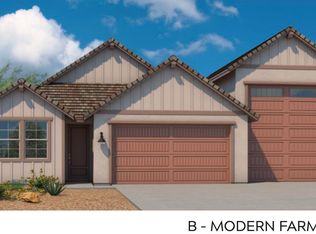
- $708,9263 bd3 ba2.8k sqft19739 W Huron Ln, Buckeye, AZ 85326For Sale

- $691,4543 bd3 ba2.5k sqft19721 W Huron Ln, Buckeye, AZ 85326For Sale

- $778,0304 bd3 ba3.1k sqft19706 W Huron Ln, Buckeye, AZ 85326For Sale
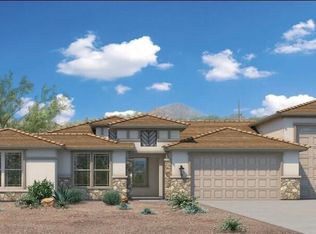
- $850,1003 bd3 ba3.2k sqft19622 W Huron Ln, Buckeye, AZ 85326Off Market
- $1,157,2006 bd5 ba5.1k sqft19627 W Huron Ln, Buckeye, AZ 85326Off Market
- $1,290,700-- bd3 ba2.6k sqft19623 W Ramos Ln, Buckeye, AZ 85326Off Market
- $868,4004 bd3 ba3.3k sqft19624 W Ramos Ln, Buckeye, AZ 85326Off Market
A local agent can set up tours, give advice and negotiate with sellers.
Similar homes
- $778,0304 bd3 ba3.1k sqft19706 W HURON Lane, Buckeye, AZ 85326For SaleMLS ID #7028346, Ron Nixon, Caruso Real Estate. ARMLS
- $708,9263 bd3 ba2.8k sqft19739 W HURON Lane, Buckeye, AZ 85326For SaleMLS ID #7056128, Ron Nixon, Caruso Real Estate. ARMLS
- $691,4543 bd3 ba2.5k sqft19721 W HURON Lane, Buckeye, AZ 85326For SaleMLS ID #7056124, Ron Nixon, Caruso Real Estate. ARMLS
- $682,7923 bd3 ba1.9k sqft19757 W HURON Lane, Buckeye, AZ 85326For SaleMLS ID #7057879, Ron Nixon, Caruso Real Estate. ARMLS
- $1,067,0003 bd4 ba3.5k sqft19524 W Corto Lane, Buckeye, AZ 85326For SaleMLS ID #7051573, Caitlin McKeague, Real Broker. ARMLS
- $829,5004 bd3 ba2.9k sqft18205 W CASSIA Way, Goodyear, AZ 85338For SaleMLS ID #7057530, Samantha Sloan, eXp Realty. ARMLS
- $730,0004 bd4 ba2.9k sqft18815 W ARLINGTON Road, Buckeye, AZ 85326For SaleMLS ID #7045786, Silvia Plasencia, Dream Home Realty LLC. ARMLS
- $610,0004 bd2 ba2.1k sqft20349 W Hubbard Road, Buckeye, AZ 85326For SaleMLS ID #7048470, Ruben Luna, eXp Realty. ARMLS
- $865,0004 bd3 ba2.7k sqft21908 W BELOAT Road, Buckeye, AZ 85326For SaleMLS ID #6977505, Carmen Humphrey, RE/MAX Desert Showcase. ARMLS
- $--4 bd3 ba2.4k sqft12799 S 183rd Dr, Goodyear, AZ 85338AuctionAuction.com 2
- $515,0004 bd3 ba1.9k sqft12121 S 214TH Avenue, Buckeye, AZ 85326For SaleMLS ID #7033837, Tara Jones, Opendoor Brokerage, LLC. ARMLS
- $799,9005 bd4 ba3.5k sqft18632 W SANTA IRENE Drive, Goodyear, AZ 85338For SaleMLS ID #7018750, Martin C Sears, West USA Realty. ARMLS
- $594,9004 bd4 ba2.4k sqft12712 S 216TH Lane, Buckeye, AZ 85326For SaleMLS ID #7041069, Lorenia Valdez, My Home Group Real Estate. ARMLS
- $870,0004 bd4 ba3.2k sqft18620 W Sapium Way, Goodyear, AZ 85338For SaleMLS ID #7052236, Alyssa Laza, Jason Mitchell Real Estate. ARMLS
- $935,0005 bd5 ba3.4k sqft18618 W Cathedral Rock Drive, Goodyear, AZ 85338For SaleMLS ID #7059207, Andrea M Crouch, eXp Realty. ARMLS
- $799,0006 bd3 ba3.6k sqft13299 S 183RD Drive, Goodyear, AZ 85338For SaleMLS ID #7034127, Francisco A Ruiz, Compass. ARMLS
- $585,0004 bd2 ba2.1k sqft9023 S DEAN Road, Buckeye, AZ 85326For SaleMLS ID #7002320, Tasha Goins, eXp Realty. ARMLS
- $724,9004 bd3 ba2.9k sqft14440 S 178TH Drive, Goodyear, AZ 85338For SaleMLS ID #7051417, Rachael Richards, RHouse Realty. ARMLS
- $--4 bd3 ba2.9k sqft17546 W Juniper Dr, Goodyear, AZ 85338AuctionAuction.com 2
- $520,0004 bd2 ba1.8k sqft13015 S 210TH Drive, Buckeye, AZ 85326For SaleMLS ID #6997123, Sandra Ruiz, West USA Realty. ARMLS
