Stunning new home with breathtaking mountain views! Situated on over an acre, this property offers easy-care landscaping and contemporary curb appeal. Enter a sophisticated interior with a spacious open floor plan, tall ceilings, wood-look tile flooring, recessed lighting, and soft gray tones. The kitchen showcases espresso cabinetry, granite countertops, stainless steel appliances, and an oversized island. The primary suite has back patio access and features a spa-inspired ensuite with beautifully tiled walls, freestanding tub, frameless glass shower, and walk-in closet. 2nd main suite provides outdoor access, a stylish bathroom, and a walk-in closet. Highlights include a 3-car garage with epoxy flooring and a covered patio. This exceptional home is ready to welcome its new owner!
Accepting backups
Price cut: $5K (7/8)
$594,900
12712 S 216TH Lane, Buckeye, AZ 85326
4beds
2,461sqft
:
Get pre-qualified$3,582/mo
Single Family Residence
Built in 2026
1.22 Acres Lot
$-- Zestimate®
$242/sqft
$-- HOA
What's special
Covered patioContemporary curb appealSophisticated interiorSpacious open floor planEasy-care landscapingTall ceilingsBreathtaking mountain views
- 53 days |
- 625 |
- 64 |
Zillow last checked:
Listing updated:
Listed by:
Lorenia Valdez 602-781-7755,
My Home Group Real Estate,
Nelson Valdez 612-432-8749,
My Home Group Real Estate
Source: ARMLS,MLS#: 7041069
Facts & features
Interior
Bedrooms & bathrooms
- Bedrooms: 4
- Bathrooms: 4
- Full bathrooms: 3
- 1/2 bathrooms: 1
Heating
- Electric
Cooling
- Ceiling Fan(s), ENERGY STAR Qualified Equipment, Programmable Thmstat
Appliances
- Included: Refrigerator, Dishwasher, Disposal, Electric Range
- Laundry: Inside
Features
- Pantry, Quartz Countertops, Double Vanity, Eat-in Kitchen, 9+ Flat Ceilings, No Interior Steps, Kitchen Island, Separate Shwr & Tub
- Flooring: Tile
- Windows: Screens, Double Pane Windows, Vinyl Frame
- Has basement: No
- Has fireplace: No
Interior area
- Total structure area: 2,461
- Total interior livable area: 2,461 sqft
Property
Parking
- Total spaces: 3
- Parking features: Attached, Garage Door Opener, Direct Access
- Attached garage spaces: 3
Features
- Stories: 1
- Patio & porch: Covered
- Spa features: None, Bath
- Fencing: None
- Has view: Yes
- View description: City, Mountain(s)
Lot
- Size: 1.22 Acres
- Features: North/South Exposure, Dirt Back, Gravel/Stone Front, Auto Timer H2O Front
Details
- Parcel number: 40048049
- Horses can be raised: Yes
Construction
Type & style
- Home type: SingleFamily
- Architectural style: Ranch
- Property subtype: Single Family Residence
Materials
- ICAT Recessed Lighting, Spray Foam Insulation, Synthetic Stucco, Wood Frame, Ducts Professionally Air-Sealed
- Roof: Tile
Condition
- Under Construction
- New construction: No
- Year built: 2026
Details
- Builder name: All Stars Builders, LLC
Utilities & green energy
- Water: Shared Well
Community & HOA
HOA
- Has HOA: No
- Services included: Other (See Remarks)
Location
- Region: Buckeye
Financial & listing details
- Price per square foot: $242/sqft
- Annual tax amount: $902
- Date on market: 6/12/2026
- Cumulative days on market: 53 days
- Listing terms: Cash,Conventional,FHA,VA Loan
- Ownership: Fee Simple
Estimated market value
Not available
Estimated sales range
Not available
Not available
Price history
| Date | Event | Price |
|---|---|---|
| 7/8/2026 | Price change | $594,900-0.8%$242/sqft |
Source:  ARMLS #7041069 Report a problem ARMLS #7041069 Report a problem | ||
| 6/21/2026 | Price change | $599,900-4.6%$244/sqft |
Source: ARMLS #7041069 Report a problem | ||
| 6/12/2026 | Listed for sale | $629,000$256/sqft |
Source: ARMLS #7041069 Report a problem | ||
Public tax history
Tax history is unavailable.
Monthly payment
Est. payment
Payment breakdown
Explore the cost of this home by adjusting the details. Changes won't be saved.Climate risks
Neighborhood: 85326
Nearby schools
GreatSchools rating
- 3/10Rainbow Valley Elementary SchoolGrades: PK-8Distance: 2.3 mi
- 6/10Estrella Foothills High SchoolGrades: 9-12Distance: 5.5 mi
- 3/10BUHSD Institute of Online LearningGrades: 9-12Distance: 8.5 mi
Schools provided by the listing agent
- Elementary: Rainbow Valley Elementary School
- Middle: Rainbow Valley Elementary School
- High: Estrella Foothills High School
- District: Liberty Elementary District
Source: ARMLS. This data may not be complete. We recommend contacting the local school district to confirm school assignments for this home.
- $595,300-- bd2 ba2.3k sqft12707 S 217th Ave, Buckeye, AZ 85326Off Market
- $411,8003 bd2 ba1.4k sqft21633 W Narramore Rd, Buckeye, AZ 85326Off Market
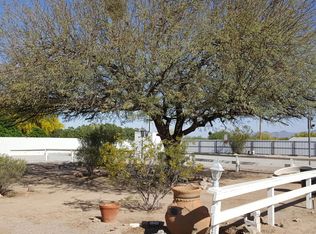
- $349,1003 bd2 ba1.6k sqft21605 W Narramore Rd, Buckeye, AZ 85326Off Market
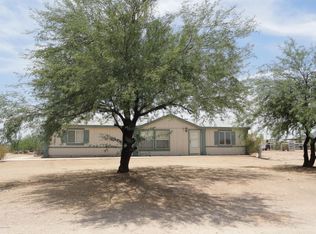
- $---- bd-- ba-- sqft21647 W Narramore Rd, Buckeye, AZ 85326Off Market
- $450,0004 bd3 ba2.3k sqft12609 S 217th Ave, Buckeye, AZ 85326Sold
- $334,100-- bd-- ba1.6k sqft21711 W Narramore Rd, Buckeye, AZ 85326Off Market
- $450,6003 bd2 ba1.3k sqft21505 W Narramore Rd, Buckeye, AZ 85326Off Market
- $455,0004 bd3 ba2.2k sqft21621 W Narramore Rd, Buckeye, AZ 85326Sold
A local agent can set up tours, give advice and negotiate with sellers.
Similar homes
- $554,9004 bd2 ba2.3k sqft20419 W MOUNTAIN SAGE Drive, Buckeye, AZ 85326For Sale
 MLS ID #7059723, Daniela Uriarte, eXp Realty. ARMLS
 - $554,9004 bd2 ba2.3k sqft20427 W MOUNTAIN SAGE Drive, Buckeye, AZ 85326For Sale
 MLS ID #7059725, Daniela Uriarte, eXp Realty. ARMLS
 - $554,9004 bd2 ba2.3k sqft20411 W MOUNTAIN SAGE Drive, Buckeye, AZ 85326For Sale
 MLS ID #7059722, Daniela Uriarte, eXp Realty. ARMLS
 - $554,9004 bd2 ba2.3k sqft20435 W MOUNTAIN SAGE Drive, Buckeye, AZ 85326For Sale
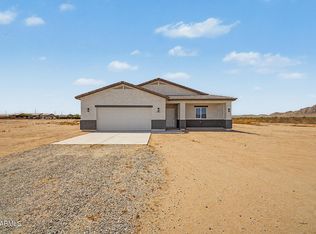 MLS ID #7059729, Daniela Uriarte, eXp Realty. ARMLS
 - $525,9004 bd2 ba1.9k sqft18772 W BEECHNUT Drive, Buckeye, AZ 85326For SaleMLS ID #7039888, Lorenia Valdez, My Home Group Real Estate. ARMLS
- $560,0004 bd3 ba2.6k sqft171XX W Riggs Road #A, Buckeye, AZ 85326New ConstructionMLS ID #6961833, Jill Aker, RE/MAX Fine Properties. ARMLS
- $724,0006 bd4 ba3k sqft22548 W HUNTINGTON Drive, Buckeye, AZ 85326For SaleMLS ID #7056931, Anthony Kirlew, eXp Realty. ARMLS
- $440,0004 bd3 ba2.6k sqft21590 W SONORA Street, Buckeye, AZ 85326For SaleMLS ID #7039264, Kristin Provvidenti, Realty ONE Group. ARMLS
- $860,0005 bd4 ba3.6k sqft22145 W HARWELL Road, Buckeye, AZ 85326For SaleMLS ID #7042028, Juan F Carlos, West USA Realty. ARMLS
- $425,0004 bd3 ba2k sqft1702 S 223RD Lane, Buckeye, AZ 85326For SaleMLS ID #7042317, Samantha Laing, Howe Realty. ARMLS
- $495,0004 bd3 ba2.8k sqft10925 W DAVIS Lane, Avondale, AZ 85323For SaleMLS ID #7061859, Adrian Argueta, My Home Group Real Estate. ARMLS
- $385,0004 bd3 ba2.1k sqft1566 S 220TH Drive, Buckeye, AZ 85326For SaleMLS ID #7034664, Claudia Rabago, My Home Group Real Estate. ARMLS
- $440,0003 bd3 ba1.8k sqft19958 W SHERMAN Street, Buckeye, AZ 85326For SaleMLS ID #7048901, Joe Bourland, eXp Realty. ARMLS
- $575,0006 bd5 ba3k sqft1655 N 214TH Avenue, Buckeye, AZ 85396For SaleMLS ID #7044926, Amy Barnett, Realty ONE Group. ARMLS
- $817,0003 bd2 ba1.8k sqft19340 W Lewis Avenue, Buckeye, AZ 85396For SaleMLS ID #7052551, Nikki Doherty, My Home Group Real Estate. ARMLS
- $599,0004 bd3 ba2.6k sqft18977 W DESERT HILLS Drive, Surprise, AZ 85388For SaleMLS ID #7037649, Sally Liddicoat, ProSmart Realty. ARMLS
- $489,0004 bd4 ba1.7k sqft308 S 5TH Avenue, Buckeye, AZ 85326For SaleMLS ID #7057995, Diego Romero Pena, Libertas Real Estate. ARMLS
- $639,0005 bd4 ba2.6k sqft21196 W WINDSOR Avenue, Buckeye, AZ 85396For SaleMLS ID #7017236, Matthew Topie, eXp Realty. ARMLS
- $548,9954 bd2 ba2k sqft16964 W DESERT Lane, Goodyear, AZ 85338New ConstructionARMLS
- $625,0004 bd3 ba2.6k sqft18904 W LAUREL Lane, Surprise, AZ 85388For SaleMLS ID #7045804, Katie Patricia Shook, Redfin Corporation. ARMLS
