Experience the space, comfort, and beautiful views of this stunning 4-bedroom custom home! This gem rests on a 1.22-acre lot with horse privileges, offering plenty of room for all your needs. Inside, you'll find a welcoming great room with tile flooring, contemporary lighting, ample natural light, and a soothing palette that creates a comfortable atmosphere. The impeccable kitchen boasts shaker-style cabinets, quartz countertops, stainless steel appliances, and an island with a breakfast bar, perfect for midnight snacks. The primary suite is a true retreat, offering a walk-in closet for easy organization and a bathroom with double vanities and an enclosed shower & soaking tub. Enjoy the beautiful mountain and desert views from the backyard, complete with a covered patio ideal for relaxation. This home provides an abundance of space for your projects, animals, and toys-don't miss out on this one!
For sale
Price cut: $4K (7/8)
$525,900
18772 W BEECHNUT Drive, Buckeye, AZ 85326
4beds
1,936sqft
:
Get pre-qualified$3,133/mo
Single Family Residence
Built in 2026
1.22 Acres Lot
$524,900 Zestimate®
$272/sqft
$-- HOA
What's special
Contemporary lightingSoothing paletteShaker-style cabinetsAmple natural lightWalk-in closetQuartz countertopsImpeccable kitchen
- 48 days |
- 194 |
- 19 |
Zillow last checked:
Listing updated:
Listed by:
Lorenia Valdez 602-781-7755,
My Home Group Real Estate,
Sara Torres 623-764-7754,
My Home Group Real Estate
Source: ARMLS,MLS#: 7039888
Facts & features
Interior
Bedrooms & bathrooms
- Bedrooms: 4
- Bathrooms: 2
- Full bathrooms: 2
Heating
- ENERGY STAR Qualified Equipment
Cooling
- Ceiling Fan(s), Programmable Thmstat
Appliances
- Included: Refrigerator, Built-in Microwave, Dishwasher, Disposal, Electric Range
- Laundry: Inside
Features
- Pantry, Quartz Countertops, High Speed Internet, Double Vanity, Breakfast Bar, 9+ Flat Ceilings, No Interior Steps, Kitchen Island, Full Bth Master Bdrm, Separate Shwr & Tub
- Flooring: Tile
- Windows: Screens, Double Pane Windows, ENERGY STAR Qualified Windows, Vinyl Frame
- Has basement: No
- Has fireplace: No
Interior area
- Total structure area: 1,936
- Total interior livable area: 1,936 sqft
Property
Parking
- Total spaces: 4
- Parking features: Garage Door Opener, Direct Access
- Garage spaces: 2
- Uncovered spaces: 2
Accessibility
- Accessibility features: Lever Handles, Bath Lever Faucets
Features
- Stories: 1
- Patio & porch: Covered, Patio
- Spa features: None
- Fencing: None
- Has view: Yes
- View description: Desert, Mountain(s)
Lot
- Size: 1.22 Acres
- Features: North/South Exposure, Desert Front, Dirt Back
Details
- Parcel number: 40062115C
- Horses can be raised: Yes
- Horse amenities: See Remarks
Construction
Type & style
- Home type: SingleFamily
- Architectural style: Ranch
- Property subtype: Single Family Residence
Materials
- ICAT Recessed Lighting, Spray Foam Insulation, Synthetic Stucco, Wood Frame, Ducts Professionally Air-Sealed
- Roof: Tile
Condition
- Complete Spec Home
- New construction: No
- Year built: 2026
Utilities & green energy
- Electric: 220 Volts in Kitchen
- Water: Shared Well
Community & HOA
Community
- Subdivision: S28 T2S R2W
HOA
- Has HOA: No
- Services included: Other (See Remarks)
Location
- Region: Buckeye
Financial & listing details
- Price per square foot: $272/sqft
- Tax assessed value: $30,700
- Annual tax amount: $271
- Date on market: 6/10/2026
- Cumulative days on market: 49 days
- Listing terms: Cash,Conventional,FHA,VA Loan
- Ownership: Fee Simple
- Electric utility on property: Yes
- Road surface type: Gravel, Dirt
Estimated market value
$524,900
$499,000 - $551,000
$2,441/mo
Price history
| Date | Event | Price |
|---|---|---|
| 7/8/2026 | Price change | $525,900-0.8%$272/sqft |
Source:  ARMLS #7039888 Report a problem ARMLS #7039888 Report a problem | ||
| 6/10/2026 | Listed for sale | $529,900$274/sqft |
Source: ARMLS #7039888 Report a problem | ||
Public tax history
| Year | Property taxes | Tax assessment |
|---|---|---|
| 2025 | $188 +276.6% | $4,605 +27.2% |
| 2024 | $50 | $3,621 |
Find assessor info on the county website
Monthly payment
Est. payment
Payment breakdown
Explore the cost of this home by adjusting the details. Changes won't be saved.Climate risks
Neighborhood: 85326
Nearby schools
GreatSchools rating
- 3/10Rainbow Valley Elementary SchoolGrades: PK-8Distance: 7.5 mi
- 6/10Estrella Foothills High SchoolGrades: 9-12Distance: 8.3 mi
- 3/10BUHSD Institute of Online LearningGrades: 9-12Distance: 15.4 mi
Schools provided by the listing agent
- Elementary: Rainbow Valley Elementary School
- Middle: Rainbow Valley Elementary School
- High: Estrella Foothills High School
- District: Liberty Elementary District
Source: ARMLS. This data may not be complete. We recommend contacting the local school district to confirm school assignments for this home.
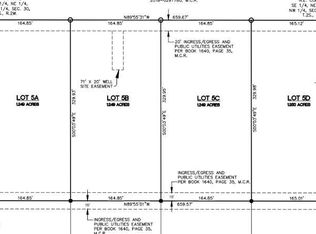
- $80,0001.249 Acres207 W Beechnut Dr #321D, Buckeye, AZ 85326Lot/Land
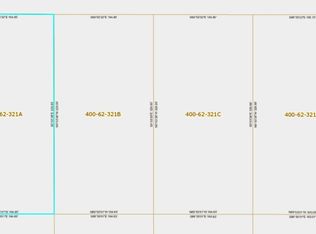
- $75,0001.249 Acres207 W Beechnut Dr LOT 321C, Buckeye, AZ 85326Lot/Land
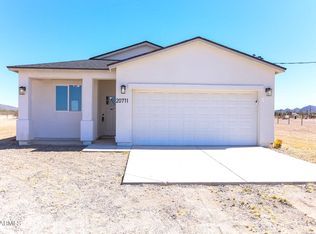
- $399,0003 bd2 ba1.6k sqft20711 W Beechnut Dr, Buckeye, AZ 85326For Sale
- $31,200-- bd-- ba-- sqft20723 S Beechnut Dr, Buckeye, AZ 85326Off Market
- $75,0001.249 Acres207 W Beechnut Dr #321B, Buckeye, AZ 85326Lot/Land
- $31,200-- bd-- ba-- sqft23733 S 207th Ave, Buckeye, AZ 85326Off Market
- $409,3003 bd1 ba1.6k sqft23634 S 207th Ave, Buckeye, AZ 85326Off Market
- $31,200-- bd-- ba-- sqft23715 S 207th Ave, Buckeye, AZ 85326Off Market
A local agent can set up tours, give advice and negotiate with sellers.
Similar homes
- $594,9004 bd4 ba2.4k sqft12712 S 216TH Lane, Buckeye, AZ 85326For Sale
 MLS ID #7041069, Lorenia Valdez, My Home Group Real Estate. ARMLS
 - $610,0004 bd2 ba2.1k sqft20349 W Hubbard Road, Buckeye, AZ 85326For Sale
 MLS ID #7048470, Ruben Luna, eXp Realty. ARMLS
 - $560,0004 bd3 ba2.6k sqft171XX W Riggs Road #A, Buckeye, AZ 85326New Construction
 MLS ID #6961833, Jill Aker, RE/MAX Fine Properties. ARMLS
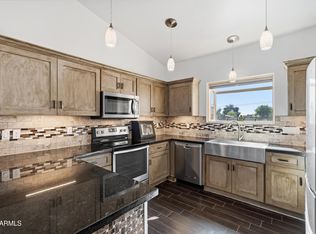
 - $585,0004 bd2 ba2.1k sqft9023 S DEAN Road, Buckeye, AZ 85326For Sale
 MLS ID #7002320, Tasha Goins, eXp Realty. ARMLS
 - $505,9954 bd3 ba2.6k sqft19035 W MADISON Street, Buckeye, AZ 85326For SaleMLS ID #7030619, Soledad M. Ramirez-Valencia, Realty ONE Group. ARMLS
- $564,9004 bd3 ba2.4k sqft15405 S 182ND Lane, Goodyear, AZ 85338For SaleMLS ID #7037471, Ruben Luna, eXp Realty. ARMLS
- $425,0004 bd3 ba2k sqft1702 S 223RD Lane, Buckeye, AZ 85326For SaleMLS ID #7042317, Samantha Laing, Howe Realty. ARMLS
- $670,0004 bd3 ba2.5k sqft6248 S Dean Rd Road, Buckeye, AZ 85326For SaleMLS ID #6999150, Jaqueline Morales Erives, A.Z. & Associates. ARMLS
- $489,9994 bd3 ba1.9k sqft15556 S 181ST Lane, Goodyear, AZ 85338For SaleMLS ID #7007925, Alexander M Prewitt, Real Broker. ARMLS
- $440,0004 bd3 ba2.6k sqft21590 W SONORA Street, Buckeye, AZ 85326For SaleMLS ID #7039264, Kristin Provvidenti, Realty ONE Group. ARMLS
- $430,0003 bd2 ba1.5k sqft256 S 192ND Drive, Buckeye, AZ 85326For SaleMLS ID #7041235, Heather R Johnson, Coldwell Banker Realty. ARMLS
- $405,0004 bd2 ba1.7k sqft19585 W WASHINGTON Street, Buckeye, AZ 85326For SaleMLS ID #7036601, Martha Craft, West USA Realty. ARMLS
- $545,0004 bd4 ba2.7k sqft24578 W CONCORDA Drive, Buckeye, AZ 85326For SaleMLS ID #6817623, Monica Gomez-Murrieta, Realty ONE Group. ARMLS
- $439,9004 bd3 ba2.5k sqft19771 W WOODLANDS Avenue, Buckeye, AZ 85326For SaleMLS ID #7042959, Todd Heilesen, West USA Realty. ARMLS
- $518,9003 bd3 ba2.1k sqft20713 W PARK MEADOWS Drive, Buckeye, AZ 85396For SaleMLS ID #7020461, Rutilio Garcia, HomeSmart. ARMLS
- $395,0003 bd3 ba2.1k sqft9151 S 258TH Lane, Buckeye, AZ 85326For SaleMLS ID #7042260, Nic Dekeyser, Citiea. ARMLS
- $525,0003 bd2 ba1.8k sqft17329 W DESERT SAGE Drive, Goodyear, AZ 85338For SaleMLS ID #7033080, Tammy Jennings, Arizona Proper Real Estate LLC. ARMLS
- $385,0004 bd3 ba2.1k sqft1566 S 220TH Drive, Buckeye, AZ 85326For SaleMLS ID #7034664, Claudia Rabago, My Home Group Real Estate. ARMLS
- $470,0004 bd2 ba2.3k sqft21377 W Almeria Road, Buckeye, AZ 85396For SaleMLS ID #7036381, Timothy J Cusick, Homelogic Real Estate. ARMLS
- $380,0004 bd3 ba1.9k sqft404 S 202ND Lane, Buckeye, AZ 85326For SaleMLS ID #7040794, Lisa A Dixon, HomeSmart. ARMLS
