To Be Built | Blue Agave Plan | Estrella Estates
Luxury Living on 1+ Acre Homesites!
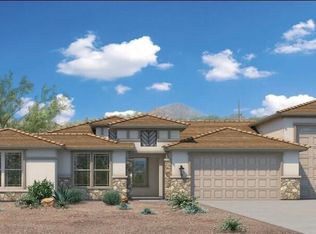
Discover the perfect blend of style, comfort, and wide-open spaces with the Blue Agave by Courtland Communities. This beautifully designed To Be Built home showcases the sought-after Modern Farmhouse (Elevation B) and is situated on an expansive 1+ acre homesite in the exclusive Estrella Estates community.
Offering approximately 1,965 square feet of thoughtfully designed single-level living, the Blue Agave features an open-concept floor plan that lives much larger than its size, making it ideal for entertaining, relaxing, and enjoying the Arizona lifestyle.
The spacious great room flows seamlessly into the dining area and gourmet kitchen, creating the heart of the home. A private owner's suite offers a peaceful retreat with a spa-inspired bath and generous walk-in closet, while two additional bedrooms and a versatile flex space provide endless possibilities for a home office, media room, fitness studio.
Home Features:
Approximately 1,965 sq. ft.
Modern Farmhouse - Elevation B
3 Bedrooms plus Flex Space (optional 4th Bedroom)
2.5 Bathrooms
Spacious open-concept great room
Gourmet kitchen with oversized island
Luxurious owner's suite with spa-inspired bath and walk-in closet
Large covered patio designed for Arizona outdoor living
Oversized 3-car garage with available garage extension
Expansive 1+ acre homesite with room for a pool, detached RV garage, workshop, guest house, or your dream backyard
As a To Be Built home, you'll have the opportunity to personalize your finishes, cabinetry, flooring, countertops, and designer selections, creating a home that reflects your personal style from the very beginning.
Enjoy breathtaking mountain views, peaceful desert surroundings, and the privacy of acreage living while remaining just minutes from shopping, dining, recreation, and easy freeway access.
Don't miss your opportunity to build your dream home in one of Buckeye's premier luxury acreage communities.
Courtland Communities - Your Vision. Your Selections. Your Home
For sale
$682,792
19757 W HURON Lane, Buckeye, AZ 85326
3beds
1,965sqft
:
Get pre-qualified$4,318/mo
Single Family Residence
Built in 2026
1.08 Acres Lot
$-- Zestimate®
$347/sqft
$68/mo HOA
What's special
- 6 days |
- 15 |
- 1 |
Zillow last checked:
Listing updated:
Listed by:
Ron Nixon 623-826-0624,
Caruso Real Estate,
Colleen Caruso 602-586-8784,
Caruso Real Estate
Source: ARMLS,MLS#: 7057879
Facts & features
Interior
Bedrooms & bathrooms
- Bedrooms: 3
- Bathrooms: 3
- Full bathrooms: 2
- 1/2 bathrooms: 1
Heating
- Zoned, Heat Pump, Forced Air, ENERGY STAR Qualified Equipment, Electric
Cooling
- HVAC SEER Rating, Central Air, ENERGY STAR Qualified Equipment, Programmable Thmstat
Appliances
- Included: Electric Range, Electric Oven
Features
- Double Vanity, Eat-in Kitchen, 9+ Flat Ceilings, Full Bth Master Bdrm
- Flooring: Carpet, Tile
- Windows: Low Emissivity Windows, Double Pane Windows, ENERGY STAR Qualified Windows, Vinyl Frame
- Has basement: No
- Has fireplace: No
Interior area
- Total structure area: 1,965
- Total interior livable area: 1,965 sqft
Property
Parking
- Total spaces: 16
- Parking features: Attached, Tandem Garage, RV Access/Parking, RV Gate, Garage Door Opener, Extended Length Garage, Over Height Garage, RV Garage
- Attached garage spaces: 8
- Uncovered spaces: 8
Features
- Stories: 1
- Patio & porch: Covered
- Exterior features: RV Hookup
- Spa features: None
- Fencing: Perimeter,Back Yard,Block
- Has view: Yes
- View description: Desert, Mountain(s)
Lot
- Size: 1.08 Acres
- Features: None, Rural, North/South Exposure
Details
- Parcel number: 40083870
Construction
Type & style
- Home type: SingleFamily
- Architectural style: Ranch
- Property subtype: Single Family Residence
Materials
- Spray Foam Insulation, Stucco, Wood Frame, Blown Cellulose, Painted, Stone
- Foundation: Slab
- Roof: Tile,Concrete
Condition
- Year built: 2026
Details
- Builder name: COURTLAND COMMUNITIES
- Warranty included: Yes
Utilities & green energy
- Sewer: Septic Tank
- Water: Pvt Water Company
Green energy
- Energy efficient items: Fresh Air Mechanical, Multi-Zones
- Water conservation: Low-Flow Fixtures
Community & HOA
Community
- Subdivision: ESTRELLA ESTATES 2
HOA
- Has HOA: Yes
- Services included: Other (See Remarks)
- HOA fee: $68 monthly
- HOA name: Estrella Estates II
- HOA phone: 602-296-3200
Location
- Region: Buckeye
Financial & listing details
- Price per square foot: $347/sqft
- Annual tax amount: $605
- Date on market: 7/22/2026
- Listing terms: Cash,Conventional,1031 Exchange,FHA,VA Loan
- Ownership: Fee Simple
- Road surface type: Asphalt
Estimated market value
Not available
Estimated sales range
Not available
Not available
Price history
| Date | Event | Price |
|---|---|---|
| 7/23/2026 | Listed for sale | $682,792$347/sqft |
Source:  ARMLS #7057879 Report a problem ARMLS #7057879 Report a problem | ||
Public tax history
Tax history is unavailable.
Monthly payment
Est. payment
Payment breakdown
Explore the cost of this home by adjusting the details. Changes won't be saved.Climate risks
Neighborhood: 85326
Nearby schools
GreatSchools rating
- 3/10Rainbow Valley Elementary SchoolGrades: PK-8Distance: 0.4 mi
- 6/10Estrella Foothills High SchoolGrades: 9-12Distance: 3.4 mi
- 3/10BUHSD Institute of Online LearningGrades: 9-12Distance: 8 mi
Schools provided by the listing agent
- Elementary: Rainbow Valley Elementary School
- Middle: Rainbow Valley Elementary School
- High: Estrella Foothills High School
- District: Liberty Elementary District
Source: ARMLS. This data may not be complete. We recommend contacting the local school district to confirm school assignments for this home.
- $708,9263 bd3 ba2.8k sqft19739 W Huron Ln, Buckeye, AZ 85326For Sale

- $787,7924 bd4 ba3.1k sqft19760 W Huron Ln, Buckeye, AZ 85326For Sale

- $691,4543 bd3 ba2.5k sqft19721 W Huron Ln, Buckeye, AZ 85326For Sale

- $778,0304 bd3 ba3.1k sqft19706 W Huron Ln, Buckeye, AZ 85326For Sale
- $1,157,2006 bd5 ba5.1k sqft19627 W Huron Ln, Buckeye, AZ 85326Off Market
- $850,1003 bd3 ba3.2k sqft19622 W Huron Ln, Buckeye, AZ 85326Off Market
- $1,290,700-- bd3 ba2.6k sqft19623 W Ramos Ln, Buckeye, AZ 85326Off Market
- $1,059,6005 bd4 ba3.6k sqft19619 W Huron Ln, Buckeye, AZ 85326Off Market
A local agent can set up tours, give advice and negotiate with sellers.
Similar homes
- $691,4543 bd3 ba2.5k sqft19721 W HURON Lane, Buckeye, AZ 85326For SaleMLS ID #7056124, Ron Nixon, Caruso Real Estate. ARMLS
- $708,9263 bd3 ba2.8k sqft19739 W HURON Lane, Buckeye, AZ 85326For SaleMLS ID #7056128, Ron Nixon, Caruso Real Estate. ARMLS
- $--3 bd2 ba1k sqft13429 S 190th Ave, Buckeye, AZ 85326Auction
 Auction.com 2
 - $610,0004 bd2 ba2.1k sqft20349 W Hubbard Road, Buckeye, AZ 85326For Sale
 MLS ID #7048470, Ruben Luna, eXp Realty. ARMLS
 - $515,0004 bd3 ba1.9k sqft12121 S 214TH Avenue, Buckeye, AZ 85326For SaleMLS ID #7033837, Tara Jones, Opendoor Brokerage, LLC. ARMLS
- $585,0004 bd2 ba2.1k sqft9023 S DEAN Road, Buckeye, AZ 85326For SaleMLS ID #7002320, Tasha Goins, eXp Realty. ARMLS
- $594,9004 bd4 ba2.4k sqft12712 S 216TH Lane, Buckeye, AZ 85326For SaleMLS ID #7041069, Lorenia Valdez, My Home Group Real Estate. ARMLS
- $520,0004 bd2 ba1.8k sqft13015 S 210TH Drive, Buckeye, AZ 85326For SaleMLS ID #6997123, Sandra Ruiz, West USA Realty. ARMLS
- $--4 bd3 ba2.4k sqft12799 S 183rd Dr, Goodyear, AZ 85338AuctionAuction.com 2
- $699,9003 bd3 ba2.7k sqft15413 S 183RD Lane, Goodyear, AZ 85338For SaleMLS ID #7049790, Tara Rutkowski, Realty ONE Group. ARMLS
- $533,0003 bd2 ba2.2k sqft11490 S MORNINGSIDE Drive, Goodyear, AZ 85338For SaleMLS ID #7058476, Cheryl Clark, West USA Realty. ARMLS
- $550,0004 bd2 ba2.2k sqft8405 S 203RD Drive, Buckeye, AZ 85326For SaleMLS ID #6978403, Maritza Cortazar, Coldwell Banker Realty. ARMLS
- $699,0004 bd3 ba2.2k sqft18174 W ACACIA Drive, Goodyear, AZ 85338For SaleMLS ID #7026967, David Ellison, HomeSmart. ARMLS
- $674,9004 bd3 ba2.5k sqft12029 S 185TH Drive, Goodyear, AZ 85338For SaleMLS ID #7031342, Cara Manhardt, HomeSmart. ARMLS
- $429,9003 bd2 ba1.6k sqft20340 W Narramore Road, Buckeye, AZ 85326For SaleMLS ID #7032356, Lori Soland, West USA Realty. ARMLS
- $699,0004 bd3 ba2.6k sqft14590 S 182ND Drive #14590 S, Goodyear, AZ 85338For SaleMLS ID #7034456, Renae Hall, Realty ONE Group. ARMLS
- $650,0004 bd3 ba2.9k sqft14214 S 179TH Avenue, Goodyear, AZ 85338For SaleMLS ID #7043493, Debora Beck, Realty ONE Group. ARMLS
- $519,8502 bd3 ba1.8k sqft12026 S 184TH Avenue, Goodyear, AZ 85338For SaleMLS ID #7058171, Beth M Rider, Keller Williams Arizona Realty. ARMLS
- from $624,9903 bd3 ba2.3k sqftDeacon Plan, Estates at Montecito, Goodyear, AZ 85338New ConstructionRichmond Homes
- $678,9953 bd3 ba2.3k sqft15763 S 187TH Avenue, Goodyear, AZ 85338New ConstructionARMLS
