MAINTENANCE-FREE 55+ LIVING WITH A PRIVATE HEATED POOL
Located in the gated The Cascades at Southern Hills, this 2018-built home delivers the kind of low-stress, resort-style lifestyle today's 55+ buyers are actively seeking -- with lawn care, irrigation, cable, and internet included, and a PRIVATE HEATED POOL to enjoy year-round.
Inside, the layout is open, bright, and designed for comfort. WOOD-LOOK TILE FLOORS, CROWN MOLDING, and TRAY CEILINGS give the home a polished feel without sacrificing warmth. The kitchen is both functional and inviting, featuring QUARTZ COUNTERTOPS, 42'' CABINETRY, a GAS COOKTOP WITH POT FILLER, DOUBLE CONVECTION OVENS (2022), and SOFT-CLOSE DOORS & DRAWERS -- ideal for entertaining or easy everyday living.
Sliding doors connect the main living space to the screened lanai and HEATED POOL WITH TRAVERTINE DECKING, creating a private outdoor area that's simple to maintain and easy to enjoy. The backyard offers a calm, open setting without direct rear neighbors.
This home is also a SMART HOME, allowing you to control the thermostat, alarm system, and front door from your phone. Additional highlights include a STAINED GLASS LED FRONT DOOR, FENCED YARD, TANKLESS HOT WATER HEATER, BRICK PAVER DRIVEWAY, STONE ACCENTS, ATTIC STORAGE, SPRINKLER SYSTEM, and a 2.5-CAR GARAGE with space for a golf cart or extra storage.
Beyond the home, life in The Cascades is designed to be social, active, and effortless. Residents enjoy a PRIVATE CLUBHOUSE, PICKLEBALL AND BOCCE COURTS, HORSESHOES, and a COMMUNITY POOL-- all within a secure, well-kept neighborhood that encourages connection without obligation.
Brooksville itself offers a relaxed, small-town feel with everyday conveniences close at hand. Brooksville is known for its historic downtown, local restaurants, seasonal festivals, and charming shops, while still being just a short drive from modern shopping, medical facilities, and major roadways. Outdoor lovers appreciate proximity to Weeki Wachee Springs, nearby nature preserves, and scenic back roads perfect for leisurely drives. When beach days call, Pine Island Beach offers sunsets, Gulf breezes, and a laid-back coastal vibe without the crowds.
If you're looking for a MOVE-IN READY, MAINTENANCE-FREE 55+ POOL HOME in a welcoming community with easy access to everything that makes Florida living enjoyable, this one is well worth seeing in person.
Sold for $465,000
$465,000
19770 Tattnall Way, Brooksville, FL 34601
3beds
2,024sqft
Single Family Residence
Built in 2018
10,018 Square Feet Lot
$464,900 Zestimate®
$230/sqft
$3,223 Estimated rent
Home value
$464,900
$428,000 - $507,000
$3,223/mo
Zestimate® history
Owner options
List your home for rent
$3,223/mo
Rent Zestimate®
Find your next renter with Zillow Rental Manager. Plus, with online applications, you can quickly screen prospective tenants – for free.
$3,223/mo
Rent Zestimate®
Refinance and save
$3,539/mo
Est. payment
Refinancing to a lower rate could help reduce your monthly payments and save thousands over the life of the loan.
$3,539/mo
Est. payment
Explore your selling options
Work with a Zillow partner agent
Leverage their expertise and Zillow's premium Showcase listings to get your home seen by more buyers.
Get startedList with your own agent
Get your home in front of millions of buyers by listing it on Zillow.
Learn how to do itSell it yourself
Take full control of how buyers see your home on Zillow by listing For Sale by Owner (FSBO).
List your homeWhat's special
Fenced yardQuartz countertopsStone accentsWood-look tile floorsTray ceilingsAttic storageCrown molding
Zillow last checked:
Listing updated:
Listed by:
Laura Norcross 352-585-6317,
Meridian Real Estate
Bought with:
NON MEMBER
NON MEMBER
Source: HCMLS,MLS#: 2255805
Facts & features
Interior
Bedrooms & bathrooms
- Bedrooms: 3
- Bathrooms: 2
- Full bathrooms: 2
Primary bedroom
- Area: 231.2
- Dimensions: 13.6x17
Bedroom 2
- Area: 120
- Dimensions: 10x12
Dining room
- Area: 240.25
- Dimensions: 15.5x15.5
Family room
- Area: 362.64
- Dimensions: 15.11x24
Kitchen
- Area: 143.44
- Dimensions: 8.8x16.3
Living room
- Area: 176.67
- Dimensions: 11.7x15.1
Other
- Area: 75.21
- Dimensions: 6.9x10.9
Heating
- Central
Cooling
- Central Air
Appliances
- Included: Dishwasher, Dryer, Electric Oven, Gas Cooktop, Gas Water Heater, Microwave, Refrigerator, Tankless Water Heater, Washer
Features
- Ceiling Fan(s), Eat-in Kitchen, Entrance Foyer, Kitchen Island, Open Floorplan, Primary Bathroom - Shower No Tub, Split Bedrooms
- Flooring: Tile
- Has fireplace: No
Interior area
- Total structure area: 2,024
- Total interior livable area: 2,024 sqft
Property
Parking
- Total spaces: 2.5
- Parking features: Garage
- Garage spaces: 2.5
Features
- Levels: One
- Stories: 1
- Patio & porch: Front Porch, Rear Porch
- Has private pool: Yes
- Pool features: Heated, In Ground, Screen Enclosure
- Fencing: Back Yard,Fenced
- Has view: Yes
- View description: Pond
- Has water view: Yes
- Water view: Pond
Lot
- Size: 10,018 Square Feet
- Features: Corner Lot, Few Trees
Details
- Parcel number: R0922319157800001640
- Zoning: City
- Zoning description: City Limits
- Special conditions: Standard
Construction
Type & style
- Home type: SingleFamily
- Architectural style: Contemporary,Ranch
- Property subtype: Single Family Residence
Materials
- Block, Stucco
- Roof: Shingle
Condition
- New construction: No
- Year built: 2018
Utilities & green energy
- Sewer: Public Sewer
- Water: Public
- Utilities for property: Cable Available
Community & HOA
Community
- Senior community: Yes
- Subdivision: Cascades At Southern Hills
HOA
- Has HOA: Yes
- Amenities included: Clubhouse, Pickleball, Pool
- Services included: Cable TV, Maintenance Grounds, Water
- HOA fee: $415 monthly
Location
- Region: Brooksville
Financial & listing details
- Price per square foot: $230/sqft
- Tax assessed value: $376,676
- Annual tax amount: $8,283
- Date on market: 9/25/2025
- Listing terms: Cash,Conventional,FHA,VA Loan
Price history
| Date | Event | Price |
|---|---|---|
| 6/26/2026 | Sold | $465,000$230/sqft |
Source:  HCMLS #2255805 Report a problem HCMLS #2255805 Report a problem | ||
| 5/5/2026 | Pending sale | $465,000$230/sqft |
Source: HCMLS #2255805 Report a problem | ||
| 3/31/2026 | Price change | $465,000-2.1%$230/sqft |
Source: HCMLS #2255805 Report a problem | ||
| 2/26/2026 | Price change | $474,8000%$235/sqft |
Source: HCMLS #2255805 Report a problem | ||
| 2/16/2026 | Price change | $474,900-0.9%$235/sqft |
Source: HCMLS #2255805 Report a problem | ||
| 11/10/2025 | Price change | $479,000-2.2%$237/sqft |
Source:  Stellar MLS #W7879299 Report a problem Stellar MLS #W7879299 Report a problem | ||
| 9/25/2025 | Listed for sale | $490,000-0.8%$242/sqft |
Source: HCMLS #2255805 Report a problem | ||
| 4/22/2025 | Listing removed | $493,999$244/sqft |
Source: HCMLS #2251604 Report a problem | ||
| 3/31/2025 | Price change | $493,999-1%$244/sqft |
Source: HCMLS #2251604 Report a problem | ||
| 3/14/2025 | Price change | $498,9990%$247/sqft |
Source: HCMLS #2251604 Report a problem | ||
| 2/17/2025 | Listed for sale | $499,000+70.5%$247/sqft |
Source: HCMLS #2251604 Report a problem | ||
| 5/2/2018 | Sold | $292,600+875.3%$145/sqft |
Source: Public Record Report a problem | ||
| 11/27/2017 | Sold | $30,000$15/sqft |
Source: Public Record Report a problem | ||
Public tax history
| Year | Property taxes | Tax assessment |
|---|---|---|
| 2025 | $8,960 +8.2% | $376,676 +8.4% |
| 2024 | $8,284 +4.4% | $347,456 +10% |
| 2023 | $7,932 +7.5% | $315,869 +10% |
| 2022 | $7,381 +12% | $287,154 +10% |
| 2021 | $6,593 +5.6% | $261,049 +2.9% |
| 2020 | $6,242 +21% | $253,573 +10% |
| 2019 | $5,158 +1502.3% | $230,521 +1444.4% |
| 2018 | $322 -63.1% | $14,926 |
| 2017 | $871 | $14,926 |
| 2016 | $871 +1.1% | $14,926 |
| 2015 | $862 +5% | $14,926 |
| 2014 | $821 +141.8% | $14,926 |
| 2013 | $340 -6.8% | $14,926 -10.1% |
| 2012 | $364 +2.6% | $16,596 |
| 2011 | $355 | $16,596 -5.1% |
| 2010 | -- | $17,480 -33.3% |
| 2009 | $554 -50.7% | $26,219 -50% |
| 2008 | $1,124 | $52,439 |
Find assessor info on the county website
Neighborhood: Southern Hills Plantation
Nearby homes
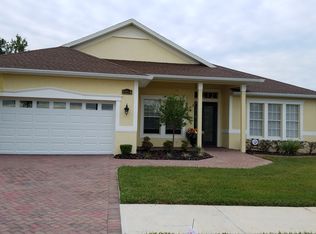
- $465,6002 bd2 ba2.1k sqft19784 Tattnall Way, Brooksville, FL 34601Off Market
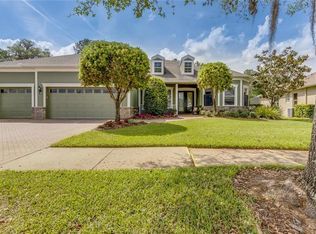
- $471,4004 bd3 ba2.6k sqft19796 Tattnall Way, Brooksville, FL 34601Off Market
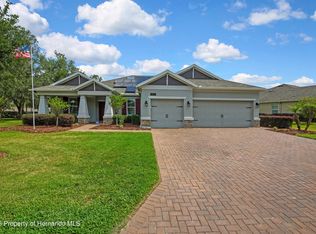
- $549,9003 bd2 ba2.4k sqft19771 Tattnall Way, Brooksville, FL 34601Sold
- $350,0003 bd3 ba2.3k sqft19819 Tattnall Way, Brooksville, FL 34601Sold
- $534,3002 bd3 ba2.3k sqft19795 Tattnall Way, Brooksville, FL 34601Off Market
- $434,7003 bd2 ba2k sqft19808 Tattnall Way, Brooksville, FL 34601Off Market
- $315,9002 bd2 ba1.6k sqft5096 Endview Pass, Brooksville, FL 34601Off Market
- $2,9002 bd2 ba1.9k sqft5088 Endview Pass, Brooksville, FL 34601For Rent
Nearby schools
GreatSchools rating
- 3/10Moton Elementary SchoolGrades: PK-5Distance: 3 mi
- 2/10Hernando High SchoolGrades: PK,6-12Distance: 4.7 mi
- 5/10D. S. Parrott Middle SchoolGrades: 6-8Distance: 6.1 mi
Schools provided by the listing agent
- Elementary: Moton
- Middle: Parrott
- High: Hernando
Source: HCMLS. This data may not be complete. We recommend contacting the local school district to confirm school assignments for this home.
Get a cash offer in 3 minutes
Find out how much your home could sell for in as little as 3 minutes with a no-obligation cash offer.
Estimated market value
$464,900
Get a cash offer in 3 minutes
Find out how much your home could sell for in as little as 3 minutes with a no-obligation cash offer.
Estimated market value
$464,900
- Florida
- Hernando County
- Brooksville
- 34601
- Southern Hills Plantation
- 19770 Tattnall Way
Nearby cities
Nearby neighborhoods
Nearby zip codes
Other Brooksville Topics
