Experience the perfect blend of elegance, comfort, and resort-style living in this stunning 2018-built home located in the highly sought-after Cascades at Southern Hills, a premier active adult community.
From the moment you arrive, the BRICK PAVER DRIVEWAY (re-sealed in 2025), STONE ACCENTS, and INVITING FRONT PORCH set the tone for what awaits inside. Step into a spacious GREAT ROOM featuring soaring ceilings, wood-look ceramic tile flooring, and breathtaking POOL VIEWS that extend throughout the home.
The chef's kitchen is designed to impress, showcasing a MASSIVE ISLAND with seating for four, GRANITE COUNTERTOPS, 42'' SOLID WOOD SOFT-CLOSE CABINETRY with built-in spice racks and pull-out shelves, a LARGE PANTRY, and upgraded appliances--including a NEW REFRIGERATOR (2024) and convection microwave. For added flexibility, the kitchen is PRE-PLUMBED FOR GAS.
This thoughtfully designed floor plan has TWO PRIVATE PRIMARY suites. The MAIN SUITE features dual custom walk-in closets by Closets by Design, dual vanities, and a spacious walk-in shower. The SECOND PRIMARY SUITE, located on the opposite side of the home, includes its own en-suite bath. A THIRD BEDROOM, currently used as an office, is conveniently located near a half bath with pond view.
Additional interior highlights include CROWN MOLDING, TRAY CEILINGS, UPGRADED BASEBOARDS, PLANTATION SHUTTERS, ceiling fans throughout, hurricane-rated dual-pane windows, LED floodlighting, and a 20-foot lighted flagpole. A functional MUDROOM and oversized LAUNDRY ROOM with custom cabinetry and utility sink add everyday convenience.
Step outside to your PRIVATE BACKYARD OASIS. The SCREEN-ENCLOSED, HEATED, AND LIGHTED SALTWATER POOL features a beautiful WATERFALL DESIGN and is surrounded by a BRICK-PAVER LANAI AND DECK (resealed in 2025). Situated on a LARGE CORNER LOT WITH TRANQUIL POND VIEWS, this outdoor space provides both privacy and a peaceful natural setting.
Energy-efficient upgrades include a SOLAR SYSTEM (2022) generating over 58% of the home's power needs, HVAC UV LIGHT WITH 4'' FILTRATION, tankless gas water heater, and whole-house water softener. The home also features an EPOXY-COATED GARAGE FLOOR, sealed paver driveway (2025), and a SECURITY SYSTEM with front door and garage cameras.
Residents of the Cascades enjoy exceptional amenities, including a PRIVATE CLUBHOUSE, RESORT-STYLE POOL, FITNESS CENTER, PICKLEBALL AND BOCCE COURTS, HORSESHOE PITS, and a SOCIAL HALL WITH KITCHEN. HOA services include LAWN MAINTENANCE, IRRIGATION, PEST CONTROL, CABLE, and INTERNET. Optional membership to SOUTHERN HILLS PLANTATION CLUB grants access to a Pete Dye-designed championship golf course, full-service spa, and salon.
Conveniently located just off US-41, this home is minutes from DOWNTOWN BROOKSVILLE, known for its charm, events, and local shops. Nearby attractions include WEEKI WACHEE SPRINGS STATE PARK, PINE ISLAND, and easy access to TAMPA INTERNATIONAL AIRPORT.
This is more than a home--IT'S A LIFESTYLE. Come by and discover the best of active adult living in Brooksville!
Sold for $549,900
$549,900
19771 Tattnall Way, Brooksville, FL 34601
3beds
2,414sqft
Single Family Residence
Built in 2018
0.26 Acres Lot
$549,600 Zestimate®
$228/sqft
$3,171 Estimated rent
Home value
$549,600
$500,000 - $599,000
$3,171/mo
Zestimate® history
Owner options
List your home for rent
$3,171/mo
Rent Zestimate®
Find your next renter with Zillow Rental Manager. Plus, with online applications, you can quickly screen prospective tenants – for free.
$3,171/mo
Rent Zestimate®
Refinance and save
$4,138/mo
Est. payment
Refinancing to a lower rate could help reduce your monthly payments and save thousands over the life of the loan.
$4,138/mo
Est. payment
Explore your selling options
Work with a Zillow partner agent
Leverage their expertise and Zillow's premium Showcase listings to get your home seen by more buyers.
Get startedList with your own agent
Get your home in front of millions of buyers by listing it on Zillow.
Learn how to do itSell it yourself
Take full control of how buyers see your home on Zillow by listing For Sale by Owner (FSBO).
List your homeWhat's special
Two private primary suitesLarge pantryGranite countertopsPrivate backyard oasisEpoxy-coated garage floorInviting front porchBreathtaking pool views
Zillow last checked:
Listing updated:
Listed by:
Steven Koleno 804-656-5007,
Beycome of Florida LLC
Bought with:
NON MEMBER
NON MEMBER
Source: HCMLS,MLS#: 2259319
Facts & features
Interior
Bedrooms & bathrooms
- Bedrooms: 3
- Bathrooms: 2
- Full bathrooms: 2
Bedroom 1
- Level: Main
Primary bathroom
- Level: Main
Kitchen
- Level: Main
Kitchen
- Level: Main
Living room
- Level: Main
Office
- Level: Main
Heating
- Central
Cooling
- Central Air
Appliances
- Included: Dishwasher, Disposal, Electric Cooktop, Microwave, Refrigerator, Tankless Water Heater
Features
- Ceiling Fan(s), Open Floorplan, Pantry, Walk-In Closet(s)
- Has fireplace: No
Interior area
- Total structure area: 2,414
- Total interior livable area: 2,414 sqft
Property
Parking
- Total spaces: 3
- Parking features: Attached, Garage, Garage Door Opener
- Attached garage spaces: 3
Features
- Stories: 1
- Exterior features: Other
- Has private pool: Yes
- Pool features: Heated, In Ground, Salt Water, Screen Enclosure, Other
- On waterfront: Yes
- Waterfront features: Pond
Lot
- Size: 0.26 Acres
- Features: Corner Lot
Details
- Parcel number: R09 223 19 1578 0000 1630
- Zoning: City
- Zoning description: City Limits
- Special conditions: Standard
Construction
Type & style
- Home type: SingleFamily
- Property subtype: Single Family Residence
Materials
- Block, Stucco
Condition
- New construction: No
- Year built: 2018
Utilities & green energy
- Sewer: Public Sewer
- Water: Public
- Utilities for property: Cable Available, Electricity Connected, Natural Gas Connected, Sewer Connected
Community & HOA
Community
- Senior community: Yes
- Subdivision: Cascades At Southern Hills
HOA
- Has HOA: Yes
- HOA fee: $415 monthly
Location
- Region: Brooksville
Financial & listing details
- Price per square foot: $228/sqft
- Tax assessed value: $453,204
- Annual tax amount: $10,549
- Date on market: 5/11/2026
- Listing terms: Cash,Conventional,FHA,VA Loan,Other
- Electric utility on property: Yes
Price history
| Date | Event | Price |
|---|---|---|
| 6/18/2026 | Sold | $549,900$228/sqft |
Source:  HCMLS #2259319 Report a problem HCMLS #2259319 Report a problem | ||
| 5/18/2026 | Pending sale | $549,900$228/sqft |
Source: HCMLS #2259319 Report a problem | ||
| 5/11/2026 | Listed for sale | $549,900+2.8%$228/sqft |
Source: HCMLS #2259319 Report a problem | ||
| 3/14/2025 | Sold | $535,000-1.8%$222/sqft |
Source: HCMLS #2250598 Report a problem | ||
| 1/21/2025 | Pending sale | $544,900$226/sqft |
Source: HCMLS #2250598 Report a problem | ||
| 12/26/2024 | Listed for sale | $544,900$226/sqft |
Source: HCMLS #2250598 Report a problem | ||
| 12/12/2024 | Listing removed | $544,9000%$226/sqft |
Source: HCMLS #2240913 Report a problem | ||
| 11/9/2024 | Listed for sale | $545,000$226/sqft |
Source: HCMLS #2240913 Report a problem | ||
| 11/4/2024 | Pending sale | $545,000$226/sqft |
Source: HCMLS #2240913 Report a problem | ||
| 10/16/2024 | Price change | $545,000-1.8%$226/sqft |
Source: HCMLS #2240913 Report a problem | ||
| 9/30/2024 | Price change | $555,000-0.9%$230/sqft |
Source: HCMLS #2240913 Report a problem | ||
| 9/20/2024 | Listed for sale | $560,000+43.5%$232/sqft |
Source: HCMLS #2240913 Report a problem | ||
| 12/4/2018 | Sold | $390,300+1201%$162/sqft |
Source: Public Record Report a problem | ||
| 6/11/2018 | Sold | $30,000$12/sqft |
Source: Public Record Report a problem | ||
Public tax history
| Year | Property taxes | Tax assessment |
|---|---|---|
| 2025 | $10,550 +56.6% | $453,204 +41.2% |
| 2024 | $6,738 +1.7% | $320,855 +3% |
| 2023 | $6,628 +3.8% | $311,510 +3% |
| 2022 | $6,385 +0.2% | $302,437 +3% |
| 2021 | $6,373 +13.6% | $293,628 +9.3% |
| 2020 | $5,611 | $268,740 +2.3% |
| 2019 | -- | $262,698 +1496.9% |
| 2018 | $355 -60.8% | $16,451 |
| 2017 | $906 | $16,451 |
| 2016 | $906 +1.1% | $16,451 |
| 2015 | $896 +4.7% | $16,451 |
| 2014 | $856 +128.7% | $16,451 |
| 2013 | $374 -6.5% | $16,451 -9.8% |
| 2012 | $400 +2.6% | $18,241 |
| 2011 | $390 | $18,241 -5.2% |
| 2010 | -- | $19,249 -33.3% |
| 2009 | $610 -50.7% | $28,873 -50% |
| 2008 | $1,238 | $57,746 |
Find assessor info on the county website
Neighborhood: Southern Hills Plantation
Nearby homes
- $350,0003 bd3 ba2.3k sqft19819 Tattnall Way, Brooksville, FL 34601Sold
- $534,3002 bd3 ba2.3k sqft19795 Tattnall Way, Brooksville, FL 34601Off Market
- $465,0003 bd2 ba2k sqft19770 Tattnall Way, Brooksville, FL 34601Sold
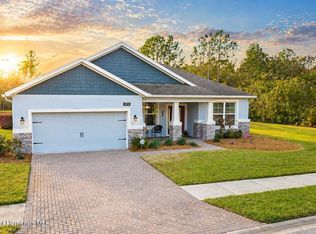
- $465,6002 bd2 ba2.1k sqft19784 Tattnall Way, Brooksville, FL 34601Off Market
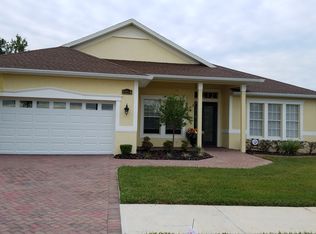
- $471,4004 bd3 ba2.6k sqft19796 Tattnall Way, Brooksville, FL 34601Off Market
- $434,7003 bd2 ba2k sqft19808 Tattnall Way, Brooksville, FL 34601Off Market
- $448,7003 bd2 ba2.3k sqft19833 Tattnall Way, Brooksville, FL 34601Off Market
- $482,5003 bd3 ba2.4k sqft19820 Tattnall Way, Brooksville, FL 34601Sold
Nearby schools
GreatSchools rating
- 3/10Moton Elementary SchoolGrades: PK-5Distance: 2.9 mi
- 2/10Hernando High SchoolGrades: PK,6-12Distance: 4.6 mi
- 5/10D. S. Parrott Middle SchoolGrades: 6-8Distance: 6.1 mi
Schools provided by the listing agent
- Elementary: Moton
- Middle: D.S. Parrott
- High: Hernando
Source: HCMLS. This data may not be complete. We recommend contacting the local school district to confirm school assignments for this home.
Get a cash offer in 3 minutes
Find out how much your home could sell for in as little as 3 minutes with a no-obligation cash offer.
Estimated market value
$549,600
Get a cash offer in 3 minutes
Find out how much your home could sell for in as little as 3 minutes with a no-obligation cash offer.
Estimated market value
$549,600
- Florida
- Hernando County
- Brooksville
- 34601
- Southern Hills Plantation
- 19771 Tattnall Way
Nearby cities
Nearby neighborhoods
Nearby zip codes
Other Brooksville Topics
