Skip main navigation
Closed
  • $550,000

    198 Alderwood Point, Sandy Springs, GA 30328

    3beds
    2,014sqft
    Townhouse, Residential
    Built in 2013
    953.96 Square Feet Lot
    $558,000 Zestimate®
    $273/sqft
    $3,191 Estimated rent

    Home value

    $558,000

    $513,000 - $608,000

    $3,191/mo

    Zestimate® history
    Loading
    Loading...

    Owner options

    List your home for rent

    $3,191/mo

    Rent Zestimate®

    Find your next renter with Zillow Rental Manager. Plus, with online applications, you can quickly screen prospective tenants – for free.

    Learn more

    $3,191/mo

    Rent Zestimate®

    Refinance and save

    $3,689/mo

    Est. payment

    Refinancing to a lower rate could help reduce your monthly payments and save thousands over the life of the loan.

    See today's rates

    $3,689/mo

    Est. payment

    Explore your selling options

    Work with a Zillow partner agent

    Leverage their expertise and Zillow's premium Showcase listings to get your home seen by more buyers.

    Get started

    List with your own agent

    Get your home in front of millions of buyers by listing it on Zillow.

    Learn how to do it

    Sell it yourself

    Take full control of how buyers see your home on Zillow by listing For Sale by Owner (FSBO).

    List your home

    What's special

    Beautiful flooringStainless steel appliancesDining areaOversized pantryGenerous walk-in closetDual-sink vanityQuartz countertops
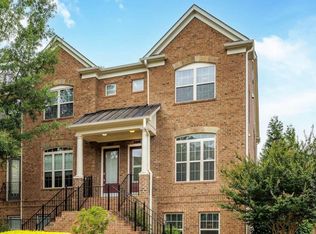
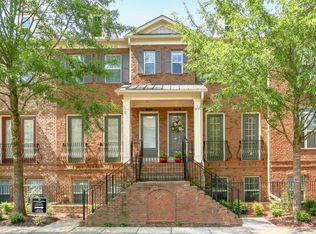
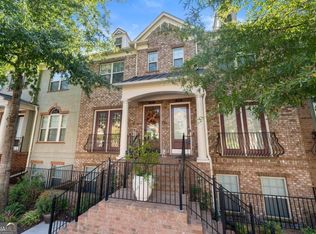
    If you have been waiting for an updated move-in ready interior unit away from the noise of the road in this desirable gated neighborhood at a reasonable price, this is your chance. Located in a beautifully designed gated community, this home is just steps from Abernathy Greenway, abundant retail, the Sandy Springs Tennis Center, and more. The central Sandy Springs location offers quick access to major highways and interstates, while still keeping you close to everything this area has to offer. This spacious yet comfortable home features 3 bedrooms, each with its own en-suite bathroom. A private guest bedroom on the main level is perfect for visitors or a home office, while the primary suite and another secondary bedroom are located upstairs. The primary suite is a true retreat, featuring a large bedroom, an oversized shower with frameless glass door, dual-sink vanity, and a generous walk-in closet. The main living area is truly the heart of the home, showcasing beautiful flooring, a chef’s kitchen, dining area, office , and an oversized family room with built-ins. If you enjoy cooking or entertaining, you’ll love this kitchen: stainless steel appliances, white cabinetry, quartz countertops, a large island with bar seating, and an oversized pantry. The open floor plan flows perfectly for gatherings, and the family room easily accommodates large furniture. Natural light fills the home throughout, creating a warm and welcoming feel. Deck staining is covered by the HOA, and residents also enjoy access to a community pool, perfect for cooling off during Georgia summers. This home truly offers comfort, convenience, and lifestyle all in one.There is a transferable leasing permit for investors!!!

    Zillow last checked:

    Listing updated:

    Listing Provided by:

    Lihai Zhang,

    Keller Williams Rlty, First Atlanta 404-531-5700

    Bought with:

    Path Post Team

    Path & Post Real Estate

    Ashby Fitzmaurice, 279799

    Path & Post Real Estate

    Source: FMLS GA,MLS#: 7702314MLS Logo

    Facts & features

    Interior

    Bedrooms & bathrooms
    • Bedrooms: 3
    • Bathrooms: 4
    • Full bathrooms: 3
    • 1/2 bathrooms: 1
    Primary bedroom
    • Features: Oversized Master, Split Bedroom Plan
    • Level: Oversized Master, Split Bedroom Plan
    Bedroom
    • Features: Oversized Master, Split Bedroom Plan
    Primary bathroom
    • Features: Double Vanity, Shower Only
    Dining room
    • Features: Great Room, Open Concept
    Kitchen
    • Features: Cabinets White, Eat-in Kitchen, Kitchen Island, Pantry, Stone Counters, View to Family Room
    Heating
    • Central, Natural Gas
    Cooling
    • Ceiling Fan(s), Central Air, Electric
    Appliances
    • Included: Dishwasher, Disposal, Dryer, Electric Oven, Gas Cooktop, Gas Water Heater, Microwave, Refrigerator, Washer
    • Laundry: Laundry Closet, Upper Level
    Features
    • High Ceilings 9 ft Lower, High Ceilings 9 ft Upper, High Ceilings 10 ft Main, Tray Ceiling(s)
    • Flooring: Carpet, Hardwood
    • Windows: Double Pane Windows
    • Basement: Daylight,Driveway Access,Exterior Entry,Finished,Finished Bath,Interior Entry
    • Has fireplace: No
    • Fireplace features: None
    • Common walls with other units/homes: 2+ Common Walls
    Interior area
    • Total structure area: 2,014
    • Total interior livable area: 2,014 sqft
    • Finished area above ground: 2,014
    • Finished area below ground: 627

    Property

    Parking
    • Total spaces: 2
    • Parking features: Attached, Garage, Garage Faces Rear, Level Driveway
    • Attached garage spaces: 2
    • Has uncovered spaces: Yes
    Accessibility
    • Accessibility features: None
    Features
    • Levels: Three Or More
    • Patio & porch: Deck
    • Exterior features: Other
    • Pool features: None
    • Spa features: None
    • Fencing: None
    • Has view: Yes
    • View description: Other
    • Waterfront features: None
    • Body of water: None
    Lot
    • Size: 953.96 sqft
    • Features: Level, Private, Other
    Details
    • Additional structures: Other
    • Parcel number: 17 0073 LL3688
    • Other equipment: None
    • Horse amenities: None

    Construction

    Type & style
    • Home type: Townhouse
    • Architectural style: Craftsman
    • Property subtype: Townhouse, Residential
    • Attached to another structure: Yes
    Materials
    • Brick Front
    • Foundation: Slab
    • Roof: Composition
    Condition
    • Resale
    • New construction: No
    • Year built: 2013

    Utilities & green energy

    • Electric: 110 Volts, 220 Volts in Laundry
    • Sewer: Public Sewer
    • Water: Public
    • Utilities for property: Electricity Available, Natural Gas Available, Sewer Available, Water Available
    Green energy
    • Energy efficient items: None
    • Energy generation: None

    Community & neighborhood

    Security
    • Security features: Carbon Monoxide Detector(s), Security Gate, Smoke Detector(s)
    Community
    • Community features: Gated, Homeowners Assoc, Pool
    Location
    • Region: Sandy Springs
    • Subdivision: Alderwood On Abernathy

    HOA & financial

    HOA
    • Has HOA: Yes
    • HOA fee: $350 monthly
    • Services included: Maintenance Grounds, Termite, Trash

    Other

    Other facts
    • Listing terms: 1031 Exchange,Cash,Conventional,FHA
    • Ownership: Fee Simple
    • Road surface type: Paved

    Price history

    DateEventPrice
    2/18/2026Sold$550,000$273/sqft
    Source: FMLS GA #7702314 Report a problem
    2/6/2026Pending sale$550,000$273/sqft
    Source: FMLS GA #7702314 Report a problem
    1/13/2026Listed for sale$550,000$273/sqft
    Source: FMLS GA #7702314 Report a problem
    12/1/2025Listing removed$550,000$273/sqft
    Source: FMLS GA #7628266 Report a problem
    11/9/2025Price change$550,000-5.2%$273/sqft
    Source: FMLS GA #7628266 Report a problem
    10/23/2025Price change$580,000-3.3%$288/sqft
    Source: FMLS GA #7628266 Report a problem
    10/17/2025Listed for sale$600,000$298/sqft
    Source: FMLS GA #7628266 Report a problem
    10/1/2025Listing removed$600,000$298/sqft
    Source: GAMLS #10590887 Report a problem
    8/28/2025Listed for sale$600,000+42.9%$298/sqft
    Source: GAMLS #10590887 Report a problem
    2/12/2024Listing removed--
    Source: FMLS GA #7313780 Report a problem
    1/19/2024Price change$3,000-6.3%$1/sqft
    Source: FMLS GA #7313780 Report a problem
    12/13/2023Listed for rent$3,200+6.7%$2/sqft
    Source: FMLS GA #7313780 Report a problem
    2/28/2021Listing removed--
    Source: Owner Report a problem
    11/17/2020Listed for rent$3,000-6.3%$1/sqft
    Source: Owner Report a problem
    3/1/2019Sold$420,000-2.3%$209/sqft
    Source: FMLS GA #6091965 Report a problem
    2/4/2019Pending sale$430,000$214/sqft
    Source: Palmerhouse Properties #6091965 Report a problem
    1/23/2019Price change$430,000-3.2%$214/sqft
    Source: Palmerhouse Properties #6091965 Report a problem
    11/3/2018Listed for sale$444,000$220/sqft
    Source: Palmerhouse Properties #6091965 Report a problem
    8/16/2017Listing removed$3,200$2/sqft
    Source: PalmerHouse Properties #5881005 Report a problem
    7/20/2017Listed for rent$3,200$2/sqft
    Source: PalmerHouse Properties #5881005 Report a problem

    Public tax history

    YearProperty taxesTax assessment
    2024$6,648 +30.6%$215,480 +30.9%
    2023$5,088 -0.4%$164,560
    2022$5,108 -2.6%$164,560
    2021$5,243 +10.6%$164,560 -2%
    2020$4,742 -11.1%$168,000 -5.6%
    2019$5,332 $177,920 +10%
    2018$5,332 $161,800 +21%
    2017$5,332 +17.6%$133,760
    2016$4,535 -0.4%$133,760
    2015$4,552 +20.2%$133,760 +25%
    2014$3,788 $107,040

    Find assessor info on the county website

    Neighborhood: North Springs

    Nearby schools

    GreatSchools rating
    Schools provided by the listing agent
    • Elementary: Woodland - Fulton
    • Middle: Ridgeview Charter
    • High: Riverwood International Charter

    Source: FMLS GA. This data may not be complete. We recommend contacting the local school district to confirm school assignments for this home.

    Get a cash offer in 3 minutes
    Find out how much your home could sell for in as little as 3 minutes with a no-obligation cash offer.
    Estimated market value
    $558,000
    Get a cash offer in 3 minutes
    Find out how much your home could sell for in as little as 3 minutes with a no-obligation cash offer.
    Estimated market value
    $558,000