Skip main navigation
Closed
  • $589,000

    200 Alderwood Point, Sandy Springs, GA 30328

    3beds
    2,014sqft
    Townhouse, Residential
    Built in 2014
    914.76 Square Feet Lot
    $601,300 Zestimate®
    $292/sqft
    $3,348 Estimated rent

    Home value

    $601,300

    $571,000 - $631,000

    $3,348/mo

    Zestimate® history
    Loading
    Loading...

    Owner options

    List your home for rent

    $3,348/mo

    Rent Zestimate®

    Find your next renter with Zillow Rental Manager. Plus, with online applications, you can quickly screen prospective tenants – for free.

    Learn more

    $3,348/mo

    Rent Zestimate®

    Refinance and save

    $3,914/mo

    Est. payment

    Refinancing to a lower rate could help reduce your monthly payments and save thousands over the life of the loan.

    See today's rates

    $3,914/mo

    Est. payment

    Explore your selling options

    Work with a Zillow partner agent

    Leverage their expertise and Zillow's premium Showcase listings to get your home seen by more buyers.

    Get started

    List with your own agent

    Get your home in front of millions of buyers by listing it on Zillow.

    Learn how to do it

    Sell it yourself

    Take full control of how buyers see your home on Zillow by listing For Sale by Owner (FSBO).

    List your home

    What's special

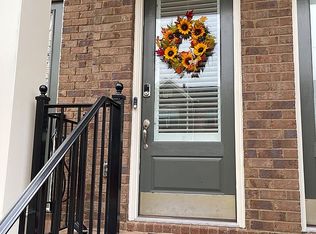
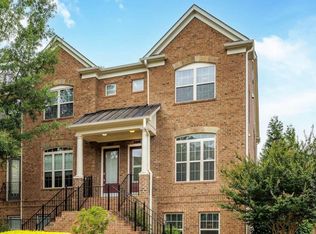
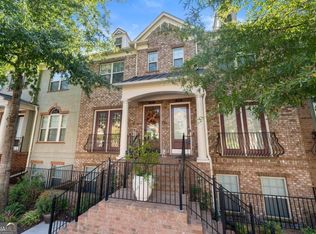
    Classic brick townhouseNatural lightSecure dog parkLarge third bedroomSeparate dining roomEnsuite bathroomsCafe lighting
    Classic brick townhouse in coveted Sandy Springs! Timeless and understated design, this beautiful home features an abundance of natural light, a chef's kitchen with stainless steel appliances, a gas range, a large center island and plenty of smart storage throughout. A separate dining room with wainscoting, perfect for daily meals and entertaining friends and family or a chic light-filled home office. Completing the main level is a family/living room with an enchanting gas fireplace that can up the coziness with a flick of the switch, powder room, pantry and a wide sunny balcony with cafe lighting. Upstairs you'll find two generous sized bedrooms, each with their own ensuite bathrooms and walk-in closets. Separating the bedrooms is the laundry room, which included a full-size, side by side washer/dryer. On the terrace level you'll find a large third bedroom with full bathroom, closet and entry from your private two-car garage. Expertly managed and maintained, this beautiful and friendly community includes a pool, secure dog park and soothing landscaping throughout. Low HOA fees cover all your exterior maintenance, groundskeeping and roof, setting you up for a lock and leave lifestyle. Walking distance to Sandy Springs numerous independently owned restaurants, the Sandy Springs tennis center, Performing Arts Center, and a host of top grocers, plus many of Atlanta's top corporate headquarters and highly rated doctors and hospitals. Located just minutes from City of Atlanta and Hartsfield Jackson International Airport and surrounded by more than 950 acres of parks and natural areas, you'll love living in Sandy Springs!

    Zillow last checked:

    Listing updated:

    Listing Provided by:

    JESSICA LI,

    Berkshire Hathaway HomeServices Georgia Properties

    Bought with:

    Farley Sirockman, 391138

    HOME Luxury Real Estate

    Source: FMLS GA,MLS#: 7259424MLS Logo

    Facts & features

    Interior

    Bedrooms & bathrooms
    • Bedrooms: 3
    • Bathrooms: 4
    • Full bathrooms: 3
    • 1/2 bathrooms: 1
    Primary bedroom
    • Features: None
    • Level: None
    Bedroom
    • Features: None
    Primary bathroom
    • Features: Double Vanity, Separate Tub/Shower, Soaking Tub
    Dining room
    • Features: Separate Dining Room
    Kitchen
    • Features: Cabinets Stain, Kitchen Island, Pantry Walk-In, Stone Counters, View to Family Room
    Heating
    • Central
    Cooling
    • Central Air
    Appliances
    • Included: Dishwasher, Disposal, Gas Range, Gas Water Heater, Microwave, Range Hood, Refrigerator
    • Laundry: Laundry Room, Upper Level
    Features
    • Double Vanity, Entrance Foyer, High Ceilings 9 ft Lower, High Ceilings 9 ft Upper, High Ceilings 10 ft Main, High Speed Internet, Walk-In Closet(s)
    • Flooring: Ceramic Tile, Hardwood
    • Windows: Insulated Windows
    • Basement: Daylight,Driveway Access,Finished,Full,Interior Entry
    • Number of fireplaces: 1
    • Fireplace features: Gas Starter
    • Common walls with other units/homes: 2+ Common Walls
    Interior area
    • Total structure area: 2,014
    • Total interior livable area: 2,014 sqft

    Property

    Parking
    • Total spaces: 2
    • Parking features: Drive Under Main Level, Driveway, Garage, Garage Door Opener
    • Attached garage spaces: 2
    • Has uncovered spaces: Yes
    Accessibility
    • Accessibility features: None
    Features
    • Levels: Three Or More
    • Patio & porch: None
    • Exterior features: None, No Dock
    • Pool features: Fenced, In Ground
    • Spa features: None
    • Fencing: Fenced
    • Has view: Yes
    • View description: City
    • Waterfront features: None
    • Body of water: None
    Lot
    • Size: 914.76 sqft
    • Features: Landscaped
    Details
    • Additional structures: None
    • Parcel number: 17 0073  LL3696
    • Other equipment: None
    • Horse amenities: None

    Construction

    Type & style
    • Home type: Townhouse
    • Architectural style: Traditional
    • Property subtype: Townhouse, Residential
    • Attached to another structure: Yes
    Materials
    • Brick 4 Sides
    • Foundation: Slab
    • Roof: Shingle
    Condition
    • Resale
    • New construction: No
    • Year built: 2014

    Utilities & green energy

    • Electric: 110 Volts, 220 Volts in Laundry
    • Sewer: Public Sewer
    • Water: Public
    • Utilities for property: Cable Available, Electricity Available, Natural Gas Available
    Green energy
    • Energy efficient items: None
    • Energy generation: None

    Community & neighborhood

    Security
    • Security features: Secured Garage/Parking, Security Gate, Smoke Detector(s)
    Community
    • Community features: Gated, Homeowners Assoc, Near Schools, Near Shopping, Pool, Street Lights
    Location
    • Region: Sandy Springs
    • Subdivision: Alderwood On Abernathy

    HOA & financial

    HOA
    • Has HOA: Yes
    • HOA fee: $330 monthly
    • Services included: Maintenance Structure, Maintenance Grounds, Reserve Fund, Swim, Tennis, Termite, Trash

    Other

    Other facts
    • Listing terms: Cash,Conventional
    • Ownership: Fee Simple
    • Road surface type: Paved

    Price history

    DateEventPrice
    10/30/2023Sold$589,000$292/sqft
    Source: FMLS GA #7259424 Report a problem
    10/17/2023Pending sale$589,000$292/sqft
    Source: FMLS GA #7259424 Report a problem
    9/29/2023Price change$589,000-1.7%$292/sqft
    Source: GAMLS #20141092 Report a problem
    9/11/2023Price change$599,000-4.2%$297/sqft
    Source: FMLS GA #7259424 Report a problem
    9/8/2023Price change$625,000-0.6%$310/sqft
    Source: FMLS GA #7259424 Report a problem
    8/15/2023Listed for sale$629,000+48%$312/sqft
    Source: FMLS GA #7259424 Report a problem
    4/3/2017Sold$425,000-2.1%$211/sqft
    Source: FMLS GA #5813453 Report a problem
    3/10/2017Pending sale$434,000$215/sqft
    Source: Atlanta Fine Homes Sotheby's International Realty #5813453 Report a problem
    3/3/2017Listed for sale$434,000$215/sqft
    Source: Atlanta Fine Homes Sotheby's International Realty #5813453 Report a problem

    Public tax history

    YearProperty taxesTax assessment
    2024$6,277 +60.4%$217,240 +0.8%
    2023$3,912 -9.8%$215,480 +16.7%
    2022$4,339 +0.8%$184,680 +12.3%
    2021$4,305 -9.5%$164,400 -2.5%
    2020$4,759 +4.3%$168,600 -5.2%
    2019$4,564 $177,760 +9.9%
    2018$4,564 $161,680 +17.1%
    2017$4,564 +19.6%$138,084 +0%
    2016$3,814 +0.3%$138,080
    2015$3,802 +0.5%$138,080 +29.1%
    2014$3,783 $106,920

    Find assessor info on the county website

    Neighborhood: North Springs

    Nearby schools

    GreatSchools rating
    Schools provided by the listing agent
    • Elementary: Woodland - Fulton
    • Middle: Ridgeview Charter
    • High: Riverwood International Charter

    Source: FMLS GA. This data may not be complete. We recommend contacting the local school district to confirm school assignments for this home.

    Get a cash offer in 3 minutes
    Find out how much your home could sell for in as little as 3 minutes with a no-obligation cash offer.
    Estimated market value
    $601,300
    Get a cash offer in 3 minutes
    Find out how much your home could sell for in as little as 3 minutes with a no-obligation cash offer.
    Estimated market value
    $601,300