Skip main navigation
Closed
  • $556,998

    204 Alderwood Point, Sandy Springs, GA 30328

    3beds
    2,393sqft
    Townhouse
    Built in 2013
    914.76 Square Feet Lot
    $562,100 Zestimate®
    $233/sqft
    $3,632 Estimated rent

    Home value

    $562,100

    $512,000 - $618,000

    $3,632/mo

    Zestimate® history
    Loading
    Loading...

    Owner options

    List your home for rent

    $3,632/mo

    Rent Zestimate®

    Find your next renter with Zillow Rental Manager. Plus, with online applications, you can quickly screen prospective tenants – for free.

    Learn more

    $3,632/mo

    Rent Zestimate®

    Refinance and save

    $7,443/mo

    Est. payment

    Refinancing to a lower rate could help reduce your monthly payments and save thousands over the life of the loan.

    See today's rates

    $7,443/mo

    Est. payment

    Explore your selling options

    Work with a Zillow partner agent

    Leverage their expertise and Zillow's premium Showcase listings to get your home seen by more buyers.

    Get started

    List with your own agent

    Get your home in front of millions of buyers by listing it on Zillow.

    Learn how to do it

    Sell it yourself

    Take full control of how buyers see your home on Zillow by listing For Sale by Owner (FSBO).

    List your home

    What's special

    Luxurious primary suiteHardwood floorsFloor-to-ceiling slate accent wallStainless steel appliancesWalk-in closetPre-wired for surround soundSpa-like en suite bathroom
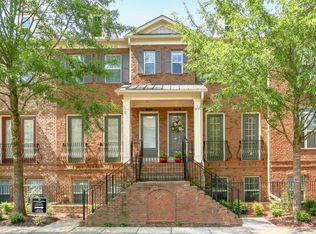
    Discover luxury living in this beautifully appointed townhouse located in the prestigious gated Alderwood at Abernathy community in Sandy Springs, GA. This home offers modern elegance and sophisticated design across three spacious levels. Upon entering, you are greeted by a breathtaking floor-to-ceiling slate accent wall that extends from the foyer up the stairs to the top floor. Hardwood floors lead you into the open-concept main level, where the kitchen is at the heart of the home, featuring espresso cabinets, white quartz countertops, and a stylish glass tile backsplash. Stainless steel appliances, including a 5-burner gas cooktop, built-in wall oven, and refrigerator make cooking a pleasure. The large kitchen island provides abundant storage and serves as the perfect gathering spot for entertaining. Additional kitchen upgrades include pull-out spice racks, a farmhouse sink with a motion-activated faucet, and a pantry with a closet shelving system. Don't miss the storage cabinets beneath the eat-in island. The lower level offers versatility with a full bath and a flexible space ideal for a second den, man cave, home office, guest room, or home gym. It features a built-in wet bar with upper glass cabinet doors, quartz countertops, a stainless steel Kitchenaid beverage center, plus a glass tile backsplash. Pre-wired for surround sound, this space is ready for entertainment. The drive-under garage includes epoxy floors and overhead storage racks for added convenience. Upstairs, the luxurious primary suite boasts a tray ceiling, a spa-like en suite bathroom with a large soaking tub, double vanity with quartz countertops, a spacious frameless glass shower, and a walk-in closet with a California Closet system. The secondary bedroom also includes an ensuite bath and walk-in closet, providing comfort and privacy. Laundry room located upstairs also includes a washer and dryer. Ideal interior community location insures quiet enjoyment of your new home. Enjoy the communityCOs amenities, including a sparkling swimming pool, gated access, dog park, outdoor fireplace, and the prime location close to shopping, dining, and major highways. Don't miss this opportunity to own a home that perfectly combines style, comfort, and convenience!

    Zillow last checked:

    Listing updated:

    Listed by:

    Mason Eldridge 404-964-9257,

    Keller Williams Realty Atlanta North

    Bought with:

    , 247276

    HomeSmart

    Source: GAMLS,MLS#: 10396920MLS Logo

    Facts & features

    Interior

    Bedrooms & bathrooms
    • Bedrooms: 3
    • Bathrooms: 4
    • Full bathrooms: 3
    • 1/2 bathrooms: 1
    Kitchen
    • Features: Breakfast Area, Breakfast Bar, Kitchen Island, Pantry, Solid Surface Counters
    Heating
    • Central, Forced Air, Natural Gas
    Cooling
    • Ceiling Fan(s), Central Air, Electric
    Appliances
    • Included: Cooktop, Dishwasher, Disposal, Dryer, Gas Water Heater, Microwave, Oven, Refrigerator, Washer
    • Laundry: In Hall, Upper Level
    Features
    • Double Vanity, High Ceilings, Roommate Plan, Separate Shower, Soaking Tub, Split Bedroom Plan, Tray Ceiling(s), Walk-In Closet(s), Wet Bar
    • Flooring: Carpet, Hardwood
    • Windows: Double Pane Windows
    • Basement: Bath Finished,Daylight,Exterior Entry,Finished,Interior Entry
    • Attic: Pull Down Stairs
    • Has fireplace: No
    • Common walls with other units/homes: 2+ Common Walls,No One Above,No One Below
    Interior area
    • Total structure area: 2,393
    • Total interior livable area: 2,393 sqft
    • Finished area above ground: 1,898
    • Finished area below ground: 495

    Property

    Parking
    • Total spaces: 2
    • Parking features: Attached, Basement, Garage, Garage Door Opener, Side/Rear Entrance
    • Has attached garage: Yes
    Features
    • Levels: Three Or More
    • Stories: 3
    • Patio & porch: Deck
    • Body of water: None
    Lot
    • Size: 914.76 sqft
    • Features: Level
    Details
    • Parcel number: 17 0073 LL3712

    Construction

    Type & style
    • Home type: Townhouse
    • Architectural style: Brick 4 Side,Traditional
    • Property subtype: Townhouse
    • Attached to another structure: Yes
    Materials
    • Brick
    • Foundation: Slab
    • Roof: Composition
    Condition
    • Resale
    • New construction: No
    • Year built: 2013

    Utilities & green energy

    • Sewer: Public Sewer
    • Water: Public
    • Utilities for property: Cable Available, Electricity Available, High Speed Internet, Natural Gas Available, Phone Available, Sewer Available, Sewer Connected, Underground Utilities, Water Available

    Community & neighborhood

    Security
    • Security features: Fire Sprinkler System, Gated Community, Security System, Smoke Detector(s)
    Community
    • Community features: Gated, Pool, Sidewalks, Street Lights, Near Public Transport, Near Shopping
    Location
    • Region: Sandy Springs
    • Subdivision: Alderwood on Abernathy

    HOA & financial

    HOA
    • Has HOA: Yes
    • HOA fee: $4,080 annually
    • Services included: Maintenance Structure, Maintenance Grounds, Management Fee, Pest Control, Private Roads, Reserve Fund, Swimming, Trash

    Other

    Other facts
    • Listing agreement: Exclusive Right To Sell
    • Listing terms: Cash,Conventional,VA Loan

    Price history

    DateEventPrice
    12/12/2024Sold$556,998-4%$233/sqft
    Source: GAMLS #10396920 Report a problem
    12/2/2024Pending sale$580,000$242/sqft
    Source: FMLS GA #7472622 Report a problem
    10/16/2024Listed for sale$580,000+119%$242/sqft
    Source: FMLS GA #7472622 Report a problem
    10/5/2016Listing removed$264,900$111/sqft
    Source: KELLER WILLIAMS ATL. MIDTOWN #7601677 Report a problem
    10/3/2016Pending sale$264,900$111/sqft
    Source: KELLER WILLIAMS ATL. MIDTOWN #7601677 Report a problem
    9/13/2016Listed for sale$264,900+1.9%$111/sqft
    Source: KELLER WILLIAMS ATL. MIDTOWN #7601677 Report a problem
    3/10/2016Listing removed$259,900$109/sqft
    Source: Keller Williams - Atlanta - Midtown #5657466 Report a problem
    3/9/2016Listed for sale$259,900$109/sqft
    Source: KELLER WMS RE ATL MIDTOWN #5657466 Report a problem

    Public tax history

    YearProperty taxesTax assessment
    2024$4,263 +18.8%$215,480
    2023$3,587 -10.9%$215,480 +16.7%
    2022$4,024 +0.9%$184,680 +12.3%
    2021$3,988 -16.2%$164,400 -2.5%
    2020$4,759 +14.5%$168,600 -5.2%
    2019$4,155 $177,760 +9.9%
    2018$4,155 $161,680 +13.2%
    2017$4,155 +6.5%$142,800
    2016$3,903 +0.3%$142,800
    2015$3,890 +2.8%$142,800 +33.6%
    2014$3,783 $106,920

    Find assessor info on the county website

    Neighborhood: North Springs

    Nearby schools

    GreatSchools rating
    Schools provided by the listing agent
    • Elementary: Woodland
    • Middle: Ridgeview
    • High: Riverwood

    Source: GAMLS. This data may not be complete. We recommend contacting the local school district to confirm school assignments for this home.

    Get a cash offer in 3 minutes
    Find out how much your home could sell for in as little as 3 minutes with a no-obligation cash offer.
    Estimated market value
    $562,100
    Get a cash offer in 3 minutes
    Find out how much your home could sell for in as little as 3 minutes with a no-obligation cash offer.
    Estimated market value
    $562,100