Harrisonburg School District | Peaceful Country Living on 2+ Acres Tucked between Whitehall and Harrisonburg, this 3-bedroom home on 2.04 acres offers the quiet country lifestyle so many buyers are searching for. Surrounded by open space and calm countryside, it’s the kind of place where evenings are slower and there’s plenty of room to enjoy the outdoors. Inside, the home features a large, welcoming living area centered around a cozy gas fireplace, creating the perfect gathering space for family and friends. The kitchen offers abundant cabinetry and a gas stove, making everyday cooking easy and practical. Recent updates like an on-demand water heater and updated HVAC system add comfort and efficiency, while the attached carport and storage/workspace provide extra functionality. With open acreage, privacy, and a location in the Harrisonburg School District, this property offers the space and peaceful setting that make country living so special.
Active under contract
Price increase: $7.5K (7/28)
$139,500
198 Connie Ln, Jonesville, LA 71343
3beds
1,744sqft
Single Family Residence
Built in 1960
2.04 Acres Lot
$-- Zestimate®
$80/sqft
$-- HOA
What's special
Attached carportAbundant cabinetryOpen acreageGas stoveCozy gas fireplace
- 168 days |
- 157 |
- 4 |
Zillow last checked:
Listing updated:
Listed by:
DANA CHAPMAN,
CENTURY 21 BUELOW-MILLER REALTY 318-442-1381
Source: GCLRA,MLS#: 2545294Originating MLS: Greater Central Louisiana REALTORS Association
Facts & features
Interior
Bedrooms & bathrooms
- Bedrooms: 3
- Bathrooms: 1
- Full bathrooms: 1
Primary bedroom
- Level: Lower
- Dimensions: 11.6x18.6
Bedroom
- Level: Lower
- Dimensions: 11x11.6
Bedroom
- Level: Lower
- Dimensions: 11.6x12
Dining room
- Level: Lower
- Dimensions: 8x15.6
Kitchen
- Level: Lower
- Dimensions: 12x15.6
Living room
- Level: Lower
- Dimensions: 19.6x23.6
Heating
- Central
Cooling
- Central Air
Features
- Has fireplace: Yes
- Fireplace features: Wood Burning
Interior area
- Total structure area: 2,264
- Total interior livable area: 1,744 sqft
Property
Parking
- Total spaces: 2
- Parking features: Two Spaces
Features
- Levels: One
- Stories: 1
Lot
- Size: 2.04 Acres
- Dimensions: 2.04 acres
- Features: 1 to 5 Acres, Outside City Limits
Details
- Parcel number: 400028200
- Special conditions: None
Construction
Type & style
- Home type: SingleFamily
- Architectural style: Cottage
- Property subtype: Single Family Residence
Materials
- Aluminum Siding
- Foundation: Raised
- Roof: Metal
Condition
- Average Condition
- Year built: 1960
Utilities & green energy
- Sewer: Treatment Plant
- Water: Public
Community & HOA
HOA
- Has HOA: No
Location
- Region: Jonesville
Financial & listing details
- Price per square foot: $80/sqft
- Tax assessed value: $57,420
- Annual tax amount: $484
- Date on market: 3/2/2026
- Listing agreement: Exclusive Right To Sell
Estimated market value
Not available
Estimated sales range
Not available
$1,101/mo
Price history
| Date | Event | Price |
|---|---|---|
| 7/29/2026 | Contingent | $139,500$80/sqft |
Source: GCLRA #2545294 Report a problem | ||
| 7/28/2026 | Price change | $139,500+5.7%$80/sqft |
Source: GCLRA #2545294 Report a problem | ||
| 7/17/2026 | Price change | $132,000-5.7%$76/sqft |
Source: GCLRA #2545294 Report a problem | ||
| 5/5/2026 | Price change | $140,000-3.8%$80/sqft |
Source: GCLRA #2545294 Report a problem | ||
| 4/1/2026 | Listed for sale | $145,500$83/sqft |
Source: GCLRA #2545294 Report a problem | ||
| 3/29/2026 | Contingent | $145,500$83/sqft |
Source: GCLRA #2545294 Report a problem | ||
| 3/3/2026 | Listed for sale | $145,500$83/sqft |
Source: GCLRA #2545294 Report a problem | ||
| 1/30/2003 | Sold | -- |
Source: Agent Provided Report a problem | ||
Public tax history
| Year | Property taxes | Tax assessment |
|---|---|---|
| 2025 | $484 | $5,742 |
| 2024 | $484 -0.2% | $5,742 +0.5% |
| 2023 | $485 | $5,711 |
| 2022 | $485 | $5,711 |
| 2021 | $485 | $5,711 |
| 2020 | $485 -1.8% | $5,711 -1.5% |
| 2017 | $494 +1.4% | $5,797 +1.5% |
| 2015 | $487 +2229.5% | $5,711 -26.1% |
| 2013 | $21 +1.7% | $7,724 +0.1% |
| 2012 | $21 +4.5% | $7,720 |
| 2011 | $20 | $7,720 |
| 2010 | $20 | $7,720 |
Find assessor info on the county website
Monthly payment
Est. payment
Payment breakdown
Explore the cost of this home by adjusting the details. Changes won't be saved.Climate risks
Neighborhood: 71343
Nearby schools
GreatSchools rating
- 4/10Jonesville Elementary SchoolGrades: PK-5Distance: 10.3 mi
- 2/10Block High SchoolGrades: 6-12Distance: 10.8 mi
- $332,400-- bd-- ba3k sqft305 Connie Ln, Jonesville, LA 71343Off Market
- $312,700-- bd-- ba-- sqft336 Connie Ln, Jonesville, LA 71343Off Market
- $182,700-- bd-- ba2.1k sqft12398 Highway 8, Jonesville, LA 71343Off Market
- $203,300-- bd-- ba2.1k sqft12260 Highway 8, Jonesville, LA 71343Off Market
- $302,400-- bd-- ba-- sqft12364 Highway 8, Jonesville, LA 71343Off Market
- $188,400-- bd-- ba2.8k sqft12050 Highway 8, Jonesville, LA 71343Off Market
- $65,430-- bd-- ba3.2k sqft12355 Highway 8, Jonesville, LA 71343Off Market
- $10,370-- bd-- ba-- sqft12250 Highway 8, Jonesville, LA 71343Off Market
A local agent can set up tours, give advice and negotiate with sellers.
Similar homes
- $120,0004 bd1 ba1.5k sqft134 Dupuis Rd, Jonesville, LA 71343For Sale
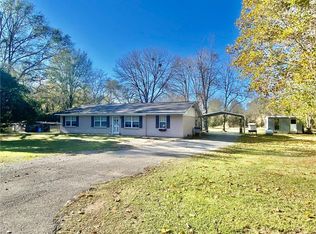 MLS ID #2532457, Vicki Weaver, WEAVER REALTY LLC. GCLRA
 - $138,0003 bd2 ba1.5k sqft7531 Highway 8 W, Harrisonburg, LA 71340For Sale
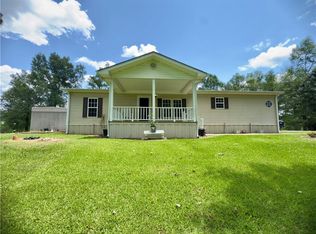 MLS ID #2566425, DANA CHAPMAN, CENTURY 21 BUELOW-MILLER REALTY. GCLRA
 - $142,0003 bd2 ba2.1k sqft201 Jasmine St, Jonesville, LA 71343For Sale
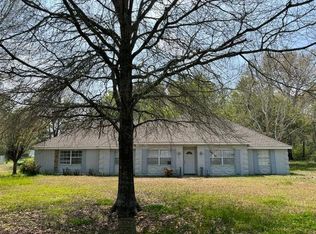 MLS ID #2549529, AMY BROCATO, CENTURY 21 BUELOW-MILLER REALTY. GCLRA
 - $130,0003 bd2 ba1.4k sqft101 Rex Poole Rd, Harrisonburg, LA 71340For Sale
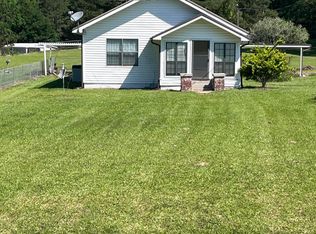 MLS ID #4149194, Wayland D Lewis, Paul Green & Associates. MLS United
 - $145,0003 bd2 ba1.3k sqft1116 Hudson St, Jena, LA 71342For SaleMLS ID #11791047, Carol Cooper, CenLa Premier Real Estate/Lori Dugas. My State MLS
- $120,0003 bd2 ba1.3k sqft168 E High School Dr, Jena, LA 71342For SaleMLS ID #2571390, Clinton Tyler Malcomb, WEAVER REALTY LLC. GCLRA
- $140,0002 bd2 ba1.1k sqft330 Ira Rd, Trout, LA 71371For SaleMLS ID #2564982, Clinton Tyler Malcomb, WEAVER REALTY LLC. GCLRA
- $--2 bd1 ba1.2k sqft1110 Byrd St, Jena, LA 71342AuctionAuction.com 1
- $179,0003 bd2 ba2.1k sqft5750 Aimwell Rd, Jena, LA 71342For SaleMLS ID #2555181, Clinton Tyler Malcomb, WEAVER REALTY LLC. GCLRA
- $149,9003 bd2 ba1.4k sqft1578 Highway 923, Jonesville, LA 71343For SaleMLS ID #11833292, Hunter Frey, Delta Land & Real Estate LLC. My State MLS
- $167,0002 bd1 ba1.1k sqft1201 E Oak St, Olla, LA 71342For SaleMLS ID #2558533, DANA CHAPMAN, CENTURY 21 BUELOW-MILLER REALTY. GCLRA
- $160,0003 bd2 ba1.4k sqft1271 N 2nd St, Jena, LA 71342For SaleMLS ID #2559179, DANA CHAPMAN, CENTURY 21 BUELOW-MILLER REALTY. GCLRA
- $200,0003 bd2 ba1.9k sqft1685 Hodges St, Jena, LA 71342For SaleMLS ID #11590199, Charlotte Cripps, Four Seasons Real Estate of Louisiana. My State MLS
- $125,0003 bd2 ba1.3k sqft1160 Violet Ln, Jena, LA 71342For SaleMLS ID #11816734, Charlotte Cripps, Four Seasons Real Estate of Louisiana. My State MLS
- $95,000-- bd-- ba2k sqft422 Main St, Jonesville, LA 71343For SaleMLS ID #11684095, Hunter Frey, Delta Land & Real Estate LLC. My State MLS
- $75,0004 bd2 ba1.8k sqft1924 French Fork Rd, Jena, LA 71342For SaleMLS ID #2487650, Vicki Weaver, WEAVER REALTY LLC. GCLRA
