Exclusive Buyer Incentive of 1% of the Purchase from Preferred Lender (SEE NOTES)Welcome to 198 Steepbrook Drive -- a stunning 2024-built Kingston plan in the highly desirable Carnes Crossroads community of Summerville! This 5 bedroom, 3.5 bath home features a spacious open floor plan, master suite conveniently located on the main level, and a massive screened porch perfect for outdoor living. Designed for modern comfort and entertaining, the home offers both functionality and luxury, all move-in ready.Carnes Crossroads offers a true lifestyle experience. Residents enjoy access to the brand new $30 million Lake House amenity center featuring resort-style pools, state-of-the-art fitness center, pickleball and tennis courts, and year-round social events.Welcome to 198 Steepbrook Drive a beautiful 2024-built Kingston floor plan by Lennar, located in the highly sought-after Carnes Crossroads community in Berkeley County. This spacious 5-bedroom, 3.5-bath home offers modern design with timeless Lowcountry charm. The master suite is conveniently located on the main floor with a large walk-in closet and spa-like bathroom, while the open-concept kitchen, dining, and living areas provide the perfect space for entertaining. Upstairs offers additional bedrooms, a mother-in-law suite, and flexible living options for families or guests. Enjoy your morning coffee or evening gatherings on the massive screened porch overlooking your private backyard. Carnes Crossroads delivers one of the most unique and complete community experiences in the Summerville area. The brand-new $30 million Lake House amenity center features resort-style swimming pools, a state-of-the-art fitness center, pickleball and tennis courts, sports fields, and an active year-round calendar of social events and community gatherings. In the heart of the neighborhood sits a fully operational 11-acre working farm and community garden, providing residents with farm-to-table produce, fresh vegetables, herbs, and flowers just steps from home. The neighborhood also offers miles of walking and biking trails, scenic lakes, playgrounds, dog parks, picnic areas, and a true sense of community living. Conveniently located near top-rated schools, new commercial shopping centers, healthcare facilities, restaurants, and just minutes from historic Summerville, I-26, and Charleston International Airport. Easy access to downtown Charleston and nearby beaches make this home ideal for both work and leisure. Don't miss your chance to own a brand new home in one of Summerville's premier master-planned communities where luxury, convenience, and lifestyle all come together.
Closed
$515,000
198 Steepbrook Dr, Summerville, SC 29486
5beds
2,579sqft
Single Family Residence
Built in 2024
6,098 Square Feet Lot
$520,200 Zestimate®
$200/sqft
$3,128 Estimated rent
Home value
$520,200
$489,000 - $551,000
$3,128/mo
Zestimate® history
Owner options
List your home for rent
$3,128/mo
Rent Zestimate®
Find your next renter with Zillow Rental Manager. Plus, with online applications, you can quickly screen prospective tenants – for free.
$3,128/mo
Rent Zestimate®
Refinance and save
$3,024/mo
Est. payment
Refinancing to a lower rate could help reduce your monthly payments and save thousands over the life of the loan.
$3,024/mo
Est. payment
Explore your selling options
Work with a Zillow partner agent
Leverage their expertise and Zillow's premium Showcase listings to get your home seen by more buyers.
Get startedList with your own agent
Get your home in front of millions of buyers by listing it on Zillow.
Learn how to do itSell it yourself
Take full control of how buyers see your home on Zillow by listing For Sale by Owner (FSBO).
List your homeWhat's special
Flexible living optionsMother-in-law suiteAdditional bedroomsMassive screened porchSpacious open floor planPrivate backyardLarge walk-in closet
Zillow last checked:
Listing updated:
Listed by:
EXP Realty LLC
Bought with:
The Boulevard Company
The Boulevard Company
Source: CTMLS,MLS#: 25016293
Facts & features
Interior
Bedrooms & bathrooms
- Bedrooms: 5
- Bathrooms: 4
- Full bathrooms: 3
- 1/2 bathrooms: 1
Rooms
- Room types: Bonus Room, Family Room, Loft, Bonus, Eat-In-Kitchen, Family, Laundry, Pantry
Heating
- Heat Pump
Cooling
- Central Air
Appliances
- Laundry: Electric Dryer Hookup, Washer Hookup, Laundry Room
Features
- Ceiling - Smooth, High Ceilings, Kitchen Island, Walk-In Closet(s), Ceiling Fan(s), Eat-in Kitchen, Pantry
- Flooring: Carpet, Ceramic Tile, Luxury Vinyl
- Windows: Window Treatments
- Has fireplace: No
Interior area
- Total structure area: 2,579
- Total interior livable area: 2,579 sqft
Property
Parking
- Total spaces: 2
- Parking features: Garage
- Garage spaces: 2
Features
- Levels: Two
- Stories: 2
- Entry location: Ground Level
- Exterior features: Balcony, Lawn Irrigation
Lot
- Size: 6,098 Square Feet
- Features: 0 - .5 Acre
Details
- Special conditions: 10 Yr Warranty
Construction
Type & style
- Home type: SingleFamily
- Architectural style: Traditional
- Property subtype: Single Family Residence
Materials
- Cement Siding
- Foundation: Slab
- Roof: Architectural
Condition
- New construction: No
- Year built: 2024
Details
- Warranty included: Yes
Utilities & green energy
- Sewer: Public Sewer
- Water: Public
- Utilities for property: Berkeley Elect Co-Op, City of Goose Creek, Dominion Energy
Community & HOA
Community
- Features: Clubhouse, Dog Park, Park, Pool, Tennis Court(s), Walk/Jog Trails
- Subdivision: Carnes Crossroads
Location
- Region: Summerville
Financial & listing details
- Price per square foot: $200/sqft
- Date on market: 6/12/2025
- Listing terms: Any
Price history
| Date | Event | Price |
|---|---|---|
| 10/21/2025 | Sold | $515,000$200/sqft |
Source:  CTMLS #25016293 Report a problem CTMLS #25016293 Report a problem | ||
| 6/12/2025 | Listed for sale | $515,000+3.5%$200/sqft |
Source: CTMLS #25016293 Report a problem | ||
| 11/22/2024 | Sold | $497,510-1%$193/sqft |
Source: CTMLS #24018112 Report a problem | ||
| 8/20/2024 | Pending sale | $502,510$195/sqft |
Source: CTMLS #24018112 Report a problem | ||
| 7/24/2024 | Price change | $502,510-1%$195/sqft |
Source:  Lennar Homes Report a problem Lennar Homes Report a problem | ||
| 7/17/2024 | Price change | $507,510-1.9%$197/sqft |
Source: Lennar Homes Report a problem | ||
| 7/16/2024 | Price change | $517,510+2%$201/sqft |
Source: Lennar Homes Report a problem | ||
| 7/16/2024 | Listed for sale | $507,510$197/sqft |
Source: CTMLS #24018112 Report a problem | ||
Public tax history
Tax history is unavailable.
Neighborhood: 29486
Nearby homes
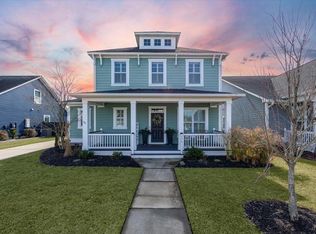
- $514,0003 bd3 ba2.5k sqft176 Callibluff Dr, Summerville, SC 29486Sold
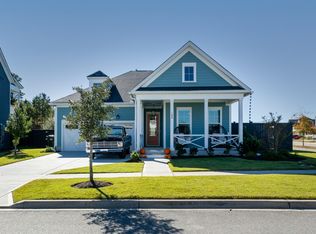
- $575,0003 bd2 ba2.1k sqft186 Callibluff Dr, Summerville, SC 29486Sold
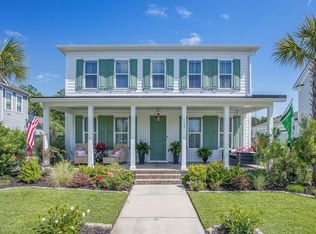
- $650,0004 bd3 ba2.9k sqft169 Callibluff Dr, Summerville, SC 29486Sold
- $530,0003 bd3 ba2.2k sqft109 Hewitt St, Summerville, SC 29486Sold
- $396,0003 bd3 ba2.2k sqft308 Parish Farms Dr, Summerville, SC 29486Sold
- $549,9005 bd3 ba2.7k sqft110 Bloomfield St, Summerville, SC 29486Sold
- $585,0004 bd4 ba3.1k sqft130 Grimball St, Summerville, SC 29486Sold
- $567,0004 bd4 ba2.9k sqft181 Ashworth Dr, Summerville, SC 29486Sold
- $585,0003 bd3 ba2.5k sqft268 Witherspoon St, Summerville, SC 29486Sold
Nearby schools
GreatSchools rating
- 7/10Carolyn Lewis SchoolGrades: K-8Distance: 1 mi
- 8/10Cane Bay High SchoolGrades: 9-12Distance: 2.7 mi
Schools provided by the listing agent
- Elementary: Carolyn Lewis
- Middle: Carolyn Lewis
- High: Cane Bay High School
Source: CTMLS. This data may not be complete. We recommend contacting the local school district to confirm school assignments for this home.
Get a cash offer in 3 minutes
Find out how much your home could sell for in as little as 3 minutes with a no-obligation cash offer.
Estimated market value
$520,200
Get a cash offer in 3 minutes
Find out how much your home could sell for in as little as 3 minutes with a no-obligation cash offer.
Estimated market value
$520,200
- South Carolina
- Berkeley County
- Summerville
- 29486
- 198 Steepbrook Dr
Nearby cities
Nearby zip codes
Other Summerville Topics
