Experience unparalleled luxury at 198 Wallick Dr- an exquisite 8,000 PLUS sq ft estate designed for comfort and elegance. A stately foyer with granite and travertine flooring welcomes you, flanked by a formal dining room and an ornate walnut library. The expansive living room features a gas fireplace, stunning Brazilian tigerwood flooring, and a wood-beamed ceiling. The main kitchen boasts granite tops & waterfall, double ovens, warming drawer, and a butler’s pantry. The main floor offers four bedrooms, including two en-suites, while the upper level provides a vast open space, wet bar, two bedrooms, and ample storage. A full apartment with a separate entrance, kitchen, two bedrooms, two bathrooms and a single garage complete the lower level. Enjoy your coffee and morning sun from the wrap-around new wood deck. Property is fully handicapped accessible with a chair lift. Plantation shutters, crown molding, and oak wood floors add timeless charm. Minutes from the world famous White River.
For sale
$874,900
198 Wallick Dr, Cotter, AR 72626
--beds
8,465sqft
Single Family Residence, River Home
Built in ----
1.71 Acres Lot
$814,900 Zestimate®
$103/sqft
$-- HOA
What's special
Single garageAmple storageWet barPlantation shuttersOrnate walnut libraryGas fireplaceFormal dining room
- 38 days |
- 127 |
- 5 |
Zillow last checked:
Listing updated:
Listed by:
Genevieve Harakidas 702-325-6655,
REMAX TWIN LAKES 870-701-0222
Source: Mountain Home MLS,MLS#: 134434
Facts & features
Interior
Bedrooms & bathrooms
- Bathrooms: 6
- Full bathrooms: 6
- Main level bedrooms: 4
Primary bedroom
- Level: Main
- Area: 307.54
- Dimensions: 15.25 x 20.17
Bedroom 2
- Level: Main
- Area: 240.24
- Dimensions: 15.58 x 15.42
Bedroom 3
- Level: Main
- Area: 200.28
- Dimensions: 12.58 x 15.92
Bedroom 4
- Level: Main
- Area: 133.48
- Dimensions: 12.42 x 10.75
Bedroom 5
- Level: Upper
- Area: 255.31
- Dimensions: 17.92 x 14.25
Dining room
- Level: Main
- Area: 174.78
- Dimensions: 14.67 x 11.92
Family room
- Level: Lower
- Area: 309.22
- Dimensions: 21.08 x 14.67
Kitchen
- Level: Main
- Area: 251.98
- Dimensions: 14.75 x 17.08
Living room
- Level: Main
- Area: 840.83
- Dimensions: 29.42 x 28.58
Heating
- Central, Natural Gas
Cooling
- Electric, Central Air
Appliances
- Included: Dishwasher, Disposal, Refrigerator, Gas Range, Convection Oven, Wall Oven, Double Oven, Range Hood, Microwave, Washer, Dryer, Water Softener Owned, Water Filter
- Laundry: Washer/Dryer Hookups
Features
- Basement: Full
- Number of fireplaces: 1
- Fireplace features: One, Gas Log, Living Room
Interior area
- Total structure area: 8,465
- Total interior livable area: 8,465 sqft
Property
Parking
- Total spaces: 5
- Parking features: Garage
- Has garage: Yes
Features
- Body of water: White River
Lot
- Size: 1.71 Acres
Details
- Parcel number: 00400625005
Construction
Type & style
- Home type: SingleFamily
- Property subtype: Single Family Residence, River Home
Materials
- Vinyl Siding
Community & HOA
Community
- Subdivision: Rainbow Heights
Location
- Region: Cotter
Financial & listing details
- Price per square foot: $103/sqft
- Tax assessed value: $650,700
- Annual tax amount: $4,403
- Date on market: 6/14/2026
Estimated market value
$814,900
$774,000 - $856,000
$4,074/mo
Price history
| Date | Event | Price |
|---|---|---|
| 6/14/2026 | Listed for sale | $874,900$103/sqft |
Source: Mountain Home MLS #134434 Report a problem | ||
| 6/8/2026 | Listing removed | $874,900$103/sqft |
Source: Mountain Home MLS #133867 Report a problem | ||
| 4/9/2026 | Listed for sale | $874,900-2.7%$103/sqft |
Source: Mountain Home MLS #133867 Report a problem | ||
| 4/1/2026 | Listing removed | $899,000$106/sqft |
Source:  CARMLS #25029038 Report a problem CARMLS #25029038 Report a problem | ||
| 9/29/2025 | Price change | $899,000-5.3%$106/sqft |
Source: CARMLS #25029038 Report a problem | ||
| 3/13/2025 | Listed for sale | $949,000+298.7%$112/sqft |
Source: Mountain Home MLS #130896 Report a problem | ||
| 6/17/2008 | Sold | $238,000$28/sqft |
Source: Public Record Report a problem | ||
Public tax history
| Year | Property taxes | Tax assessment |
|---|---|---|
| 2025 | $4,403 -2.2% | $99,720 |
| 2024 | $4,503 -1.6% | $99,720 |
| 2023 | $4,578 -1.1% | $99,720 |
| 2022 | $4,628 | $99,720 |
| 2021 | $4,628 -7.5% | $99,720 |
| 2020 | $5,003 -0.4% | $99,720 |
| 2019 | $5,021 +4.1% | $99,720 |
| 2018 | $4,822 | $99,720 |
| 2017 | $4,822 | $99,720 +15.4% |
| 2016 | $4,822 +15.9% | $86,390 |
| 2015 | $4,161 | $86,390 |
| 2014 | $4,161 +11.6% | $86,390 |
| 2013 | $3,729 | $86,390 |
| 2012 | -- | $86,390 -21.8% |
| 2011 | $4,772 | $110,540 +53% |
| 2010 | -- | $72,240 +36.1% |
| 2009 | -- | $53,070 |
| 2008 | -- | $53,070 |
| 2007 | -- | $53,070 +5.8% |
| 2006 | -- | $50,150 +47.5% |
| 2005 | -- | $34,000 |
| 2004 | -- | $34,000 -50.2% |
| 2003 | -- | $68,290 |
| 2002 | -- | $68,290 +4.9% |
| 2001 | -- | $65,110 |
Find assessor info on the county website
Monthly payment
Est. payment
Payment breakdown
Explore the cost of this home by adjusting the details. Changes won't be saved.Climate risks
Neighborhood: 72626
Nearby schools
GreatSchools rating
- 8/10Amanda Gist Elementary SchoolGrades: PK-6Distance: 0.4 mi
- 6/10Cotter High SchoolGrades: 7-12Distance: 0.4 mi
- $--0.48 AcresLot 14 Wallick Drive, Cotter, AR 72626Off Market
- $207,3003 bd2 ba1.2k sqft199 Wallick Dr, Cotter, AR 72626Off Market
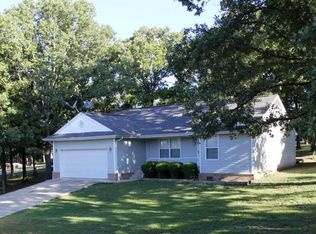
- $419,1004 bd2 ba3.5k sqft150 Wallick Dr, Cotter, AR 72626Off Market
- $180,0003 bd2 ba1.3k sqft244 Wallick Dr, Cotter, AR 72626Sold

- $363,3003 bd3 ba3k sqft179 Wallick Dr, Cotter, AR 72626Off Market
- $18,000-- bd-- ba-- sqft239 Wallick Dr, Cotter, AR 72626Off Market
- $211,6003 bd2 ba1.3k sqft239 Wallick Dr, Cotter, AR 72626Off Market
- $460,600-- bd2 ba3.4k sqft159 Wallick Dr, Cotter, AR 72626Off Market
A local agent can set up tours, give advice and negotiate with sellers.
A local lender can help you make sure your offer is ready when you are.
Similar homes
- $965,0004 bd4 ba5.1k sqft499 Noe Creek Rd, Mountain Home, AR 72653For Sale
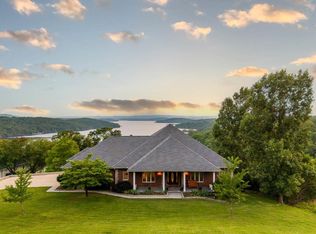 MLS ID #133587, Braydon Pender, UNITED COUNTRY COZORT REALTY. Mountain Home MLS
 - $1,300,0003 bd2 ba7.1k sqft409 2nd St, Cotter, AR 72626For Sale
 MLS ID #134587, Mindy Fulcher, RIVERWALK REAL ESTATE. Mountain Home MLS
 - $1,175,00010 bd8 ba7.5k sqft333 Country Road Ln #7004, Flippin, AR 72634For Sale
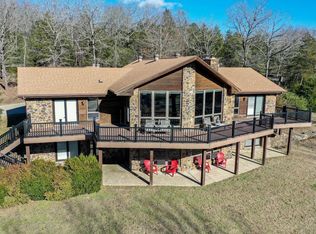
 MLS ID #26012971, Luke A Cullins, Habitat Land Company. CARMLS
 - $675,0003 bd4 ba6k sqft2015 Fuller, Mountain Home, AR 72653For Sale
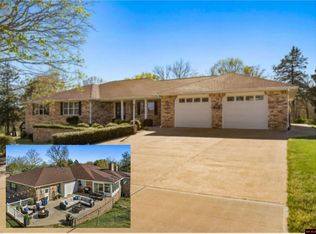 MLS ID #133897, Penny Green, CENTURY 21 LeMAC REALTY. Mountain Home MLS
 - $935,0004 bd5 ba4.8k sqft180 Oak Tree Ter, Mountain Home, AR 72653For SaleMLS ID #132118, Linda Zdora, CENTURY 21 LeMAC REALTY. Mountain Home MLS
- $949,0003 bd3 ba5.2k sqft2043 Mc #133, Oakland, AR 72661For SaleMLS ID #134596, Morgan Sharp, REMAX TWIN LAKES. Mountain Home MLS
- $950,0005 bd4 ba4.6k sqft71 Bayside Ter, Mountain Home, AR 72653For SaleMLS ID #133284, Alex Stubenfoll, BEAMAN REALTY. Mountain Home MLS
- $749,9005 bd4 ba5.2k sqft392 Brunson Ln, Mountain Home, AR 72653For SaleMLS ID #133745, Danny Porter, CENTURY 21 LeMAC REALTY. Mountain Home MLS
- $785,0005 bd4 ba4.4k sqft136 Looney Lane, Pontiac, MO 65729Active
 MLS ID #60311411, Amanda Watkins, United Country Missouri Ozarks Realty Inc.. SOMOMLS as distributed by MLS GRID
 - $999,9004 bd3 ba5.1k sqft88 Bonnema Ln, Mountain Home, AR 72653For SaleMLS ID #133769, Steve Burges, BAXTER REAL ESTATE COMPANY. Mountain Home MLS
- $459,9004 bd4 ba5.4k sqft2012 Franklin Ave, Mountain Home, AR 72653For SaleMLS ID #134275, Dauna Powell, PEGLAR REAL ESTATE GROUP. Mountain Home MLS
- $655,0005 bd4 ba5k sqft109 Edgehill Pl, Bull Shoals, AR 72619For SaleMLS ID #132717, Jonathan Murray, PEGLAR REAL ESTATE GROUP. Mountain Home MLS
- $1,100,0003 bd3 ba4.7k sqft146 Nichols Cir, Yellville, AR 72687For SaleMLS ID #133532, Cheri Adams, DAVENPORT REALTY. Mountain Home MLS
- $559,0003 bd4 ba5k sqft2012 Fuller St, Mountain Home, AR 72653For SaleMLS ID #133528, Penny Green, CENTURY 21 LeMAC REALTY. Mountain Home MLS
- $1,300,0003 bd5 ba4.4k sqft177 Mc #151, Oakland, AR 72661For SaleMLS ID #132809, Debra Schilling Smith, UNITED COUNTRY MISSOURI OZARKS REALTY, INC.,. Mountain Home MLS
- $1,300,0003 bd5 ba4.4k sqft177 Botziegus Lane, Oakland, AR 72661ActiveMLS ID #60309283, Debra Schilling Smith, United Country Missouri Ozarks Realty Inc.. SOMOMLS as distributed by MLS GRID
- $675,0005 bd3 ba4.2k sqft2027 Shadow Oak Dr, Mountain Home, AR 72653For SaleMLS ID #134166, Heather Hendricks, ERA DOTY REAL ESTATE MOUNTAIN HOME. Mountain Home MLS
- $699,0006 bd6 ba4.6k sqft614 Leatherwood Dr, Mountain Home, AR 72653For SaleMLS ID #133402, Angie Crider, PEGLAR REAL ESTATE GROUP. Mountain Home MLS
- $499,00011 bd11 ba7.5k sqft8594 Oakland Rd, Oakland, AR 72661For Sale By Owner
- $475,0003 bd4 ba4.5k sqft450 County Road 107, Norfork, AR 72658For SaleMLS ID #1349523, Michelle Atchley, Century 21 Integrity Group. ArkansasOne MLS
