Rare 1914 art deco gem in Historic Cotter River District! 3,500+ sq ft main level: 3BR/2BA, office space, open kitchen/living/dining w/ high ceilings, Brazilian cherry floors, gas fireplace, and stunning built-in bar for entertaining. Chef's kitchen: custom one-piece SS counters, cherry/maple cabinetry, walk-in pantry, large island w/ vent hood. Primary suite w/ ensuite, walk-in closet, sitting area & stunning fireplace. Covered deck overlooks lush garden + covered swim spa. Staircase leads to massive open 2nd floor (former dance hall) w/ original hardwood, fresh paint, spray-foam insulation, roughed-in plumbing with lots of potential. Detached garage w/ extra-high ceilings & engine hoist, 3 carports, unfinished basement workshop. Updated electrical, e-glass windows, 2 HVAC zones, roof (2018), security system, sealed/pest-proofed (2026). Steps to Big Spring Park, Nature Trail & White River in Cotter's walkable entertainment district.
For sale
Price cut: $301K (8/28)
$999,000
409 2nd St, Cotter, AR 72626
3beds
7,158sqft
Single Family Residence
Built in ----
-- sqft lot
$-- Zestimate®
$140/sqft
$-- HOA
What's special
Covered swim spaOffice spaceWalk-in closetUnfinished basement workshopGas fireplaceStunning fireplaceE-glass windows
- 99 days
- 302
- 17
Zillow last checked:
Listing updated:
Listed by:
Mindy Fulcher 870-761-2121,
RIVERWALK REAL ESTATE 870-467-7653
Source: Mountain Home MLS,MLS#: 134587
Facts & features
Interior
Bedrooms & bathrooms
- Bedrooms: 3
- Bathrooms: 2
- Full bathrooms: 2
Heating
- Central, Natural Gas
Cooling
- Central Air, Gas
Appliances
- Included: Dishwasher, Disposal, Refrigerator, Gas Range, Down Draft, Wall Oven, Microwave, Washer, Dryer, Water Filter, Separate Ice Machine
Features
- Basement: 1/4
- Number of fireplaces: 2
- Fireplace features: Two, Gas Log, Living Room
Interior area
- Total structure area: 7,158
- Total interior livable area: 7,158 sqft
Video & virtual tour
Property
Parking
- Total spaces: 2
- Parking features: Garage
- Has garage: Yes
Details
- Parcel number: 00400190002
Construction
Type & style
- Home type: SingleFamily
- Property subtype: Single Family Residence
Materials
- Stone, Wood Siding, See Remarks
Community & HOA
Community
- Subdivision: Cotter Lots
Location
- Region: Cotter
Financial & listing details
- Price per square foot: $140/sqft
- Tax assessed value: $176,500
- Annual tax amount: $154
- Date on market: 7/1/2026
Estimated market value
Not available
Estimated sales range
Not available
Not available
Price history
| Date | Event | Price |
|---|---|---|
| 8/28/2026 | Price change | $999,000-23.2%$140/sqft |
Source: Mountain Home MLS #134587 Report a problem | ||
| 7/1/2026 | Listed for sale | $1,300,000+1680.8%$182/sqft |
Source: Mountain Home MLS #134587 Report a problem | ||
| 6/11/2002 | Sold | $73,000$10/sqft |
Source: Public Record Report a problem | ||
Public tax history
| Year | Property taxes | Tax assessment |
|---|---|---|
| 2025 | $154 -39.4% | $15,020 |
| 2024 | $254 -22.8% | $15,020 |
| 2023 | $329 -13.2% | $15,020 |
| 2022 | $379 | $15,020 |
| 2021 | $379 | $15,020 -46.8% |
| 2020 | $379 -12.1% | $28,230 |
| 2019 | $431 +10% | $28,230 |
| 2018 | $392 +9.1% | $28,230 |
| 2017 | $359 | $28,230 +12.3% |
| 2016 | $359 +24.9% | $25,140 |
| 2015 | $287 +7.8% | $25,140 +13.4% |
| 2014 | $267 -31.1% | $22,160 |
| 2013 | $387 | $22,160 |
| 2012 | -- | $22,160 +3.2% |
| 2011 | $384 | $21,470 |
| 2010 | -- | $21,470 +202.4% |
| 2009 | -- | $7,100 |
Find assessor info on the county website
Monthly payment
Est. payment
Payment breakdown
Explore the cost of this home by adjusting the details. Changes won't be saved.Climate risks
Neighborhood: 72626
Similar homes
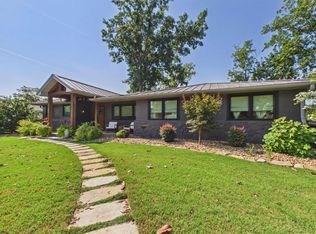
- $1,180,0004 bd3 ba3.6k sqft558 Valley Airport Dr, Cotter, AR 72626For Sale
 MLS ID #135110, Matt Hershberger, PEGLAR REAL ESTATE GROUP. Mountain Home MLS
 - $1,195,0005 bd4 ba4.4k sqft380 Valley Airport Dr, Cotter, AR 72626For Sale
 MLS ID #134851, Matt Hershberger, PEGLAR REAL ESTATE GROUP. Mountain Home MLS
 - $650,0004 bd3 ba3.6k sqft286 Pearl Dr, Flippin, AR 72634For Sale
 MLS ID #135026, Linda Zdora, CENTURY 21 LeMAC REALTY. Mountain Home MLS
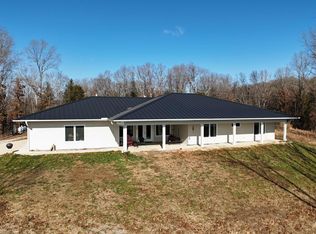
 - $1,100,0003 bd3 ba4.7k sqft146 Nichols Cir, Yellville, AR 72687For Sale
 MLS ID #133532, Cheri Adams, DAVENPORT REALTY. Mountain Home MLS
 - $1,300,0003 bd5 ba4.4k sqft177 Botziegus Lane, Oakland, AR 72661Active
 MLS ID #60309283, Debra Schilling Smith, United Country Missouri Ozarks Realty Inc.. SOMOMLS as distributed by MLS GRID
